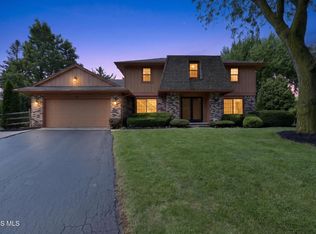
Completely renovated and move-in ready! This stunning Maumee home has been beautifully updated from top to bottom, offering the perfect blend of modern style and everyday comfort. Step inside to discover a bright, open interior featuring updated flooring, fresh paint, remodeled kitchen and baths, and quality finishes throughout. The spacious living areas provide plenty of room for entertaining and daily living, while the thoughtfully redesigned kitchen offers both functionality and style. Generous bedrooms, updated mechanicals, and meticulous attention to detail make this home truly turnkey. Enjoy the convenience of a desirable Maumee location close to parks, shopping, dining, schools, and major highways. Simply unpack and start enjoying everything this beautifully refreshed home has to offer!
For sale
$294,900
4430 Margrete Dr, Maumee, OH 43537
4beds
2,240sqft
:
Get pre-qualified$2,134/mo
Single Family Residence
Built in 1974
10,454 Square Feet Lot
$289,700 Zestimate®
$132/sqft
$-- HOA
What's special
- 50 days |
- 1,761 |
- 128 |
Likely to sell faster than
Zillow last checked:
Listing updated:
Listed by:
Jill M. Perry 419-283-4300,
Howard Hanna
Source: NORIS,MLS#: 10009184
Facts & features
Interior
Bedrooms & bathrooms
- Bedrooms: 4
- Bathrooms: 2
- Full bathrooms: 2
Bedroom 2
- Description: Wood
- Features: Ceiling Fan(s)
- Dimensions: 14 x 12
Bedroom 3
- Description: Carpet
- Features: Ceiling Fan(s)
- Dimensions: 12 x 11
Bedroom 4
- Features: Ceiling Fan(s)
- Dimensions: 11 x 11
Other
- Description: Carpet
- Features: Ceiling Fan(s)
- Dimensions: 14 x 14
Dining room
- Description: LVP
- Dimensions: 13 x 9
Family room
- Description: Carpet
- Dimensions: 20 x 14
Kitchen
- Description: LVP, Eat-In
- Dimensions: 19 x 10
Living room
- Description: Carpet
- Dimensions: 19 x 15
Utility room
- Description: Utility/Laundry
- Level: Main
- Dimensions: 6 x 10
Heating
- Forced Air
Cooling
- Central Air
Appliances
- Included: Dishwasher, Water Heater, Disposal, Dryer, Refrigerator, Washer
- Laundry: Main Level
Features
- Other
- Flooring: Carpet, Luxury Vinyl
- Windows: Double Pane Windows, Insulated Windows
- Has basement: No
- Number of fireplaces: 1
- Fireplace features: Family Room, Wood Burning
- Common walls with other units/homes: No Common Walls
Interior area
- Total structure area: 2,240
- Total interior livable area: 2,240 sqft
Video & virtual tour
Property
Parking
- Total spaces: 1
- Parking features: Attached Garage
- Garage spaces: 1
Features
- Patio & porch: Other
- Exterior features: Private Yard
Lot
- Size: 10,454 Square Feet
- Dimensions: 80X130
Details
- Additional structures: Shed(s)
- Parcel number: 3665621
- Zoning: Residential
Construction
Type & style
- Home type: SingleFamily
- Architectural style: Traditional
- Property subtype: Single Family Residence
Materials
- Vinyl Siding
- Foundation: Crawl Space
- Roof: Asphalt,Shingle
Condition
- New construction: No
- Year built: 1974
Utilities & green energy
- Electric: 200+ Amp Service
- Sewer: Public Sewer
- Water: Public
- Utilities for property: Cable Available, Cable Connected, Electricity Available, Electricity Connected, Natural Gas Available, Natural Gas Connected, Sewer Available, Sewer Connected
Community & HOA
Community
- Security: Other
- Subdivision: Monclova Gardens
HOA
- Has HOA: No
Location
- Region: Maumee
Financial & listing details
- Price per square foot: $132/sqft
- Tax assessed value: $234,800
- Annual tax amount: $5,398
- Date on market: 6/18/2026
- Listing terms: Cash,Conventional,FHA,VA Loan
- Electric utility on property: Yes
- Road surface type: Concrete
Estimated market value
$289,700
$275,000 - $304,000
$2,240/mo
Price history
| Date | Event | Price |
|---|---|---|
| 6/18/2026 | Listed for sale | $294,900+84.9%$132/sqft |
Source: NORIS #10009184 Report a problem | ||
| 10/7/2024 | Listing removed | $2,300$1/sqft |
Source: Zillow Rentals Report a problem | ||
| 9/23/2024 | Listed for rent | $2,300+21.1%$1/sqft |
Source: Zillow Rentals Report a problem | ||
| 4/6/2022 | Listing removed | -- |
Source: Zillow Rental Manager Report a problem | ||
| 3/22/2022 | Listed for rent | $1,900-2.6%$1/sqft |
Source: Zillow Rental Manager Report a problem | ||
| 12/7/2021 | Listing removed | -- |
Source: Zillow Rental Manager Report a problem | ||
| 11/29/2021 | Listed for rent | $1,950+5.4%$1/sqft |
Source: Zillow Rental Manager Report a problem | ||
| 2/25/2021 | Listing removed | -- |
Source: Owner Report a problem | ||
| 11/20/2020 | Listed for rent | $1,850$1/sqft |
Source: Owner Report a problem | ||
| 4/20/2005 | Sold | $159,500+11.5%$71/sqft |
Source: Public Record Report a problem | ||
| 2/28/2002 | Sold | $143,000$64/sqft |
Source: Public Record Report a problem | ||
Public tax history
| Year | Property taxes | Tax assessment |
|---|---|---|
| 2025 | $5,398 +1.9% | $82,180 |
| 2024 | $5,299 +3.5% | $82,180 +21.3% |
| 2023 | $5,118 +12.4% | $67,760 |
| 2022 | $4,552 -5.3% | $67,760 |
| 2021 | $4,807 -2.9% | $67,760 +8.9% |
| 2020 | $4,952 +105.1% | $62,195 |
| 2019 | $2,414 -49.8% | $62,195 |
| 2018 | $4,811 +17.4% | $62,195 +18.9% |
| 2017 | $4,097 +1.1% | $52,290 -65% |
| 2016 | $4,051 +0.5% | $149,400 |
| 2015 | $4,032 -28.5% | $149,400 +191.3% |
| 2014 | $5,636 +50% | $51,280 |
| 2013 | $3,757 +3.9% | $51,280 |
| 2012 | $3,615 -51.3% | $51,280 -4.2% |
| 2011 | $7,420 +38.7% | $53,550 |
| 2010 | $5,350 +63% | $53,550 |
| 2009 | $3,281 -33.2% | $53,550 -9% |
| 2008 | $4,910 +4.1% | $58,840 |
| 2007 | $4,718 -2.5% | $58,840 |
| 2006 | $4,840 +59.6% | $58,840 -2.7% |
| 2004 | $3,033 +1.3% | $60,490 |
| 2003 | $2,994 +8.6% | $60,490 +15% |
| 2002 | $2,757 +19% | $52,610 |
| 2001 | $2,317 -50.2% | $52,610 |
| 2000 | $4,656 | $52,610 |
Find assessor info on the county website
Monthly payment
Est. payment
Payment breakdown
Explore the cost of this home by adjusting the details. Changes won't be saved.Climate risks
Neighborhood: 43537
Nearby schools
GreatSchools rating
- 8/10Fairfield Elementary SchoolGrades: K-3Distance: 2.1 mi
- 6/10Gateway Middle SchoolGrades: 6-8Distance: 1.5 mi
- 7/10Maumee High SchoolGrades: 9-12Distance: 2.4 mi
Schools provided by the listing agent
- Elementary: Fort Miami
- Middle: Maumee
- High: Maumee
Source: NORIS. This data may not be complete. We recommend contacting the local school district to confirm school assignments for this home.
- $165,4003 bd1 ba1k sqft4436 Margrete Dr, Maumee, OH 43537Off Market
- $---- bd-- ba-- sqft4418 Margrete Dr, Maumee, OH 43537Off Market
- $202,0003 bd1 ba1.2k sqft4416 Margrete Dr, Maumee, OH 43537Sold

- $186,9003 bd2 ba1.3k sqft4435 Carl Dr, Maumee, OH 43537Off Market

- $214,9003 bd2 ba1.1k sqft4444 Margrete Dr, Maumee, OH 43537Off Market
- $200,0003 bd2 ba1.1k sqft4441 Carl Dr, Maumee, OH 43537Sold
- $200,1002 bd1 ba1k sqft4427 Margrete Dr, Maumee, OH 43537Off Market
- $800-- bd-- ba-- sqft4531 Margrete Dr, Maumee, OH 43537Off Market
A local agent can set up tours, give advice and negotiate with sellers.
A local lender can help you make sure your offer is ready when you are.
Similar homes
- $349,9003 bd3 ba2.2k sqft411 Hertford Ct, Maumee, OH 43537For Sale
 MLS ID #10010369, Tyler Tresize, Blacktree Realty LLC. NORIS
 - $349,9004 bd3 ba2.2k sqft6110 Suffolk Ln, Maumee, OH 43537For Sale
 MLS ID #10008080, De'Lisa Moore, LPG Realty. NORIS
 - $339,0003 bd3 ba2k sqft6501 Danny Ln, Maumee, OH 43537For Sale
 MLS ID #10010747, Jacob Fleischmann, Howard Hanna. NORIS
 - $299,9004 bd2 ba1.8k sqft1518 Eastgate Rd, Toledo, OH 43614For Sale
 MLS ID #10010401, Annette Foster, RE/MAX Preferred Associates. NORIS
 - $289,9003 bd3 ba1.6k sqft5679 Knightsbridge Dr, Toledo, OH 43614For SaleMLS ID #10010715, Chirley Lima, LPG Realty. NORIS
- $375,0005 bd4 ba2.3k sqft4530 Cam Bay Ct, Maumee, OH 43537For SaleMLS ID #10006657, Andrea Creamer, RE/MAX Preferred Associates. NORIS
- $275,0004 bd2 ba1.8k sqft26696 Thompson Rd, Perrysburg, OH 43551For SaleMLS ID #10010170, Annette Foster, RE/MAX Preferred Associates. NORIS
- $425,0005 bd4 ba2.6k sqft3222 Estuary Pl, Maumee, OH 43537For SaleMLS ID #10011024, Logan Geib, The Danberry Co. NORIS
- $315,0003 bd2 ba2k sqft600 Wilkshire Dr, Waterville, OH 43566For SaleMLS ID #10009235, Shana Colvin, The Danberry Co. NORIS
- $324,9004 bd2 ba1.5k sqft28570 Simmons Rd, Perrysburg, OH 43551For SaleMLS ID #10009997, Connie Sexton, The Vandergrift Company. NORIS
- $279,9004 bd2 ba2.4k sqft1163 Bernath Pkwy, Toledo, OH 43615For SaleMLS ID #10009023, Tahsin Gazwi, LaPlante Real Estate, LLC. NORIS
- $409,0005 bd4 ba2.9k sqft6209 Wexford Ct, Maumee, OH 43537For SaleMLS ID #10008021, Christopher Baroncini, RE/MAX Executives. NORIS
- $289,0004 bd2 ba1.8k sqft112 Warner St, Walbridge, OH 43465For SaleMLS ID #10010860, Ryan Kelly, Key Realty LTD. NORIS
- $254,9003 bd2 ba1.6k sqft470 Edgewood Dr, Perrysburg, OH 43551For SaleMLS ID #10010886, Matthew Robert Watson, RE/MAX Preferred Associates. NORIS
- $299,9003 bd2 ba2k sqft5433 Bentbrook Drive, Sylvania, OH 43560For SaleMLS ID #10010088, Sean M Siwa, Key Realty LTD. NORIS
- $294,9005 bd3 ba2.2k sqft5813 W Temperance Rd, Ottawa Lake, MI 49267For Sale
 MLS ID #50210381, Tyler Tresize, Blacktree Realty. MiRealSource
 - $259,9004 bd3 ba1.9k sqft5744 Roan Rd, Sylvania, OH 43560For SaleMLS ID #10011150, Amanda Latscha, Key Realty LTD. NORIS
- $349,9003 bd2 ba2.1k sqft5115 Cranston Dr, Toledo, OH 43615For SaleMLS ID #10011080, Marcus Hammer, Key Realty LTD. NORIS
- $309,9003 bd3 ba2.2k sqft2814 Wilford Dr, Toledo, OH 43615For SaleMLS ID #10007307, Edward Knight, Keller Williams Citywide. NORIS
- $295,0004 bd3 ba1.7k sqft7904 Comanche Trl, Temperance, MI 48182For SaleMLS ID #50211067, Kelli Henszey, Key Realty One LLC in Monroe. MiRealSource
