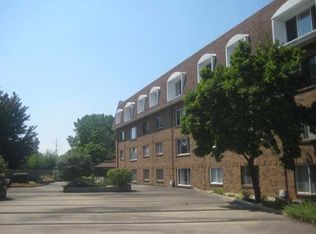
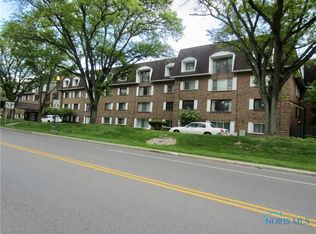
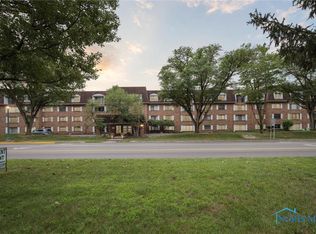
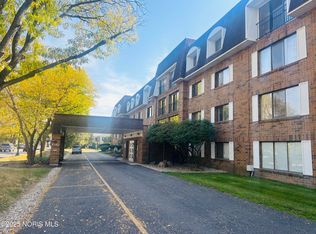
Ready to move into! Hurry! condo in the Stratford in the Hills, located in the desirable Ottawa Hills village. This unit offers to 2-bedrooms and 2-full bathrooms, primary suite with walk-in shower and many closets, with a walk-in closet, There are 2 reserved parking spots in the underground garage with additional storage area in the basement. Amenities include an indoor pool, sauna, fitness room, and outdoor gathering space! Very close proximity to the university, major hospitals and major shopping, easy access to the express way and close to all school levels.
For sale
Price cut: $5K (9/4)
$149,900
4343 Bancroft St APT 2C, Toledo, OH 43615
2beds
1,656sqft
Condominium
Built in 1977
-- sqft lot
$147,700 Zestimate®
$91/sqft
$399/mo HOA
What's special
Indoor poolFitness roomOutdoor gathering spaceWalk-in closetMany closets
- 69 days
- 407
- 12
Zillow last checked:
Listing updated:
Listed by:
Rabha M. Saie 419-376-6116,
Key Realty
Source: NORIS,MLS#: 10009999
Facts & features
Interior
Bedrooms & bathrooms
- Bedrooms: 2
- Bathrooms: 2
- Full bathrooms: 2
Bedroom 2
- Level: Main
- Dimensions: 12 x 17
Other
- Level: Main
- Dimensions: 13 x 20
Dining room
- Level: Main
- Dimensions: 12 x 6
Great room
- Level: Main
- Dimensions: 21 x 20
Kitchen
- Level: Main
- Dimensions: 10 x 15
Laundry
- Level: Main
- Dimensions: 6 x 9
Heating
- Forced Air
Cooling
- Central Air
Appliances
- Included: Dishwasher, Dryer, Electric Range, Refrigerator, Washer
- Laundry: In Unit
Features
- Elevator, Storage
- Flooring: Carpet, Ceramic Tile
- Has basement: No
- Has fireplace: No
- Common walls with other units/homes: 1 Common Wall
Interior area
- Total structure area: 1,656
- Total interior livable area: 1,656 sqft
Video & virtual tour
Property
Parking
- Total spaces: 4
- Parking features: Assigned, Basement, Underground
- Garage spaces: 2
Accessibility
- Accessibility features: Accessible Bedroom, Accessible Common Area, Accessible Doors, Accessible Elevator Installed, Accessible Full Bath, Accessible Hallway(s)
Features
- Levels: One
- Exterior features: Other
- Has private pool: Yes
- Pool features: In Ground
- Fencing: Other
Lot
- Features: Other
Details
- Additional structures: Other
- Parcel number: 8836013
Construction
Type & style
- Home type: Condo
- Architectural style: Other
- Property subtype: Condominium
- Attached to another structure: Yes
Materials
- Brick
- Foundation: Other
- Roof: Shingle
Condition
- New construction: No
- Year built: 1977
Utilities & green energy
- Sewer: Public Sewer
- Water: Public
- Utilities for property: Cable Available, Electricity Connected, Natural Gas Connected, Sewer Connected, Water Connected
Community & HOA
Community
- Security: Security Lights
- Subdivision: Ottawa Hills
HOA
- Has HOA: Yes
- Amenities included: Common Room, Indoor Pool, Meeting Room, Recreation Facilities
- Services included: Cable TV, Lawn Care, Maintenance Grounds, Security, Sewer, Snow Removal, Trash, Water
- HOA fee: $399 monthly
Location
- Region: Toledo
Financial & listing details
- Price per square foot: $91/sqft
- Tax assessed value: $111,900
- Annual tax amount: $2,650
- Date on market: 7/3/2026
- Listing terms: Cash,Conventional
- Electric utility on property: Yes
- Road surface type: Other
Estimated market value
$147,700
$140,000 - $155,000
$1,456/mo
Price history
| Date | Event | Price |
|---|---|---|
| 9/4/2026 | Price change | $149,900-3.2%$91/sqft |
Source: NORIS #10009999 Report a problem | ||
| 8/18/2026 | Price change | $154,900-3.1%$94/sqft |
Source: NORIS #10009999 Report a problem | ||
| 7/3/2026 | Listed for sale | $159,900+219.8%$97/sqft |
Source: NORIS #10009999 Report a problem | ||
| 9/12/2017 | Sold | $50,000-33.2%$30/sqft |
Source: NORIS #6007814 Report a problem | ||
| 7/28/2017 | Pending sale | $74,900$45/sqft |
Source: The Danberry Co. #6007814 Report a problem | ||
| 5/11/2017 | Listed for sale | $74,900+14.4%$45/sqft |
Source: Danberry Customer Service #6007814 Report a problem | ||
| 7/8/1994 | Sold | $65,500$40/sqft |
Source: Public Record Report a problem | ||
Public tax history
| Year | Property taxes | Tax assessment |
|---|---|---|
| 2025 | $2,650 +2.2% | $39,165 |
| 2024 | $2,592 +58.6% | $39,165 +51% |
| 2023 | $1,635 -3.3% | $25,935 |
| 2022 | $1,691 -1.3% | $25,935 |
| 2021 | $1,713 +22.3% | $25,935 +21.5% |
| 2020 | $1,401 +120.6% | $21,350 |
| 2019 | $635 -70.8% | $21,350 |
| 2018 | $2,173 +66.7% | $21,350 +2.3% |
| 2017 | $1,304 +0.9% | $20,860 -65% |
| 2016 | $1,292 -0.4% | $59,600 |
| 2015 | $1,296 +4.4% | $59,600 +185.7% |
| 2014 | $1,242 | $20,860 |
| 2013 | $1,242 +10.3% | $20,860 |
| 2012 | $1,126 -32.4% | $20,860 -24.6% |
| 2011 | $1,666 +1.2% | $27,660 |
| 2010 | $1,645 +9% | $27,660 |
| 2009 | $1,509 -14.7% | $27,660 -15% |
| 2008 | $1,769 +3.3% | $32,560 |
| 2007 | $1,713 -19.8% | $32,560 |
| 2006 | $2,135 -27.2% | $32,560 -25.1% |
| 2004 | $2,931 +8.2% | $43,480 |
| 2003 | $2,710 +8% | $43,480 +14.1% |
| 2002 | $2,508 +1.4% | $38,120 |
| 2001 | $2,473 -52.8% | $38,120 |
| 2000 | $5,242 | $38,120 |
Find assessor info on the county website
Monthly payment
Est. payment
Payment breakdown
Explore the cost of this home by adjusting the details. Changes won't be saved.Climate risks
Neighborhood: 43615
Nearby schools
Schools provided by the listing agent
- Elementary: Ottawa Hills
- High: Ottawa Hills
Source: NORIS. This data may not be complete. We recommend contacting the local school district to confirm school assignments for this home.
Similar homes
- $152,9003 bd3 ba1.3k sqft5734 Aspen Dr, Toledo, OH 43615For Sale
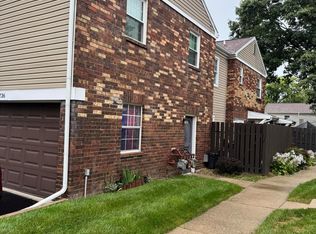 MLS ID #10012722, Cindy Morlock, Assist2Sell Buy & Sell Realty. NORIS
 - $159,9002 bd2 ba1.3k sqft2148 Richards Rd APT 6, Ottawa Hills, OH 43606For Sale
 MLS ID #10007687, Austin James Cleghorn, LPG Realty. NORIS
 - $119,9002 bd3 ba880 sqft4515 W Bancroft St APT 13, Toledo, OH 43615For Sale
 MLS ID #10012017, Todd C. Richard, Loss Realty Group. NORIS
 - $149,9002 bd1 ba1k sqft5340 W Bancroft St, Toledo, OH 43615For Sale
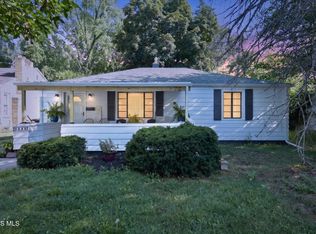 MLS ID #10010092, Tyler Tresize, Blacktree Realty LLC. NORIS
