Welcome to easy living in the heart of Sylvania! This beautifully maintained 2-bedroom, 2-bath condo combines comfort, style, and convenience in one desirable package. Step inside to find hardwood flooring, an open and inviting layout, and oversized windows that fill the home with natural light. The spacious living and dining areas extend to a patio, creating the perfect space to relax or entertain. The kitchen offers ample cabinetry and comes complete with all appliances included, making your move seamless. The generous primary suite features a large vanity and walk-in shower, while the second bedroom and full bath provide ideal space for guests, a home office, or everyday flexibility. In-unit laundry with washer and dryer is also included for added convenience. Enjoy secure building access, a heated garage parking space, and a private storage unit, along with an HOA that covers water, sewer, trash, exterior maintenance, and access to the community pool—allowing you to enjoy a truly low-maintenance lifestyle. Located just minutes from shopping, dining, parks, and ProMedica facilities, this move-in-ready condo offers the perfect blend of modern comfort and carefree living. Whether you're looking to downsize, simplify, or enjoy all that Sylvania has to offer, this is a place you'll be proud to call home.
For sale
Price cut: $5.1K (7/18)
$159,900
5679 Monroe St Unit 119, Sylvania, OH 43560
2beds
1,172sqft
Condominium
Built in 1966
-- sqft lot
$156,400 Zestimate®
$136/sqft
$300/mo HOA
What's special
- 65 days |
- 471 |
- 14 |
Zillow last checked:
Listing updated:
Listed by:
Jenna Fitch 567-246-3020,
Key Realty LTD
Source: NORIS,MLS#: 10009028
Facts & features
Interior
Bedrooms & bathrooms
- Bedrooms: 2
- Bathrooms: 2
- Full bathrooms: 2
Bedroom 2
- Level: Main
- Dimensions: 14 x 12
Other
- Level: Main
- Dimensions: 17 x 11
Dining room
- Level: Main
- Dimensions: 10 x 10
Other
- Level: Main
- Dimensions: 8 x 5
Kitchen
- Level: Main
- Dimensions: 9 x 9
Living room
- Level: Main
- Dimensions: 18 x 13
Heating
- Forced Air, Natural Gas
Cooling
- Central Air
Appliances
- Included: Dishwasher, Microwave, Water Heater, Dryer, Electric Range, Refrigerator, Washer
- Laundry: Main Level
Features
- Ceiling Fan(s), Elevator, Primary Bathroom
- Flooring: Carpet, Wood
- Has basement: No
- Number of fireplaces: 1
- Fireplace features: Wood Burning
- Common walls with other units/homes: End Unit
Interior area
- Total structure area: 1,172
- Total interior livable area: 1,172 sqft
Video & virtual tour
Property
Parking
- Total spaces: 1
- Parking features: Asphalt, Assigned, Driveway, Garage Door Opener, Heated Garage
- Garage spaces: 1
- Has uncovered spaces: Yes
Features
- Levels: One
- Patio & porch: Rear Patio, Deck
Details
- Parcel number: 8231437
Construction
Type & style
- Home type: Condo
- Property subtype: Condominium
- Attached to another structure: Yes
Materials
- Brick
- Foundation: Block
- Roof: Shingle
Condition
- New construction: No
- Year built: 1966
Utilities & green energy
- Sewer: Sanitary Sewer
- Water: Public
- Utilities for property: Cable Available, Electricity Connected, Natural Gas Connected, Sewer Connected, Water Connected
Community & HOA
Community
- Subdivision: Versailles In the Woods
HOA
- Has HOA: Yes
- Amenities included: Indoor Pool
- HOA fee: $300 monthly
Location
- Region: Sylvania
Financial & listing details
- Price per square foot: $136/sqft
- Tax assessed value: $134,800
- Annual tax amount: $3,030
- Date on market: 6/18/2026
- Listing terms: Cash,Conventional
- Electric utility on property: Yes
Estimated market value
$156,400
$149,000 - $164,000
$1,557/mo
Price history
| Date | Event | Price |
|---|---|---|
| 7/18/2026 | Price change | $159,900-3.1%$136/sqft |
Source: NORIS #10009028 Report a problem | ||
| 6/18/2026 | Listed for sale | $165,000+21.3%$141/sqft |
Source: NORIS #10009028 Report a problem | ||
| 4/14/2023 | Sold | $136,000+0.7%$116/sqft |
Source: NORIS #6099045 Report a problem | ||
| 3/31/2023 | Pending sale | $135,000$115/sqft |
Source: NORIS #6099045 Report a problem | ||
| 3/14/2023 | Listed for sale | $135,000+103%$115/sqft |
Source: NORIS #6099045 Report a problem | ||
| 8/21/2013 | Sold | $66,500$57/sqft |
Source: Public Record Report a problem | ||
Public tax history
| Year | Property taxes | Tax assessment |
|---|---|---|
| 2025 | $3,030 +3.7% | $47,180 |
| 2024 | $2,923 +101.3% | $47,180 +60.9% |
| 2023 | $1,452 -2.1% | $29,330 |
| 2022 | $1,484 -2.7% | $29,330 |
| 2021 | $1,525 -4% | $29,330 +5.4% |
| 2020 | $1,588 +3.9% | $27,825 |
| 2019 | $1,528 +0.4% | $27,825 |
| 2018 | $1,521 -2.4% | $27,825 +4.6% |
| 2017 | $1,559 +2.1% | $26,600 -65% |
| 2016 | $1,527 +6.4% | $76,000 |
| 2015 | $1,435 -31.7% | $76,000 +185.7% |
| 2014 | $2,103 | $26,600 |
| 2013 | $2,103 +0.3% | $26,600 |
| 2012 | $2,096 -13.4% | $26,600 -19.6% |
| 2011 | $2,421 +51.4% | $33,080 |
| 2010 | $1,599 +0.9% | $33,080 |
| 2009 | $1,584 -2.2% | $33,080 -7% |
| 2008 | $1,620 +11.6% | $35,560 |
| 2007 | $1,452 -23.1% | $35,560 |
| 2006 | $1,888 +7.8% | $35,560 +14.1% |
| 2004 | $1,751 +8.3% | $31,160 |
| 2003 | $1,617 -2.5% | $31,160 +6% |
| 2002 | $1,659 +10.3% | $29,400 |
| 2001 | $1,504 -48.4% | $29,400 |
| 2000 | $2,914 | $29,400 |
Find assessor info on the county website
Monthly payment
Est. payment
Payment breakdown
Explore the cost of this home by adjusting the details. Changes won't be saved.Climate risks
Neighborhood: 43560
Nearby schools
GreatSchools rating
- 7/10Whiteford Elementary SchoolGrades: PK-5Distance: 0.8 mi
- 5/10Sylvania Arbor Hills Junior High SchoolGrades: 6-8Distance: 0.6 mi
- 9/10Sylvania Northview High SchoolGrades: 9-12Distance: 1.9 mi
Schools provided by the listing agent
- Elementary: Whiteford
- High: Northview
Source: NORIS. This data may not be complete. We recommend contacting the local school district to confirm school assignments for this home.
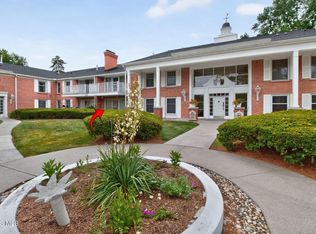
- $154,0002 bd2 ba1k sqft5679 Monroe St UNIT 109, Sylvania, OH 43560Sold
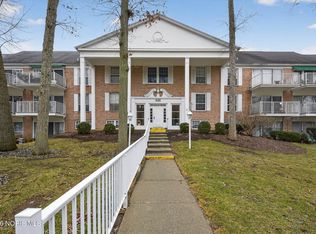
- $120,0001 bd1 ba804 sqft5679 Monroe St #803, Sylvania, OH 43560Sold
- $143,0002 bd2 ba1.1k sqft5679 Monroe St UNIT 903, Sylvania, OH 43560Off Market

- $108,8001 bd1 ba718 sqft5679 Monroe St UNIT 104, Sylvania, OH 43560Off Market
- $195,0002 bd2 ba1.3k sqft5679 Monroe St UNIT 108, Sylvania, OH 43560Sold
- $170,0002 bd2 ba1.1k sqft5679 Monroe St UNIT 209, Sylvania, OH 43560For Sale
- $193,0002 bd2 ba1.2k sqft5679 Monroe St UNIT 212, Sylvania, OH 43560Sold
- $185,0002 bd2 ba1.1k sqft5679 Monroe St UNIT 214, Sylvania, OH 43560Sold
A local agent can set up tours, give advice and negotiate with sellers.
A local lender can help you make sure your offer is ready when you are.
Similar homes
- $169,5003 bd1 ba960 sqft5430 Roan Rd, Sylvania, OH 43560For Sale
 MLS ID #10011109, Case McCarthy, HillMcCarthy Real Estate LLC. NORIS
 - $189,9003 bd1 ba1k sqft5204 Silvertown Dr, Sylvania, OH 43560For Sale
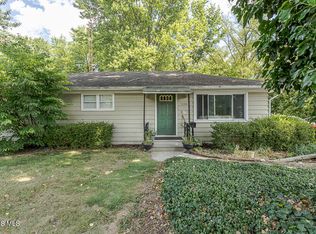 MLS ID #10011010, Linda Zaidan, Serenity Realty LLC. NORIS
 - $198,5002 bd2 ba1.7k sqft6626 Kingsbridge Dr, Sylvania, OH 43560For Sale
 MLS ID #10011911, Allison Gebhart, The Danberry Co. NORIS
 - $159,9003 bd2 ba1.1k sqft362 Dulton Dr, Toledo, OH 43615For Sale
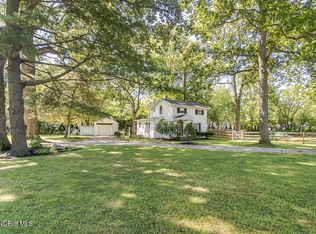 MLS ID #10011598, Jeff T Kessler, EXP Realty, LLC. NORIS
 - $185,0003 bd2 ba1.1k sqft5128 Rowland Rd, Toledo, OH 43613For SaleMLS ID #10011520, Andrew Grier, The Danberry Co. NORIS
- $159,9003 bd2 ba1.1k sqft29 Torrington Dr, Toledo, OH 43615For SaleMLS ID #10011429, Jim Trampevski, The Real T Company. NORIS
- $149,9002 bd1 ba1k sqft5340 W Bancroft St, Toledo, OH 43615For SaleMLS ID #10010092, Tyler Tresize, Blacktree Realty LLC. NORIS
- $167,0003 bd2 ba1k sqft5708 Bernath Ct, Toledo, OH 43615For SaleMLS ID #10010613, Amanda Contreras, Serenity Realty LLC. NORIS
- $177,9003 bd1 ba1.1k sqft2660 Oak Grove Pl, Toledo, OH 43613For SaleMLS ID #10011795, Joan M. Rauh, RE/MAX Preferred Associates. NORIS
- $149,0003 bd2 ba1.6k sqft5435 Douglas Rd, Toledo, OH 43613For SaleMLS ID #10011991, Ronald Bradshaw, EXP Realty, LLC. NORIS
- $155,0003 bd1 ba1.2k sqft3402 Sherbrooke Rd, Toledo, OH 43606For SaleMLS ID #10011529, Mary Staple, The Danberry Co. NORIS
- $179,9002 bd2 ba1.1k sqft3417 Blairmont Ave, Toledo, OH 43614For SaleMLS ID #10011763, Anne Jamal Al-Hammoudi, LPG Realty. NORIS
- $169,9003 bd1 ba1.2k sqft3517 Douglas Rd, Toledo, OH 43606For SaleMLS ID #10011590, Yahya Bdeiri, Serenity Realty LLC. NORIS
- $179,9003 bd2 ba1.2k sqft5846 Burdette St, Toledo, OH 43613For SaleMLS ID #10009643, Dylan Thomas Berger, The Danberry Co. NORIS
- $180,0002 bd2 ba1.1k sqft51 Homestead Pl, Maumee, OH 43537For SaleMLS ID #10011600, Benjamin Palicki, RE/MAX Preferred Associates. NORIS
- $229,9003 bd2 ba1.4k sqft3384 Springdale Dr, Lambertville, MI 48144For Sale
 MLS ID #50218187, Aaron Wiens, Wiens And Roth Real Estate - Lambertville. MiRealSource
 - $199,9003 bd2 ba1.3k sqft3315 Aldringham Rd, Toledo, OH 43606For SaleMLS ID #10011610, Sarah Stykemain, Serenity Realty LLC. NORIS
- $189,9003 bd2 ba1.3k sqft5428 Fenwick Dr, Toledo, OH 43623For SaleMLS ID #10011399, John Kurfess, RE/MAX Preferred Associates. NORIS
- $168,4002 bd2 ba1.1k sqft1964 Devinci Dr, Toledo, OH 43615For SaleMLS ID #10009602, Tracy Michalak, EXP Realty, LLC. NORIS
- $180,0003 bd1 ba1.3k sqft4837 Luann Ave, Toledo, OH 43623For SaleMLS ID #10008843, Elizabeth Sims, The Danberry Co. NORIS
