Charming 4-Bedroom Ranch on a Spacious Corner Lot This unique 4-bedroom, 2½-bath ranch-style home is a must-see to truly appreciate all it has to offer! Situated on a desirable corner lot, this home features a spacious layout with plenty of room for comfortable living and entertaining. One of the home's standout features is the large bonus room located off the back of the home, complete with two sliding glass doors that provide convenient access to both the living room and the primary bedroom. The primary bedroom offers its own private bath, adding comfort and convenience. The home is dated and will require some updating and TLC, providing an excellent opportunity for a buyer to bring their own vision and personal style to this one-of-a-kind property. With four bedrooms, 2½ baths, a generous bonus room, and an expansive corner lot, there is plenty of potential to make this home your own. Come take a look—you have to see this unique property in person to truly appreciate its unusual features and possibilities!
Pending
Price cut: $50K (9/19)
$130,000
3840 Inverness Ave, Toledo, OH 43607
4beds
2,191sqft
Single Family Residence
Built in 1968
0.29 Acres Lot
$129,000 Zestimate®
$59/sqft
$-- HOA
What's special
Spacious corner lot
- 27 days
- 2,600
- 230
Likely to sell faster than
Zillow last checked:
Listing updated:
Listed by:
Carmen L Richardson 419-779-1296,
Keller Williams Citywide,
Shalonda Thurmond 419-460-4280,
Keller Williams Citywide
Source: NORIS,MLS#: 10012694
Facts & features
Interior
Bedrooms & bathrooms
- Bedrooms: 4
- Bathrooms: 3
- Full bathrooms: 2
- 1/2 bathrooms: 1
Bedroom 2
- Dimensions: 10 x 9
Bedroom 3
- Dimensions: 15 x 10
Bedroom 4
- Dimensions: 15 x 19
Other
- Dimensions: 16 x 13
Bonus room
- Dimensions: 15 x 16
Dining room
- Level: Main
- Dimensions: 12 x 11
Kitchen
- Level: Main
- Dimensions: 17 x 12
Living room
- Level: Main
- Dimensions: 15 x 19
Heating
- Forced Air
Cooling
- Ceiling Fan(s), Central Air
Appliances
- Laundry: Main Level, Washer Hookup
Features
- Ceiling Fan(s), Crown Molding, Eat-in Kitchen
- Flooring: Carpet, Porcelain Tile, Hardwood
- Doors: Storm Door(s)
- Has basement: No
- Number of fireplaces: 1
- Fireplace features: Living Room
- Common walls with other units/homes: No Common Walls
Interior area
- Total structure area: 2,191
- Total interior livable area: 2,191 sqft
Video & virtual tour
Property
Parking
- Total spaces: 1.5
- Parking features: Attached Garage, Driveway, Garage Door Opener
- Garage spaces: 1.5
- Has uncovered spaces: Yes
Features
- Levels: One
- Exterior features: Private Yard
Lot
- Size: 0.29 Acres
- Dimensions: 102 FF
- Features: Corner Lot
Details
- Parcel number: 2071411
Construction
Type & style
- Home type: SingleFamily
- Architectural style: Ranch,Traditional
- Property subtype: Single Family Residence
Materials
- Brick
- Foundation: Slab
- Roof: Shingle
Condition
- New construction: No
- Year built: 1968
Details
- Warranty included: Yes
Utilities & green energy
- Sewer: Public Sewer
- Water: Public
- Utilities for property: Cable Available, Electricity Available, Water Available, Water Connected
Community & HOA
Community
- Features: Curbs, Street Lights
- Subdivision: Inverness Place
HOA
- Has HOA: Yes
Location
- Region: Toledo
Financial & listing details
- Price per square foot: $59/sqft
- Tax assessed value: $148,900
- Annual tax amount: $2,907
- Date on market: 8/30/2026
- Listing terms: Cash,Conventional
- Electric utility on property: Yes
Estimated market value
$129,000
$123,000 - $135,000
$2,558/mo
Price history
| Date | Event | Price |
|---|---|---|
| 9/22/2026 | Pending sale | $130,000$59/sqft |
Source: NORIS #10012694 Report a problem | ||
| 9/19/2026 | Price change | $130,000-27.8%$59/sqft |
Source: NORIS #10012694 Report a problem | ||
| 9/16/2026 | Price change | $180,000-10%$82/sqft |
Source: NORIS #10012694 Report a problem | ||
| 8/30/2026 | Listed for sale | $199,999+42.9%$91/sqft |
Source: NORIS #10012694 Report a problem | ||
| 5/16/2006 | Sold | $140,000$64/sqft |
Source: Public Record Report a problem | ||
Public tax history
| Year | Property taxes | Tax assessment |
|---|---|---|
| 2025 | $2,907 -1.1% | $52,115 |
| 2024 | $2,941 +15.6% | $52,115 +19.6% |
| 2023 | $2,544 +0.2% | $43,575 |
| 2022 | $2,539 -1.2% | $43,575 |
| 2021 | $2,569 +8.7% | $43,575 +21.7% |
| 2020 | $2,364 +105.1% | $35,805 |
| 2019 | $1,153 -49.9% | $35,805 |
| 2018 | $2,302 -0.8% | $35,805 +2.4% |
| 2017 | $2,321 -1.4% | $34,965 -65% |
| 2016 | $2,353 +0.6% | $99,900 |
| 2015 | $2,340 +41.9% | $99,900 +185.7% |
| 2014 | $1,649 | $34,970 |
| 2013 | $1,649 +4.2% | $34,970 |
| 2012 | $1,582 -37.4% | $34,970 -28.7% |
| 2011 | $2,529 +0.3% | $49,040 |
| 2010 | $2,522 -1.9% | $49,040 |
| 2009 | $2,570 -3.2% | $49,040 -12% |
| 2008 | $2,655 +3.5% | $55,730 |
| 2007 | $2,567 -11.7% | $55,730 |
| 2006 | $2,907 +18% | $55,730 +8.3% |
| 2004 | $2,464 -0.3% | $51,460 |
| 2003 | $2,472 -4.9% | $51,460 +19% |
| 2002 | $2,598 +24.5% | $43,230 |
| 2001 | $2,087 -45% | $43,230 |
| 2000 | $3,791 | $43,230 |
Find assessor info on the county website
Monthly payment
Est. payment
Payment breakdown
Explore the cost of this home by adjusting the details. Changes won't be saved.Climate risks
Neighborhood: Scott Park
Nearby schools
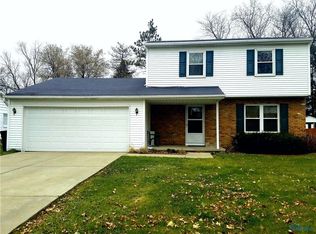
Similar homes
- $129,9004 bd3 ba1.6k sqft825 Secor Rd, Toledo, OH 43607For Sale
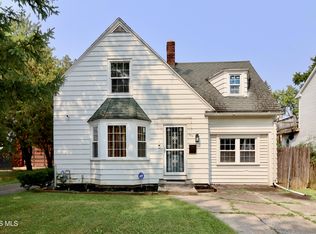 MLS ID #10011785, Jonathan D. Modene, RE/MAX Masters. NORIS
 - $99,9004 bd2 ba1.6k sqft4130 Dorchester Dr, Toledo, OH 43607For Sale
 MLS ID #10012701, Carson R Helminiak, Key Realty LTD. NORIS
 - $194,0004 bd3 ba2.3k sqft1011 Greenhills Rd, Toledo, OH 43607For Sale
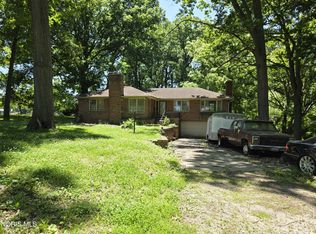 MLS ID #10008652, Lainie Rayoum, Serenity Realty LLC. NORIS
 - $129,9004 bd2 ba2.1k sqft245 E Delaware Ave, Toledo, OH 43608For Sale
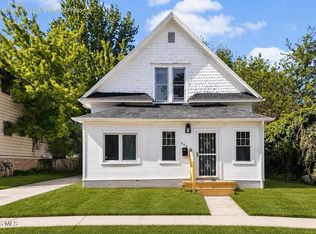 MLS ID #10012729, Whitney Barlow, Serenity Realty LLC. NORIS
