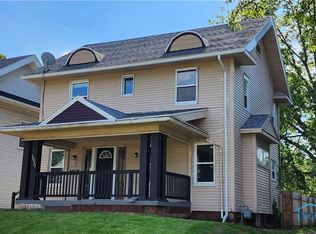
Move-in ready and full of character! This spacious 4-bedroom, 1-bath two-story home offers 1,716 sq. ft. plus a full basement and finished third-floor attic with permanent stairs, providing plenty of additional usable space and storage. The main level features a large living room and dining room with beautiful original built-ins, along with a renovated kitchen, updated flooring, fresh paint, and an enclosed rear porch that could make a great pantry or additional storage area. The updated bathroom features tile flooring and tiled walls for a clean, modern finish. Upstairs you'll find four spacious bedrooms with ceiling fans, updated interior doors, fresh paint, and built-in hallway closets. New flooring runs throughout the home. The recently painted basement is exceptionally clean and offers plenty of additional storage. Outside features include an enclosed front porch, fenced backyard, and concrete driveway. Conveniently located near the University of Toledo, shopping, dining, and other area amenities. If you're looking for a spacious home with modern updates, original character, and room to grow, this one is ready for you!
Under contract
$99,900
2037 Joffre Ave, Toledo, OH 43607
3beds
1,320sqft
Single Family Residence
Built in 1915
4,356 Square Feet Lot
$-- Zestimate®
$76/sqft
$-- HOA
What's special
Recently painted basementFenced backyardFresh paintFull basementUpdated interior doorsEnclosed front porchEnclosed rear porch
- 35 days
- 555
- 42
Zillow last checked:
Listing updated:
Listed by:
Justin Spann 419-279-8723,
Key Realty LTD
Source: NORIS,MLS#: 10012804
Facts & features
Interior
Bedrooms & bathrooms
- Bedrooms: 3
- Bathrooms: 1
- Full bathrooms: 1
Bedroom 2
- Level: Upper
- Dimensions: 12 x 10
Bedroom 3
- Level: Upper
- Dimensions: 13 x 10
Bedroom 4
- Level: Upper
- Dimensions: 18 x 22
Other
- Level: Upper
- Dimensions: 12 x 12
Dining room
- Level: Main
- Dimensions: 13 x 12
Kitchen
- Level: Main
- Dimensions: 12 x 12
Living room
- Level: Main
- Dimensions: 22 x 12
Heating
- Forced Air
Cooling
- None
Appliances
- Laundry: In Basement
Features
- Ceiling Fan(s), Crown Molding
- Flooring: Carpet, Luxury Vinyl
- Has basement: Yes
- Has fireplace: No
- Common walls with other units/homes: No Common Walls
Interior area
- Total structure area: 1,320
- Total interior livable area: 1,320 sqft
Video & virtual tour
Property
Parking
- Parking features: Off Street, Driveway
- Has uncovered spaces: Yes
Lot
- Size: 4,356 Square Feet
- Dimensions: 40X110
Details
- Parcel number: 1204701
Construction
Type & style
- Home type: SingleFamily
- Property subtype: Single Family Residence
Materials
- Shake Siding, Wood Siding
- Foundation: Block
- Roof: Shingle
Condition
- New construction: No
- Year built: 1915
Utilities & green energy
- Sewer: Public Sewer
- Water: Public
- Utilities for property: Electricity Connected, Natural Gas Connected, Sewer Connected, Water Connected
Community & HOA
Community
- Subdivision: Parkside
HOA
- Has HOA: Yes
Location
- Region: Toledo
Financial & listing details
- Price per square foot: $76/sqft
- Tax assessed value: $21,828
- Annual tax amount: $1,364
- Date on market: 9/1/2026
- Listing terms: Cash,Conventional,FHA,VA Loan
- Electric utility on property: Yes
Estimated market value
Not available
Estimated sales range
Not available
$1,154/mo
Price history
| Date | Event | Price |
|---|---|---|
| 10/2/2026 | Contingent | $99,900$76/sqft |
Source: NORIS #10012804 Report a problem | ||
| 9/1/2026 | Listed for sale | $99,900+1022.5%$76/sqft |
Source: NORIS #10012804 Report a problem | ||
| 2/13/2019 | Listing removed | $8,900$7/sqft |
Source: Pasker Real Estate #6035591 Report a problem | ||
| 2/7/2019 | Listed for sale | $8,900-70.2%$7/sqft |
Source: Pasker Real Estate #6035591 Report a problem | ||
| 1/1/2019 | Listing removed | $29,900$23/sqft |
Source: Loss Realty Group #6030507 Report a problem | ||
| 9/7/2018 | Listed for sale | $29,900+64.3%$23/sqft |
Source: Loss Realty Group #6030507 Report a problem | ||
| 9/29/2014 | Listing removed | $650 |
Source: Rylan Realty Group Report a problem | ||
| 6/19/2014 | Listed for rent | $650-6.5% |
Source: Rylan Realty Group Report a problem | ||
| 9/27/2013 | Sold | $18,200+21.3%$14/sqft |
Source: NORIS #5056814 Report a problem | ||
| 9/13/2013 | Listing removed | $695$1/sqft |
Source: Rylan Realty Group Report a problem | ||
| 5/16/2013 | Listed for rent | $695$1/sqft |
Source: Rylan Realty Group Report a problem | ||
| 9/15/2012 | Listing removed | $695$1/sqft |
Source: RYLAN REALTY GROUP Report a problem | ||
| 8/20/2012 | Sold | $15,000+56.3%$11/sqft |
Source: NORIS #5044268 Report a problem | ||
| 7/31/2012 | Listed for rent | $695$1/sqft |
Source: Rylan Realty Group Report a problem | ||
| 7/12/2011 | Sold | $9,600-43.9%$7/sqft |
Source: Public Record Report a problem | ||
| 12/9/2008 | Sold | $17,100-62.7%$13/sqft |
Source: Public Record Report a problem | ||
| 3/19/2001 | Sold | $45,900-0.2%$35/sqft |
Source: Public Record Report a problem | ||
| 9/28/1999 | Sold | $46,000+31.4%$35/sqft |
Source: Public Record Report a problem | ||
| 3/2/1998 | Sold | $35,000$27/sqft |
Source: Public Record Report a problem | ||
Public tax history
| Year | Property taxes | Tax assessment |
|---|---|---|
| 2014 | $1,364 +123.4% | $7,640 |
| 2013 | $610 +2.5% | $7,640 |
| 2012 | $595 -72% | $7,640 -50.4% |
| 2010 | $2,125 +39.7% | $15,400 |
| 2009 | $1,521 -7.3% | $15,400 -20% |
| 2008 | $1,642 +60.9% | $19,250 |
| 2007 | $1,021 +40.6% | $19,250 +47.4% |
| 2005 | $726 -0.7% | $13,060 |
| 2004 | $731 | $13,060 |
Find assessor info on the county website
Monthly payment
Est. payment
Payment breakdown
Explore the cost of this home by adjusting the details. Changes won't be saved.Climate risks
Neighborhood: Ottawa
Nearby schools
Similar homes

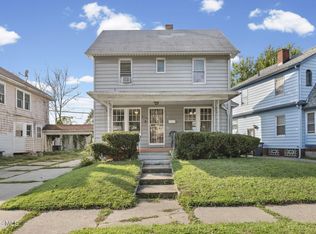
- $98,0003 bd1 ba1.3k sqft1321 Addington Rd, Toledo, OH 43607For Sale
 MLS ID #10013216, Pedro F. Carrizales, The Danberry Co.. NORIS
 - $89,5003 bd1 ba1.4k sqft2034 Fernwood Ave, Toledo, OH 43607For Sale
 MLS ID #10013549, Gary L. Harmon, Loss Realty Group. NORIS
 - $89,9004 bd2 ba1.3k sqft1222 Lincoln Ave, Toledo, OH 43607For Sale
 MLS ID #10012871, Chirley Lima, Blacktree Realty LLC. NORIS
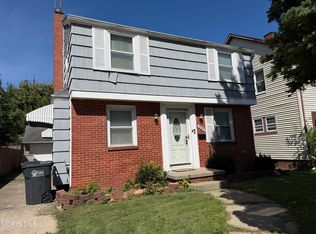
 - $94,9003 bd2 ba1.1k sqft2543 Rosedale Ave, Toledo, OH 43606For Sale
 MLS ID #10013429, Debra Johnson, RE/MAX Preferred Associates. NORIS
