Welcome to 1336 Felt Street—a move-in-ready home tucked away on a quiet dead-end street backing directly to Hathaway Park, offering peaceful views and added privacy. Inside, you'll find fresh paint, newer vinyl flooring, and a newer HVAC system for year-round comfort. The clean, refurbished basement provides abundant storage and flexible space for a workshop, home gym, or future finished living area. Enjoy the perfect combination of low-traffic living, modern updates, and a park right in your backyard. Don't miss this opportunity to own a well-maintained home in a desirable East Toledo location!
For sale
$144,900
1336 Felt St, Toledo, OH 43605
4beds
1,836sqft
Single Family Residence
Built in 1907
3,920 Square Feet Lot
$141,000 Zestimate®
$79/sqft
$-- HOA
What's special
Low-traffic livingPeaceful viewsClean refurbished basementQuiet dead-end streetAdded privacyFresh paintNewer vinyl flooring
- 67 days
- 189
- 16
Zillow last checked:
Listing updated:
Listed by:
Cynthia L Wilkes 419-536-7377,
Whittington Group Realty
Source: NORIS,MLS#: 10011890
Facts & features
Interior
Bedrooms & bathrooms
- Bedrooms: 4
- Bathrooms: 2
- Full bathrooms: 1
- 1/2 bathrooms: 1
Bedroom 2
- Description: Carpet
- Level: Upper
- Dimensions: 14 x 12
Bedroom 3
- Description: Carpet
- Level: Upper
- Dimensions: 12 x 15
Bedroom 4
- Description: Carpet
- Level: Upper
- Dimensions: 12 x 12
Other
- Description: Carpet
- Level: Upper
- Dimensions: 12 x 15
Dining room
- Description: Carpet
- Features: Ceiling Fan(s)
- Level: Main
- Dimensions: 12 x 14
Kitchen
- Description: Vinyl Flooring
- Features: Ceiling Fan(s)
- Level: Main
- Dimensions: 13 x 12
Living room
- Description: Carpet
- Level: Main
- Dimensions: 24 x 12
Other
- Description: Upper Hallway
- Level: Upper
- Dimensions: 8 x 10
Heating
- Forced Air, Natural Gas
Cooling
- Ceiling Fan(s), None
Appliances
- Included: Exhaust Fan, Gas Range Connection
- Laundry: Electric Dryer Hookup, In Basement, Washer Hookup
Features
- Ceiling Fan(s), Walk-In Closet(s)
- Flooring: Carpet, Vinyl
- Doors: Door Screen(s)
- Basement: Concrete,Full,Unfinished
- Has fireplace: No
- Common walls with other units/homes: No Common Walls
Interior area
- Total structure area: 1,836
- Total interior livable area: 1,836 sqft
- Finished area below ground: 828
Video & virtual tour
Property
Parking
- Parking features: Alley Access
Features
- Patio & porch: Covered Porch, Rear Porch, Front Porch
- Exterior features: Private Yard
- Fencing: Chain Link,Partial
Lot
- Size: 3,920 Square Feet
- Dimensions: 35X115
- Features: Irregular Lot, Other
Details
- Parcel number: 0326247
- Zoning: Residential
Construction
Type & style
- Home type: SingleFamily
- Architectural style: Traditional
- Property subtype: Single Family Residence
Materials
- Vinyl Siding
- Foundation: Block
- Roof: Shingle
Condition
- New construction: No
- Year built: 1907
Utilities & green energy
- Electric: 200+ Amp Service, Circuit Breakers
- Sewer: Storm Sewer
- Water: Public
- Utilities for property: Cable Available, Electricity Connected, Natural Gas Connected, Sewer Connected, Water Available, Water Connected
Green energy
- Energy efficient items: HVAC
Community & HOA
Community
- Features: Curbs
- Subdivision: Cranes Sub
HOA
- Has HOA: No
Location
- Region: Toledo
Financial & listing details
- Price per square foot: $79/sqft
- Tax assessed value: $17,500
- Annual tax amount: $549
- Date on market: 8/13/2026
- Listing terms: Cash
- Electric utility on property: Yes
Estimated market value
$141,000
$134,000 - $148,000
$1,374/mo
Price history
| Date | Event | Price |
|---|---|---|
| 8/13/2026 | Listed for sale | $144,900+1349%$79/sqft |
Source: NORIS #10011890 Report a problem | ||
| 2/16/2016 | Sold | $10,000$5/sqft |
Source: NORIS #5097722 Report a problem | ||
Public tax history
| Year | Property taxes | Tax assessment |
|---|---|---|
| 2025 | $549 -14.5% | $6,125 |
| 2024 | $642 +53.2% | $6,125 +50.9% |
| 2023 | $419 +0.9% | $4,060 |
| 2022 | $415 +6.1% | $4,060 |
| 2021 | $391 -6.6% | $4,060 +13.7% |
| 2020 | $419 +111.3% | $3,570 |
| 2019 | $198 -50.1% | $3,570 |
| 2018 | $397 -5.9% | $3,570 +2% |
| 2017 | $422 +5.4% | $3,500 -65% |
| 2016 | $401 -11.5% | $10,000 -73.9% |
| 2015 | $453 +64.5% | $38,300 +191.7% |
| 2014 | $275 | $13,130 |
| 2013 | $275 +4.2% | $13,130 |
| 2012 | $264 -46.1% | $13,130 -22.2% |
| 2011 | $490 +3% | $16,880 |
| 2010 | $476 -6.9% | $16,880 |
| 2009 | $511 -10.1% | $16,880 -12% |
| 2008 | $569 +8.9% | $19,190 |
| 2007 | $522 +6.2% | $19,190 |
| 2006 | $492 +85.4% | $19,190 +21.8% |
| 2004 | $265 -3.2% | $15,750 |
| 2003 | $274 -2.1% | $15,750 +26% |
| 2002 | $280 +67.8% | $12,500 |
| 2001 | $167 -84.8% | $12,500 |
| 2000 | $1,096 | $12,500 |
Find assessor info on the county website
Monthly payment
Est. payment
Payment breakdown
Explore the cost of this home by adjusting the details. Changes won't be saved.Climate risks
Neighborhood: East Toledo
Nearby schools
Similar homes
- $124,9004 bd2 ba1.8k sqft1022 Liberty St, Toledo, OH 43605For Sale
 MLS ID #10011645, Jackelyn Lee, LPG Realty. NORIS
 - $149,9004 bd3 ba1.8k sqft122 Columbia St, Toledo, OH 43620For Sale
 MLS ID #10011473, Yahya Bdeiri, Serenity Realty LLC. NORIS
 - $159,8883 bd2 ba1.4k sqft639 Southbriar Rd, Toledo, OH 43607For Sale
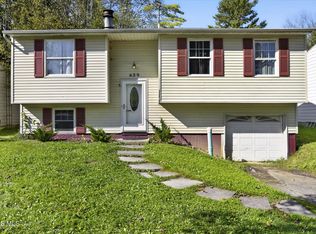 MLS ID #10014881, Tara L. Adkins, Whittington Group Realty. NORIS
 - $145,0003 bd2 ba1.4k sqft127 Princeton Dr, Toledo, OH 43614For Sale
 MLS ID #10012711, Julie Page, RE/MAX Preferred Associates. NORIS
