This completely renovated Point Place home offers a unique opportunity for both investors and owner-occupants. With over 2,000 sq ft of living space, a massive basement, and a 20x30 garage, the property provides plenty of room for living, storage, and future possibilities. Major updates have already been completed, including roof, furnace, AC, hot water tank, electrical, plumbing, carpet, luxury vinyl flooring, and fresh paint throughout. The flexible layout offers the potential to easily convert the property into a true duplex or continue using it as a spacious single-family home. Situated on a corner lot with two separate driveways and a fully fenced front yard, the property is well suited for its versatile layout. Currently rented through February 2027, investors can benefit from immediate rental income while exploring the property's long-term potential.
For sale
$149,900
4927 N Summit St, Toledo, OH 43611
4beds
2,064sqft
Single Family Residence
Built in 1905
6,534 Square Feet Lot
$-- Zestimate®
$73/sqft
$-- HOA
What's special
Two separate drivewaysFlexible layoutCorner lotFully fenced front yardMassive basement
- 30 days
- 884
- 92
Zillow last checked:
Listing updated:
Listed by:
Aaron Iffland 419-540-8615,
The Danberry Co
Source: NORIS,MLS#: 10013606
Facts & features
Interior
Bedrooms & bathrooms
- Bedrooms: 4
- Bathrooms: 2
- Full bathrooms: 2
Bedroom 2
- Level: Main
- Dimensions: 15 x 10
Bedroom 3
- Level: Upper
- Dimensions: 11 x 9
Bedroom 4
- Level: Upper
- Dimensions: 9 x 18
Other
- Level: Main
- Dimensions: 10 x 10
Den
- Level: Upper
- Dimensions: 11 x 15
Dining room
- Level: Main
- Dimensions: 12 x 15
Family room
- Level: Main
- Dimensions: 20 x 15
Kitchen
- Level: Main
- Dimensions: 10 x 16
Heating
- Central, Forced Air
Cooling
- Central Air
Appliances
- Included: Dryer, Electric Cooktop, Electric Oven, Refrigerator, Washer
- Laundry: Electric Dryer Hookup, Inside, Main Level
Features
- Eat-in Kitchen
- Flooring: Carpet, Luxury Vinyl
- Basement: Block,Partial,Unfinished
- Has fireplace: No
- Common walls with other units/homes: No Common Walls
Interior area
- Total structure area: 2,064
- Total interior livable area: 2,064 sqft
Video & virtual tour
Property
Parking
- Total spaces: 3
- Parking features: Concrete, On Street, Additional Parking, Detached Garage, Driveway, Storage
- Garage spaces: 3
- Has uncovered spaces: Yes
Features
- Levels: One and One Half
- Patio & porch: Front Porch
- Fencing: Chain Link
Lot
- Size: 6,534 Square Feet
- Dimensions: 50 Feet of Frontage
- Features: Corner Lot
Details
- Additional structures: Garage(s)
- Parcel number: 0912897
Construction
Type & style
- Home type: SingleFamily
- Architectural style: Traditional
- Property subtype: Single Family Residence
Materials
- Vinyl Siding
- Foundation: Block
- Roof: Shingle
Condition
- New construction: No
- Year built: 1905
Utilities & green energy
- Electric: 200+ Amp Service, Circuit Breakers
- Sewer: Public Sewer
- Water: Public
- Utilities for property: Electricity Connected, Natural Gas Connected, Sewer Connected, Water Connected
Community & HOA
Community
- Features: Sidewalks, Street Lights
- Subdivision: Kleis Ottawa Place Ext.
HOA
- Has HOA: No
Location
- Region: Toledo
Financial & listing details
- Price per square foot: $73/sqft
- Tax assessed value: $110,300
- Annual tax amount: $2,495
- Date on market: 9/18/2026
- Listing terms: Cash,Conventional
- Electric utility on property: Yes
Estimated market value
Not available
Estimated sales range
Not available
$1,762/mo
Price history
| Date | Event | Price |
|---|---|---|
| 9/18/2026 | Listed for sale | $149,900+19%$73/sqft |
Source: NORIS #10013606 Report a problem | ||
| 8/11/2025 | Listing removed | $126,000$61/sqft |
Source: NORIS #6130109 Report a problem | ||
| 7/9/2025 | Price change | $126,000-3.1%$61/sqft |
Source: NORIS #6130109 Report a problem | ||
| 6/20/2025 | Listed for sale | $130,000$63/sqft |
Source: NORIS #6130109 Report a problem | ||
| 6/16/2025 | Contingent | $130,000$63/sqft |
Source: NORIS #6130109 Report a problem | ||
| 5/30/2025 | Listed for sale | $130,000+116.7%$63/sqft |
Source: NORIS #6130109 Report a problem | ||
| 8/16/2023 | Sold | $60,000-23.1%$29/sqft |
Source: Public Record Report a problem | ||
| 8/3/2009 | Sold | $78,000$38/sqft |
Source: Public Record Report a problem | ||
Public tax history
| Year | Property taxes | Tax assessment |
|---|---|---|
| 2024 | $2,495 +10.5% | $38,605 +16.1% |
| 2023 | $2,259 0% | $33,250 |
| 2022 | $2,260 -1.8% | $33,250 |
| 2021 | $2,302 +5.5% | $33,250 +21.8% |
| 2020 | $2,182 -28.4% | $27,300 |
| 2019 | $3,049 +43.1% | $27,300 |
| 2018 | $2,130 +5.7% | $27,300 +11.4% |
| 2017 | $2,016 -0.8% | $24,500 -65% |
| 2016 | $2,034 +0.6% | $70,000 |
| 2015 | $2,021 -13.5% | $70,000 +185.7% |
| 2014 | $2,335 +50% | $24,500 |
| 2013 | $1,557 -34.9% | $24,500 -36.4% |
| 2012 | $2,392 | $38,540 |
Find assessor info on the county website
Monthly payment
Est. payment
Payment breakdown
Explore the cost of this home by adjusting the details. Changes won't be saved.Climate risks
Neighborhood: Point Place
Nearby schools
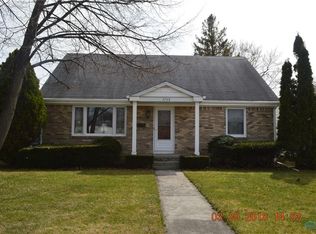

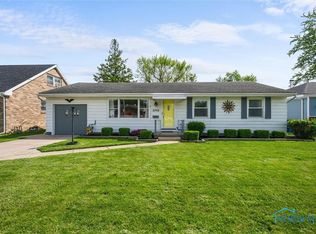
Similar homes
- $129,9003 bd1 ba1.2k sqft2918 113th St, Toledo, OH 43611For Sale
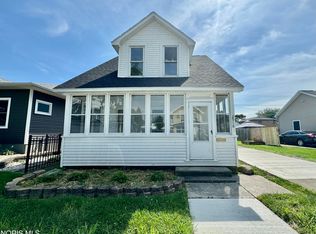 MLS ID #10013156, Alexis Wingate, RE/MAX Preferred Associates. NORIS
- $149,9003 bd2 ba1.2k sqft3515 Almeda Dr, Toledo, OH 43612For Sale
 MLS ID #10014435, Yahya Bdeiri, Serenity Realty LLC. NORIS
- $214,9003 bd3 ba1.5k sqft2633 Detwiler Dr, Toledo, OH 43611For Sale
 MLS ID #10014428, Anne Jamal Al-Hammoudi, Blacktree Realty LLC. NORIS
- $185,0003 bd2 ba1.3k sqft4414 282nd St, Toledo, OH 43611For Sale
 MLS ID #10013572, Matthew Skrzyniecki, Key Realty. NORIS
