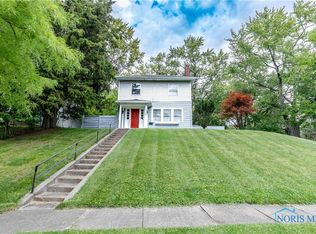
MINIMUM BID $99,900 - ONLINE AUCTION! Spacious 1,659 sq. ft. home featuring 4 bedrooms and 2 full baths, offering plenty of room and potential. The full basement provides excellent storage and/or workshop, while the 1-car garage includes additional workspace. Exterior features include cedar siding with brick accents and newer windows. Inside, enjoy the character and warmth of a stone wood-burning fireplace in the living room. Boiler heat adds to the home's appeal. An excellent opportunity to secure a great home with plenty to offer! List price equal to minimum bid. AUCTION PREVIEW/OPEN HOUSE: Sunday, September 20th 1:00-3:00PM AUCTION ENDS: Thursday, September 24th at 6:00PM
For sale
$99,900
4130 Dorchester Dr, Toledo, OH 43607
4beds
1,659sqft
Single Family Residence
Built in 1925
0.36 Acres Lot
$165,300 Zestimate®
$60/sqft
$-- HOA
What's special
Boiler heatNewer windows
- 1 day
- 531
- 58
Zillow last checked:
Listing updated:
Listed by:
Carson R Helminiak 419-349-4854,
Key Realty LTD,
Danielle Helminiak 419-508-7144,
Key Realty LTD
Source: NORIS,MLS#: 10012701
Facts & features
Interior
Bedrooms & bathrooms
- Bedrooms: 4
- Bathrooms: 2
- Full bathrooms: 2
Bedroom 2
- Description: Hardwood floor
- Features: Ceiling Fan(s)
- Level: Main
- Dimensions: 11 x 11
Bedroom 3
- Level: Upper
- Dimensions: 14 x 12
Bedroom 4
- Level: Upper
- Dimensions: 14 x 12
Other
- Description: Hardwood floor
- Features: Ceiling Fan(s)
- Level: Main
- Dimensions: 12 x 16
Dining room
- Features: Ceiling Fan(s), Cove Ceiling(s), Living Room/Dining Combo
- Level: Main
- Dimensions: 13 x 12
Kitchen
- Description: Laminate floor
- Features: Ceiling Fan(s)
- Level: Main
- Dimensions: 11 x 10
Living room
- Features: Cove Ceiling(s), Fireplace, Living Room/Dining Combo
- Level: Main
- Dimensions: 18 x 13
Heating
- Boiler
Cooling
- Window Unit(s)
Appliances
- Included: Microwave, Electric Range
- Laundry: Electric Dryer Hookup, In Basement
Features
- Ceiling Fan(s), Cove Ceiling(s)
- Flooring: Other, Laminate
- Doors: Storm Door(s)
- Basement: Block,Full
- Number of fireplaces: 1
- Fireplace features: Living Room, Stone, Wood Burning
- Common walls with other units/homes: No Common Walls
Interior area
- Total structure area: 1,659
- Total interior livable area: 1,659 sqft
Video & virtual tour
Property
Parking
- Total spaces: 5
- Parking features: Off Street, Alley Access, Detached Garage
- Garage spaces: 1.5
Features
- Levels: One and One Half
- Patio & porch: Rear Patio
- Fencing: Other
- Waterfront features: Pond
Lot
- Size: 0.36 Acres
- Dimensions: 120 FF
- Features: Ravine, Rolling Slope
Details
- Parcel number: 2051327
- Other equipment: DC Well Pump
Construction
Type & style
- Home type: SingleFamily
- Architectural style: Traditional
- Property subtype: Single Family Residence
Materials
- Brick, Wood Siding
- Foundation: Block
- Roof: Shingle
Condition
- New construction: No
- Year built: 1925
Utilities & green energy
- Electric: 100 Amp Service
- Sewer: Public Sewer
- Water: Public
- Utilities for property: Electricity Connected, Natural Gas Connected, Sewer Connected, Water Connected
Community & HOA
Community
- Features: Park, Picnic Area, Playground
- Subdivision: Mount Vernon
HOA
- Has HOA: No
Location
- Region: Toledo
Financial & listing details
- Price per square foot: $60/sqft
- Tax assessed value: $101,300
- Annual tax amount: $2,008
- Date on market: 8/31/2026
- Listing terms: Cash
- Electric utility on property: Yes
- Road surface type: Asphalt, Paved
Estimated market value
$165,300
$134,000 - $192,000
$1,730/mo
Price history
| Date | Event | Price |
|---|---|---|
| 8/31/2026 | Listed for sale | $99,900$60/sqft |
Source: NORIS #10012701 Report a problem | ||
Public tax history
| Year | Property taxes | Tax assessment |
|---|---|---|
| 2025 | $2,008 -2% | $35,455 |
| 2024 | $2,049 +9.9% | $35,455 +14.9% |
| 2023 | $1,864 +1.2% | $30,870 |
| 2022 | $1,842 -0.4% | $30,870 |
| 2021 | $1,848 +4.7% | $30,870 +20% |
| 2020 | $1,766 +55.9% | $25,725 |
| 2019 | $1,132 -32.3% | $25,725 |
| 2018 | $1,674 -0.1% | $25,725 +2.4% |
| 2017 | $1,676 +0.8% | $25,130 -65% |
| 2016 | $1,663 +0.7% | $71,800 |
| 2015 | $1,651 +60.2% | $71,800 +185.6% |
| 2014 | $1,031 | $25,140 |
| 2013 | $1,031 +4.2% | $25,140 |
| 2012 | $989 -59.5% | $25,140 -31.5% |
| 2011 | $2,440 -3.3% | $36,690 |
| 2010 | $2,524 -7.6% | $36,690 |
| 2009 | $2,731 +0.8% | $36,690 -12% |
| 2008 | $2,709 +39.6% | $41,690 |
| 2007 | $1,941 -14.6% | $41,690 |
| 2006 | $2,273 +37.4% | $41,690 +20.7% |
| 2004 | $1,654 -0.3% | $34,550 |
| 2003 | $1,659 -0.4% | $34,550 +22.7% |
| 2002 | $1,666 +29.7% | $28,150 +5.8% |
| 2001 | $1,285 -45% | $26,610 |
| 2000 | $2,334 | $26,610 |
Find assessor info on the county website
Monthly payment
Est. payment
Payment breakdown
Explore the cost of this home by adjusting the details. Changes won't be saved.Climate risks
Neighborhood: Scott Park
Nearby schools

Similar homes
- $101,0004 bd2 ba1.8k sqft840 Burke Glen Rd, Toledo, OH 43607Auction
 MLS ID #11872954, Brian Brockman, Bang Realty. My State MLS
 - $89,0004 bd2 ba1.4k sqft2206 Glendale Ave, Toledo, OH 43614For Sale
 MLS ID #10012620, Jack A. Amlin, The Danberry Co.. NORIS
 - $100,0004 bd2 ba1.2k sqft1445 Oakwood Ave, Toledo, OH 43607For Sale
 MLS ID #10010804, Crystal Zattau, Key Realty. NORIS
 - $115,0003 bd2 ba1.7k sqft1723 Potomac Dr, Toledo, OH 43607For Sale
 MLS ID #10012479, John Tyler Adams, Blacktree Realty LLC. NORIS
