Enjoy low-maintenance living in this well-maintained first-floor condo in a convenient location close to shopping, dining, and everyday amenities! The spacious living room features a cozy wood-burning fireplace and opens to the kitchen and dining area, creating an inviting layout. The primary bedroom offers a walk-in closet, and the enclosed porch provides additional space to relax. Washer and dryer are included in the unit, and a 1-car garage adds convenience. A partial basement provides valuable extra storage space. Recent community updates include a new roof, freshly painted hallways, and new carpet installation coming soon. Association dues cover lawn care and snow removal. No pets permitted per association rules. No seller financing.
For sale
Price cut: $5.1K (7/12)
$119,900
5713 Tibaron Ln APT 104, Toledo, OH 43615
2beds
946sqft
:
Get pre-qualified$1,084/mo
Condominium
Built in 1981
-- sqft lot
$118,800 Zestimate®
$127/sqft
$175/mo HOA
What's special
Cozy wood-burning fireplace
- 56 days |
- 402 |
- 13 |
Zillow last checked:
Listing updated:
Listed by:
Chirley Lima 614-600-0428,
LPG Realty
Source: NORIS,MLS#: 10008619
Facts & features
Interior
Bedrooms & bathrooms
- Bedrooms: 2
- Bathrooms: 2
- Full bathrooms: 1
- 1/2 bathrooms: 1
Bedroom 2
- Level: Main
- Dimensions: 11 x 12
Other
- Level: Main
- Dimensions: 12 x 13
Kitchen
- Level: Main
- Dimensions: 10 x 15
Living room
- Level: Main
- Dimensions: 15 x 20
Heating
- Forced Air, Natural Gas
Cooling
- Central Air
Appliances
- Included: Dishwasher, Microwave, Dryer, Electric Oven, Refrigerator, Washer
- Laundry: In Unit
Features
- Primary Bathroom, Walk-In Closet(s)
- Flooring: Carpet, Vinyl
- Has basement: No
- Number of fireplaces: 1
- Fireplace features: Living Room, Wood Burning
- Common walls with other units/homes: No One Below
Interior area
- Total structure area: 946
- Total interior livable area: 946 sqft
Video & virtual tour
Property
Parking
- Total spaces: 1
- Parking features: Detached Garage
- Garage spaces: 1
Features
- Levels: One
- Patio & porch: Enclosed Porch
- Exterior features: Balcony
Details
- Parcel number: 2660404
Construction
Type & style
- Home type: Condo
- Property subtype: Condominium
- Attached to another structure: Yes
Materials
- Other
- Foundation: Slab
- Roof: Shingle
Condition
- New construction: No
- Year built: 1981
Utilities & green energy
- Sewer: Sanitary Sewer
- Water: Public
- Utilities for property: Electricity Available, Natural Gas Available, Sewer Available
Community & HOA
Community
- Subdivision: Montara
HOA
- Has HOA: Yes
- Services included: Lawn Care, Snow Removal
- HOA fee: $175 monthly
Location
- Region: Toledo
Financial & listing details
- Price per square foot: $127/sqft
- Tax assessed value: $74,700
- Annual tax amount: $1,434
- Date on market: 6/3/2026
- Listing terms: Cash,Conventional
- Electric utility on property: Yes
Estimated market value
$118,800
$113,000 - $125,000
$1,148/mo
Price history
| Date | Event | Price |
|---|---|---|
| 7/12/2026 | Price change | $119,900-4.1%$127/sqft |
Source: NORIS #10008619 Report a problem | ||
| 6/18/2026 | Listed for sale | $125,000$132/sqft |
Source: NORIS #10008619 Report a problem | ||
| 6/11/2026 | Contingent | $125,000$132/sqft |
Source: NORIS #10008619 Report a problem | ||
| 6/3/2026 | Listed for sale | $125,000+95.3%$132/sqft |
Source: NORIS #10008619 Report a problem | ||
| 11/9/2020 | Sold | $64,000+2.4%$68/sqft |
Source: Public Record Report a problem | ||
| 11/16/2006 | Sold | $62,500+31.6%$66/sqft |
Source: Public Record Report a problem | ||
| 8/13/1998 | Sold | $47,500$50/sqft |
Source: Public Record Report a problem | ||
Public tax history
| Year | Property taxes | Tax assessment |
|---|---|---|
| 2025 | $1,434 +4% | $26,145 |
| 2024 | $1,379 +34.8% | $26,145 +58.6% |
| 2023 | $1,023 +0% | $16,485 |
| 2022 | $1,023 -2.8% | $16,485 |
| 2021 | $1,052 -4.1% | $16,485 +6.6% |
| 2020 | $1,097 +2.5% | $15,470 |
| 2019 | $1,071 +1.5% | $15,470 |
| 2018 | $1,054 -22.4% | $15,470 -16.4% |
| 2017 | $1,359 -1.2% | $18,515 -65% |
| 2016 | $1,376 +0.2% | $52,900 |
| 2015 | $1,373 -8.2% | $52,900 +141.3% |
| 2014 | $1,496 | $21,920 |
| 2013 | $1,496 +3.7% | $21,920 |
| 2012 | $1,442 -1.4% | $21,920 -6.4% |
| 2011 | $1,463 +0.3% | $23,420 |
| 2010 | $1,459 +6.5% | $23,420 |
| 2009 | $1,370 -8.3% | $23,420 -14% |
| 2008 | $1,495 +4.6% | $27,230 |
| 2007 | $1,428 +2.6% | $27,230 |
| 2006 | $1,392 +26.3% | $27,230 +20% |
| 2004 | $1,102 -0.1% | $22,690 |
| 2003 | $1,103 +2.6% | $22,690 +10% |
| 2002 | $1,075 +2.4% | $20,620 |
| 2001 | $1,050 -44% | $20,620 |
| 2000 | $1,876 | $20,620 |
Find assessor info on the county website
Monthly payment
Est. payment
Payment breakdown
Explore the cost of this home by adjusting the details. Changes won't be saved.Climate risks
Neighborhood: Reynolds Corners
Nearby schools
GreatSchools rating
- 4/10Holloway Elementary SchoolGrades: PK-3Distance: 1.5 mi
- 8/10Springfield Middle SchoolGrades: 6-8Distance: 1.5 mi
- 4/10Springfield High SchoolGrades: 9-12Distance: 1.4 mi
Schools provided by the listing agent
- Elementary: Holloway
- Middle: Springfield
- High: Springfield
Source: NORIS. This data may not be complete. We recommend contacting the local school district to confirm school assignments for this home.
- $113,3002 bd1 ba965 sqft5713 Tibaron Ln APT 103, Toledo, OH 43615Off Market
- $57,2282 bd1 ba902 sqft5713 Tibaron Ln APT 107, Toledo, OH 43615Off Market

- $118,5002 bd1 ba946 sqft5713 Tibaron Ln APT 108, Toledo, OH 43615Off Market
- $117,5002 bd2 ba902 sqft5713 Tibaron Ln APT 109, Toledo, OH 43615Off Market

- $120,9002 bd2 ba902 sqft5713 Tibaron Ln APT 207, Toledo, OH 43615Off Market
- $118,5002 bd1 ba946 sqft5713 Tibaron Ln APT 210, Toledo, OH 43615Off Market
- $121,4002 bd1 ba990 sqft5713 Tibaron Ln APT 211, Toledo, OH 43615Off Market
- $105,8002 bd1 ba947 sqft5713 Tibaron Ln APT 101, Toledo, OH 43615Off Market
A local agent can set up tours, give advice and negotiate with sellers.
A local lender can help you make sure your offer is ready when you are.
Similar homes
- $122,0002 bd1 ba949 sqft5615 Baronswood Cir APT 105, Toledo, OH 43615For Sale
 MLS ID #10006707, Brandy M. Bryan, Howard Hanna. NORIS
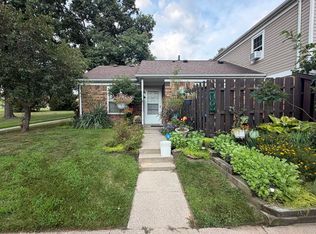
 - $167,0003 bd2 ba1k sqft5708 Bernath Ct, Toledo, OH 43615For Sale
 MLS ID #10010613, Amanda Contreras, Serenity Realty LLC. NORIS
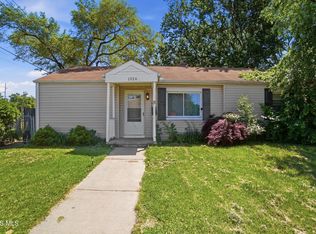
 - $114,9002 bd1 ba924 sqft1326 Montain Rd, Toledo, OH 43615For Sale
 MLS ID #10008586, Jennifer Rayoum, Key Realty LTD. NORIS
 - $94,9902 bd1 ba648 sqft5004 South Ave, Toledo, OH 43615For Sale
 MLS ID #10009659, Hazel Anne Hughes, Serenity Realty LLC. NORIS
 - $129,9003 bd2 ba999 sqft554 Williamsville Ave, Toledo, OH 43609For SaleMLS ID #10010026, Jason Villanueva, Howard Hanna. NORIS
- $104,9003 bd2 ba1.1k sqft3217 Glanzman Rd Unit 16, Toledo, OH 43614For SaleMLS ID #10010835, Case McCarthy, HillMcCarthy Real Estate LLC. NORIS
- $164,9002 bd2 ba1.2k sqft2625 Amara Dr #5, Toledo, OH 43615For SaleMLS ID #10008567, Suzanne Herron, Keller Williams Citywide. NORIS
- $119,9002 bd2 ba1.3k sqft2171 Mellwood Ave, Toledo, OH 43613For SaleMLS ID #10007967, Joseph M. DiSalle, DiSalle Real Estate Co. NORIS
- $129,8993 bd1 ba816 sqft82 San Rafael Ave, Toledo, OH 43607For SaleMLS ID #10009103, Tyler Gill, The Danberry Co. NORIS
- $67,0002 bd2 ba1.2k sqft1668 Brownstone Blvd APT 613, Toledo, OH 43614For SaleMLS ID #10008419, Ryan Phillips, Rylan Realty Group Ltd. NORIS
- $125,0002 bd2 ba987 sqft32 Allison Ave, Toledo, OH 43605For SaleMLS ID #10008527, Amber Gladieux, Key Realty LTD. NORIS
- $159,0003 bd2 ba1.3k sqft2757 Sweetbriar Ct, Toledo, OH 43615For SaleMLS ID #10009774, Jonathan Guercio, Serenity Realty LLC. NORIS
- $84,9002 bd1 ba972 sqft3217 Glanzman Rd Unit 72X, Toledo, OH 43614For SaleMLS ID #10009959, Christopher Baroncini, RE/MAX Executives. NORIS
- $129,0004 bd2 ba1.3k sqft2336 South Ave, Toledo, OH 43609For SaleMLS ID #10006839, AZaree Bright, Serenity Realty LLC. NORIS
- $135,0002 bd3 ba780 sqft629 Cuthbert Rd, Toledo, OH 43607For SaleMLS ID #10010002, Tabatha Brown, Blacktree Realty LLC. NORIS
- $119,9003 bd1 ba1.1k sqft1703 Marlow Rd, Toledo, OH 43613For SaleMLS ID #10009597, Whitney Barlow, Serenity Realty LLC. NORIS
- $114,9003 bd1 ba962 sqft1838 Giant St, Toledo, OH 43613For SaleMLS ID #10009796, Jonathan D. Modene, RE/MAX Masters. NORIS
- $115,0003 bd1 ba1.1k sqft1448 Rollins Rd, Toledo, OH 43612For SaleMLS ID #10010359, Linda Sloan-Potts, Keller Williams Citywide. NORIS
- $112,7003 bd1 ba754 sqft3817 Burton Ave, Toledo, OH 43612For SaleMLS ID #10009951, Kurtis Lazur, Buckeye Northwest Realty. NORIS
- $129,9002 bd1 ba850 sqft1802 Duncan Rd, Toledo, OH 43613For SaleMLS ID #10007913, Derek Berg, Key Realty LTD. NORIS
