Charming 2-Bedroom Condo Move-In Ready! Welcome to Unit 72 at Darby Court! This 972 sq. ft. lower-level condo offers low-maintenance living in a convenient location. Spacious Living! A large family room flows into the kitchen, creating a perfect space for relaxation or entertaining. Kitchen: Bright white cabinets, stainless steel appliances, and a practical layout with dishwasher, oven, range, and refrigerator (and all appliances stay!) Two Comfortable Bedrooms: Generously sized rooms with ample closet space. Full Bathroom: Clean and well-maintained with everything you need. In-Unit Laundry: Washer and dryer included for added convenience (both stay!!!) Parking: Assigned carport space for hassle-free parking. Year-Round Comfort: Central air and gas-forced heating. HOA covers your water, basic cable, grounds maintenance, snow removal, and building security. Located in a quiet, well-maintained complex, this condo is close to local amenities, including convenient access to the University of Toledo and ProMedica Toledo Hospital and local attractions, including Swan Creek Preserve Metropark and the Toledo Zoo! Call Today!
For sale
$84,900
3217 Glanzman Rd Unit 72X, Toledo, OH 43614
2beds
972sqft
Condominium
Built in 1966
-- sqft lot
$-- Zestimate®
$87/sqft
$173/mo HOA
What's special
Quiet well-maintained complexSpacious livingAssigned carport spaceStainless steel appliancesBright white cabinetsAmple closet space
- 105 days
- 241
- 16
Zillow last checked:
Listing updated:
Listed by:
Christopher Baroncini 419-283-9752,
RE/MAX Executives
Source: NORIS,MLS#: 10009959
Facts & features
Interior
Bedrooms & bathrooms
- Bedrooms: 2
- Bathrooms: 1
- Full bathrooms: 1
Bedroom 2
- Level: Main
- Dimensions: 12 x 11
Other
- Level: Main
- Dimensions: 13 x 11
Dining room
- Level: Main
- Dimensions: 10 x 9
Family room
- Level: Main
- Dimensions: 17 x 12
Kitchen
- Level: Main
- Dimensions: 11 x 9
Heating
- Natural Gas
Cooling
- Central Air
Appliances
- Included: Dishwasher, Microwave, Water Heater, Convection Oven, Disposal, Dryer, Refrigerator, Washer, Washer/Dryer Stacked
- Laundry: In Unit
Features
- Ceiling Fan(s), Eat-in Kitchen, Entrance Foyer
- Flooring: Carpet, Laminate
- Windows: Double Pane Windows, Window Treatments
- Has basement: No
- Has fireplace: No
- Common walls with other units/homes: 1 Common Wall
Interior area
- Total structure area: 972
- Total interior livable area: 972 sqft
Video & virtual tour
Property
Parking
- Total spaces: 1
- Parking features: Assigned, Paved
- Carport spaces: 1
Features
- Levels: One
- Exterior features: Lighting
Details
- Parcel number: 0414770
Construction
Type & style
- Home type: Condo
- Architectural style: Traditional
- Property subtype: Condominium
- Attached to another structure: Yes
Materials
- Brick, Wood Siding
- Foundation: Other
- Roof: Shingle
Condition
- New construction: No
- Year built: 1966
Utilities & green energy
- Electric: Circuit Breakers
- Sewer: Public Sewer
- Water: Public
- Utilities for property: Cable Available, Cable Connected, Electricity Connected, Natural Gas Connected, Water Connected
Community & HOA
Community
- Features: Curbs, Sidewalks
- Security: Building Security
- Subdivision: Darby
HOA
- Has HOA: Yes
- Services included: Cable TV, Exterior Hazard Insurance, Lawn Care, Security, Snow Removal, Water
- HOA fee: $173 monthly
Location
- Region: Toledo
Financial & listing details
- Price per square foot: $87/sqft
- Tax assessed value: $51,600
- Annual tax amount: $1,086
- Date on market: 7/2/2026
- Listing terms: Cash,Conventional,FHA,VA Loan
- Electric utility on property: Yes
- Road surface type: Asphalt
Estimated market value
Not available
Estimated sales range
Not available
$1,028/mo
Price history
| Date | Event | Price |
|---|---|---|
| 7/2/2026 | Listed for sale | $84,900+14.7%$87/sqft |
Source: NORIS #10009959 Report a problem | ||
| 1/6/2025 | Sold | $74,000-1.3%$76/sqft |
Source: NORIS #6124035 Report a problem | ||
| 12/13/2024 | Contingent | $75,000$77/sqft |
Source: NORIS #6124035 Report a problem | ||
| 12/11/2024 | Listed for sale | $75,000+240.9%$77/sqft |
Source: NORIS #6124035 Report a problem | ||
| 3/20/2012 | Sold | $22,000-34%$23/sqft |
Source: Public Record Report a problem | ||
| 7/13/2009 | Sold | $33,334-24.2%$34/sqft |
Source: Public Record Report a problem | ||
| 10/4/1999 | Sold | $44,000-4.3%$45/sqft |
Source: Public Record Report a problem | ||
| 1/5/1999 | Sold | $46,000$47/sqft |
Source: Public Record Report a problem | ||
Public tax history
| Year | Property taxes | Tax assessment |
|---|---|---|
| 2025 | $1,086 +0.9% | $18,060 |
| 2024 | $1,076 +61.7% | $18,060 +70.9% |
| 2023 | $665 -0.1% | $10,570 |
| 2022 | $666 -2.7% | $10,570 |
| 2021 | $684 -16.6% | $10,570 -7.1% |
| 2020 | $821 +104.6% | $11,375 |
| 2019 | $401 -50% | $11,375 |
| 2018 | $802 -3.3% | $11,375 +2.2% |
| 2017 | $829 -9.9% | $11,130 -68.9% |
| 2016 | $921 +1.2% | $35,800 |
| 2015 | $910 +12.4% | $35,800 +185.7% |
| 2014 | $810 | $12,530 |
| 2013 | $810 +4.1% | $12,530 |
| 2012 | $778 -27.4% | $12,530 -36.3% |
| 2011 | $1,071 +0.7% | $19,670 |
| 2010 | $1,063 -1.1% | $19,670 |
| 2009 | $1,075 -2% | $19,670 -9.9% |
| 2008 | $1,097 +4.7% | $21,840 |
| 2007 | $1,048 +2.4% | $21,840 |
| 2006 | $1,024 +12.8% | $21,840 +18.6% |
| 2004 | $907 -0.3% | $18,420 |
| 2003 | $910 +15.6% | $18,420 +29.9% |
| 2002 | $787 +11.8% | $14,180 |
| 2001 | $704 -43.4% | $14,180 |
| 2000 | $1,244 | $14,180 |
Find assessor info on the county website
Monthly payment
Est. payment
Payment breakdown
Explore the cost of this home by adjusting the details. Changes won't be saved.Climate risks
Neighborhood: Glendale - Heather Downs
Nearby schools
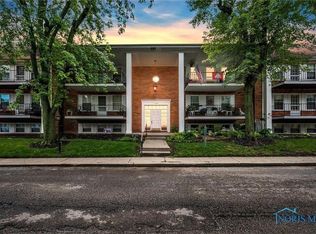
- $96,4002 bd2 ba1.1k sqft3217 Glanzman Rd UNIT 1, Toledo, OH 43614Off Market
- $98,0002 bd2 ba1.1k sqft3217 Glanzman Rd UNIT 2, Toledo, OH 43614Off Market
- $111,5002 bd2 ba1.1k sqft3217 Glanzman Rd UNIT 3, Toledo, OH 43614Off Market
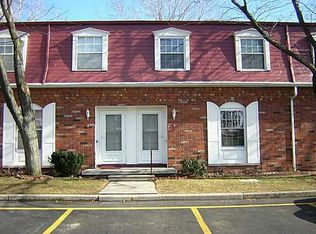
- $86,4002 bd2 ba1.1k sqft3217 Glanzman Rd UNIT 4, Toledo, OH 43614Off Market
Similar homes
- $94,5003 bd2 ba1.1k sqft3217 Glanzman Rd Unit 16, Toledo, OH 43614For Sale
 MLS ID #10010835, Case McCarthy, HillMcCarthy Real Estate LLC. NORIS
 - $72,0001 bd1 ba729 sqft3217 Glanzman Rd Unit 73X, Toledo, OH 43614For Sale
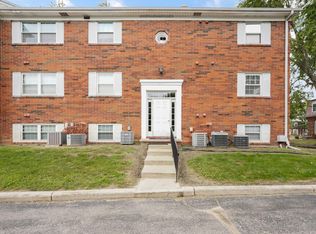 MLS ID #10012972, Daniel Novotny, The Danberry Co. NORIS
 - $68,9002 bd2 ba1.2k sqft1662 Brownstone Blvd APT 311, Toledo, OH 43614For Sale
 MLS ID #10012187, Tyler Tresize, Blacktree Realty LLC. NORIS
 - $68,9002 bd2 ba1.2k sqft1668 Brownstone Blvd APT 613, Toledo, OH 43614For Sale
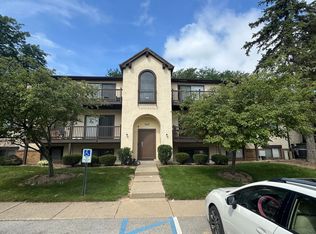 MLS ID #10012189, Tyler Tresize, Blacktree Realty LLC. NORIS
