Beautifully updated first-floor condo located in the desirable Sylvania School District. Offering 2 bedrooms and 2 full bathrooms, this residence combines modern finishes with easy, low-maintenance living - and all in an exceptional location!! The renovated eat-in kitchen features new cabinetry and countertops, and opens to inviting living spaces finished with luxury vinyl plank flooring, fresh paint, and updated fixtures throughout. New carpet extends through both bedrooms, including the spacious primary suite with attached full bath and shower. All appliances are included, even the in-unit washer and dryer - making this home truly move-in ready. Enjoy your morning coffee or unwind in the evening on the charming front patio, offering a welcoming outdoor space to relax and enjoy. Additional highlights include a detached garage conveniently located directly behind the unit, basement storage, and new roof on the building was completed in 2024 for added peace of mind. Ideally positioned near shopping, restaurants, and freeway access, this home offers the perfect balance of accessibility and comfortable condo living. Bonus incentive for Buyers ! Enjoy the rest of 2026 with your condo assocation dues already paid by seller ( approximately a $1,250 value ) with an acceptable offer .
For sale
Price cut: $5K (7/6)
$164,900
2625 Amara Dr #5, Toledo, OH 43615
2beds
1,294sqft
:
Get pre-qualified$1,500/mo
Condominium
Built in 1968
-- sqft lot
$162,200 Zestimate®
$127/sqft
$250/mo HOA
What's special
Inviting living spacesBeautifully updated first-floor condoRenovated eat-in kitchenIn-unit washer and dryerFresh paintUpdated fixtures throughoutCharming front patio
- 58 days |
- 668 |
- 33 |
Zillow last checked:
Listing updated:
Listed by:
Suzanne Herron 419-304-2351,
Keller Williams Citywide
Source: NORIS,MLS#: 10008567
Facts & features
Interior
Bedrooms & bathrooms
- Bedrooms: 2
- Bathrooms: 2
- Full bathrooms: 2
Bedroom 2
- Level: Main
- Dimensions: 11 x 15
Other
- Level: Main
- Dimensions: 12 x 15
Dining room
- Level: Main
- Dimensions: 10 x 12
Kitchen
- Level: Main
- Dimensions: 8 x 14
Living room
- Level: Main
- Dimensions: 12 x 17
Heating
- Forced Air
Cooling
- Central Air
Appliances
- Included: Dishwasher, Microwave, Disposal, Dryer, Electric Range, Refrigerator, Washer
- Laundry: In Unit, Main Level
Features
- Ceiling Fan(s), Eat-in Kitchen, Primary Bathroom, Storage
- Flooring: Carpet, Luxury Vinyl
- Basement: Interior Entry,Partial
- Has fireplace: No
- Common walls with other units/homes: No One Below
Interior area
- Total structure area: 1,294
- Total interior livable area: 1,294 sqft
Video & virtual tour
Property
Parking
- Total spaces: 2
- Parking features: Asphalt, Assigned, Detached Garage, Driveway, Garage Door Opener, Shared Driveway
- Garage spaces: 2
- Has uncovered spaces: Yes
Features
- Levels: One
- Patio & porch: Front Patio, Covered Patio
Lot
- Features: Corner Lot, Landscaped
Details
- Parcel number: 7897508
Construction
Type & style
- Home type: Condo
- Architectural style: Traditional
- Property subtype: Condominium
- Attached to another structure: Yes
Materials
- Brick
- Foundation: Block
- Roof: Shingle
Condition
- New construction: No
- Year built: 1968
Utilities & green energy
- Sewer: Sanitary Sewer
- Water: Public
- Utilities for property: Cable Available, Electricity Connected, Natural Gas Connected, Sewer Connected, Water Connected
Community & HOA
Community
- Features: Street Lights
- Security: Security Lights, Smoke Detector(s)
- Subdivision: None
HOA
- Has HOA: No
- HOA fee: $250 monthly
Location
- Region: Toledo
Financial & listing details
- Price per square foot: $127/sqft
- Tax assessed value: $103,100
- Annual tax amount: $2,512
- Date on market: 6/5/2026
- Listing terms: Cash,Conventional
- Electric utility on property: Yes
- Road surface type: Asphalt
Estimated market value
$162,200
$154,000 - $170,000
$1,289/mo
Price history
| Date | Event | Price |
|---|---|---|
| 7/6/2026 | Price change | $164,900-2.9%$127/sqft |
Source: NORIS #10008567 Report a problem | ||
| 6/15/2026 | Price change | $169,900-5.6%$131/sqft |
Source: NORIS #10008567 Report a problem | ||
| 6/5/2026 | Listed for sale | $179,900+49.9%$139/sqft |
Source: NORIS #10008567 Report a problem | ||
| 3/24/2026 | Sold | $120,000+5.3%$93/sqft |
Source: Public Record Report a problem | ||
| 9/23/2003 | Sold | $114,000+20%$88/sqft |
Source: Public Record Report a problem | ||
| 3/25/2002 | Sold | $95,000$73/sqft |
Source: Public Record Report a problem | ||
Public tax history
| Year | Property taxes | Tax assessment |
|---|---|---|
| 2025 | $2,512 +4% | $36,085 |
| 2024 | $2,416 +11.7% | $36,085 +30.7% |
| 2023 | $2,163 +0.2% | $27,615 |
| 2022 | $2,159 -2.3% | $27,615 |
| 2021 | $2,211 -7.9% | $27,615 +3.8% |
| 2020 | $2,401 +107.3% | $26,600 |
| 2019 | $1,158 -49.9% | $26,600 |
| 2018 | $2,312 -6.6% | $26,600 +2.4% |
| 2017 | $2,476 +1.9% | $25,970 -65% |
| 2016 | $2,430 +5.8% | $74,200 |
| 2015 | $2,297 +3.3% | $74,200 +188.4% |
| 2014 | $2,224 | $25,730 |
| 2013 | $2,224 +3% | $25,730 |
| 2012 | $2,161 -30.5% | $25,730 -35.2% |
| 2011 | $3,110 +8.3% | $39,700 |
| 2010 | $2,872 -51.4% | $39,700 |
| 2009 | $5,903 +125.5% | $39,700 |
| 2008 | $2,618 +10.3% | $39,700 |
| 2007 | $2,374 +1.4% | $39,700 |
| 2006 | $2,342 +13.1% | $39,700 +18.9% |
| 2004 | $2,070 +12% | $33,390 |
| 2003 | $1,849 -0.5% | $33,390 +5% |
| 2002 | $1,859 +9.2% | $31,790 |
| 2001 | $1,702 -48.3% | $31,790 |
| 2000 | $3,291 | $31,790 |
Find assessor info on the county website
Monthly payment
Est. payment
Payment breakdown
Explore the cost of this home by adjusting the details. Changes won't be saved.Climate risks
Neighborhood: 43615
Nearby schools
GreatSchools rating
- 8/10Stranahan Elementary SchoolGrades: K-5Distance: 1.5 mi
- 7/10Sylvania Timberstone Junior High SchoolGrades: 6-8Distance: 5 mi
- 8/10Sylvania Southview High SchoolGrades: 9-12Distance: 2.8 mi
Schools provided by the listing agent
- Elementary: Stranahan
- High: Southview
Source: NORIS. This data may not be complete. We recommend contacting the local school district to confirm school assignments for this home.
- $137,6002 bd2 ba1.2k sqft2609 Amara Dr APT 2, Toledo, OH 43615Off Market

- $148,8002 bd2 ba1.3k sqft2609 Amara Dr APT 3, Toledo, OH 43615Off Market
- $156,7002 bd2 ba1.3k sqft2609 Amara Dr APT 4, Toledo, OH 43615Off Market

- $145,9002 bd2 ba1.2k sqft2625 Amara Dr #6, Toledo, OH 43615Off Market
- $142,1002 bd2 ba1.3k sqft2625 Amara Dr #7, Toledo, OH 43615Off Market
- $148,3002 bd2 ba1.3k sqft2625 Amara Dr #8, Toledo, OH 43615Off Market
- $---- bd-- ba-- sqft2625 Amara Dr APT 4, Toledo, OH 43615Off Market
- $151,3002 bd2 ba1.3k sqft2625 Amara Dr APT 3, Toledo, OH 43615Off Market
A local agent can set up tours, give advice and negotiate with sellers.
A local lender can help you make sure your offer is ready when you are.
Similar homes
- $169,9003 bd1 ba1.2k sqft1027 Carrington St, Toledo, OH 43615For Sale
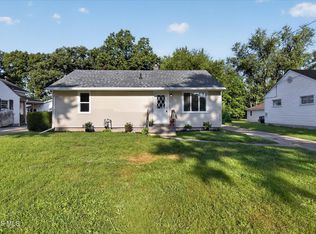 MLS ID #10010948, Sean M Siwa, Key Realty LTD. NORIS
 - $159,9002 bd2 ba1.6k sqft4343 Bancroft St APT 2C, Toledo, OH 43615For Sale
 MLS ID #10009999, Rabha M. Saie, Key Realty. NORIS
 - $169,9002 bd2 ba1.2k sqft6549 Abbey Run Unit 11, Sylvania, OH 43560For Sale
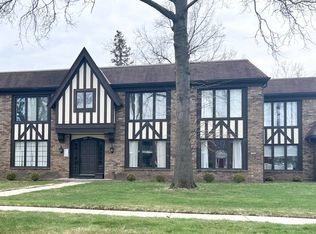 MLS ID #10008815, Kristen Keller, Serenity Realty LLC. NORIS
 - $159,9002 bd2 ba1.3k sqft2148 Richards Rd APT 6, Ottawa Hills, OH 43606For Sale
 MLS ID #10007687, Austin James Cleghorn, LPG Realty. NORIS
 - $199,8882 bd2 ba1.3k sqft710 Hilltop Ln, Toledo, OH 43615For SaleMLS ID #10006836, Emory G. Whittington, Whittington Group Realty. NORIS
- $149,9003 bd2 ba1.6k sqft1174 Greystone Pkwy, Toledo, OH 43615For SaleMLS ID #10008792, Jeff T Kessler, EXP Realty, LLC. NORIS
- $179,9003 bd1 ba1.2k sqft630 Saturn Dr, Toledo, OH 43615For SaleMLS ID #10003962, Samantha Faye Williams, Serenity Realty LLC. NORIS
- $159,9002 bd2 ba1.1k sqft5679 Monroe St Unit 119, Sylvania, OH 43560For SaleMLS ID #10009028, Jenna Fitch, Key Realty LTD. NORIS
- $176,0003 bd1 ba1.6k sqft4766 Ventura Dr, Toledo, OH 43615For SaleMLS ID #10009843, Donna Lynn Schroyer-Riesen, Howard Hanna. NORIS
- $169,9003 bd3 ba1.5k sqft2516 W Village Dr, Toledo, OH 43614For SaleMLS ID #10010881, Christina Dickerson, Serenity Realty LLC. NORIS
- $164,9003 bd1 ba1.2k sqft3517 Douglas Rd, Toledo, OH 43606For SaleMLS ID #10007356, Yahya Bdeiri, Serenity Realty LLC. NORIS
- $179,9003 bd2 ba1.1k sqft3251 Northwood Ave, Toledo, OH 43606For SaleMLS ID #10009606, Linda Zaidan, Serenity Realty LLC. NORIS
- $174,9003 bd2 ba1.1k sqft2668 Sherbrooke Rd, Toledo, OH 43606For SaleMLS ID #10009111, Dawn M. Rose-Sohnly, Howard Hanna. NORIS
- $179,9003 bd2 ba1.2k sqft5846 Burdette St, Toledo, OH 43613For SaleMLS ID #10009643, Dylan Thomas Berger, The Danberry Co. NORIS
- $149,9003 bd1 ba992 sqft736 N Byrne Rd, Toledo, OH 43607For SaleMLS ID #10009671, Peter Van Niel, Key Realty LTD. NORIS
- $154,9003 bd1 ba1k sqft225 E Northgate Pkwy, Toledo, OH 43612For SaleMLS ID #10011127, Yahya Bdeiri, Serenity Realty LLC. NORIS
- $150,0003 bd1 ba1.2k sqft3814 Leybourn Ave, Toledo, OH 43612For SaleMLS ID #10010346, Alexandria Teets, Serenity Realty LLC. NORIS
- $114,9002 bd1 ba924 sqft1326 Montain Rd, Toledo, OH 43615For SaleMLS ID #10008586, Jennifer Rayoum, Key Realty LTD. NORIS
- $169,9003 bd1 ba1.2k sqft3401 Harley Rd, Toledo, OH 43606For SaleMLS ID #10009361, Jackelyn Lee, LPG Realty. NORIS
- $154,9003 bd2 ba1.7k sqft4523 Overland Pkwy, Toledo, OH 43612For SaleMLS ID #10010800, Benjamin Masternak, The Danberry Co. NORIS
