Move right into this beautifully updated 3-bedroom, 2.5-bath condo offering comfort, style, and functional living space. Fresh paint throughout gives the home a bright, modern feel, while the flooring and remodeled kitchen—both updated just two years ago—add contemporary appeal. New carpet on the stairs provides an inviting touch as you enter. The spacious primary suite features a private attached full bath, creating a relaxing retreat at the end of the day. Vaulted ceilings enhance the open feel of the living spaces, and the loft with a cozy fireplace offers the perfect spot for a home office, reading nook, or additional living area. Enjoy the convenience of a 1-car garage, a partial basement for extra storage or hobby space, and a private patio ideal for outdoor entertaining or quiet mornings with coffee. With thoughtful updates and generous living spaces throughout, this move-in ready condo is one you won't want to miss!
For sale
$169,900
2516 W Village Dr, Toledo, OH 43614
3beds
1,585sqft
:
Get pre-qualified$1,611/mo
Condominium
Built in 1977
-- sqft lot
$168,200 Zestimate®
$107/sqft
$335/mo HOA
What's special
Spacious primary suiteVaulted ceilingsGenerous living spaces throughoutBright modern feelRemodeled kitchenFresh paint throughoutThoughtful updates
- 16 days |
- 302 |
- 14 |
Zillow last checked:
Listing updated:
Listed by:
Christina Dickerson 567-342-4249,
Serenity Realty LLC
Source: NORIS,MLS#: 10010881
Facts & features
Interior
Bedrooms & bathrooms
- Bedrooms: 3
- Bathrooms: 3
- Full bathrooms: 2
- 1/2 bathrooms: 1
Bedroom 2
- Level: Upper
- Dimensions: 17 x 10
Bedroom 3
- Level: Upper
- Dimensions: 12 x 10
Other
- Level: Upper
- Dimensions: 15 x 14
Family room
- Level: Main
- Dimensions: 23 x 15
Kitchen
- Level: Main
- Dimensions: 10 x 7
Loft
- Features: Fireplace
- Level: Upper
- Dimensions: 18 x 15
Heating
- Forced Air, Natural Gas
Cooling
- Central Air
Appliances
- Included: Dishwasher, Water Heater, Disposal, Refrigerator, Washer
- Laundry: Main Level
Features
- Double Vanity, Primary Bathroom, Vaulted Ceiling(s)
- Flooring: Carpet, Laminate
- Basement: Block
- Number of fireplaces: 1
- Fireplace features: Wood Burning
- Common walls with other units/homes: 2+ Common Walls
Interior area
- Total structure area: 1,585
- Total interior livable area: 1,585 sqft
Video & virtual tour
Property
Parking
- Total spaces: 1
- Parking features: Asphalt, Attached Garage, Driveway, Garage Door Opener
- Garage spaces: 1
- Has uncovered spaces: Yes
Features
- Levels: Tri-Level
- Has private pool: Yes
- Pool features: Indoor
Details
- Parcel number: 0768610
Construction
Type & style
- Home type: Townhouse
- Architectural style: Other
- Property subtype: Condominium
- Attached to another structure: Yes
Materials
- Vinyl Siding
- Foundation: Block
- Roof: Shingle
Condition
- New construction: No
- Year built: 1977
Utilities & green energy
- Sewer: Sanitary Sewer
- Water: Public
- Utilities for property: Cable Available, Electricity Connected, Natural Gas Connected, Sewer Connected, Water Connected
Community & HOA
Community
- Features: Tennis Court(s)
- Subdivision: Heather Village
HOA
- Has HOA: Yes
- Amenities included: Pool, Tennis Court(s)
- Services included: Lawn Care, Maintenance Grounds, Maintenance Structure, Sewer, Snow Removal, Trash, Water
- HOA fee: $335 monthly
Location
- Region: Toledo
Financial & listing details
- Price per square foot: $107/sqft
- Date on market: 7/23/2026
- Listing terms: Cash,Conventional
- Electric utility on property: Yes
Estimated market value
$168,200
$160,000 - $177,000
$1,586/mo
Price history
| Date | Event | Price |
|---|---|---|
| 7/23/2026 | Listed for sale | $169,900+60.3%$107/sqft |
Source: NORIS #10010881 Report a problem | ||
| 5/5/2022 | Sold | $106,000-7.8%$67/sqft |
Source: NORIS #6084602 Report a problem | ||
| 4/13/2022 | Pending sale | $115,000$73/sqft |
Source: NORIS #6084602 Report a problem | ||
| 4/9/2022 | Listed for sale | $115,000$73/sqft |
Source: NORIS #6084602 Report a problem | ||
Public tax history
Tax history is unavailable.
Monthly payment
Est. payment
Payment breakdown
Explore the cost of this home by adjusting the details. Changes won't be saved.Climate risks
Neighborhood: Southwyck
Nearby schools
GreatSchools rating
- 3/10Glendale-Feilbach Elementary SchoolGrades: K-8Distance: 0.5 mi
- 2/10Bowsher High SchoolGrades: 9-12Distance: 3.9 mi
Schools provided by the listing agent
- Elementary: Glendale - Feilbach
- High: Bowsher
Source: NORIS. This data may not be complete. We recommend contacting the local school district to confirm school assignments for this home.
- $160,0002 bd3 ba1.3k sqft2570 W Village Dr #2570, Toledo, OH 43614Pending

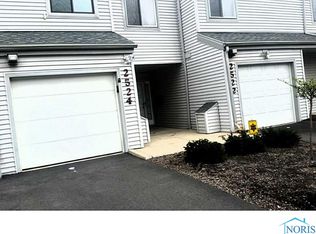
- $156,5003 bd3 ba1.6k sqft2524 W Village Dr, Toledo, OH 43614Off Market
- $153,2003 bd3 ba1.5k sqft2520 W Village Dr, Toledo, OH 43614Off Market

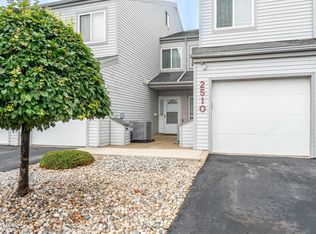
- $167,9003 bd3 ba1.6k sqft2510 W Village Dr, Toledo, OH 43614For Sale
- $148,9003 bd3 ba1.5k sqft2538 W Vlg, Toledo, OH 43614Off Market
- $165,0003 bd3 ba1.5k sqft2540 W Village Dr, Toledo, OH 43614For Sale
- $161,9003 bd3 ba1.7k sqft2526 W Village Dr, Toledo, OH 43614Sold
- $159,5003 bd2 ba1.5k sqft2500 W Village Dr #2500, Toledo, OH 43614Off Market
A local agent can set up tours, give advice and negotiate with sellers.
A local lender can help you make sure your offer is ready when you are.
Similar homes
- $199,9003 bd2 ba1.2k sqft2235 Belvedere Dr, Toledo, OH 43614For Sale
 MLS ID #10009567, Richard L. Helminiak, RE/MAX Preferred Associates. NORIS
 - $169,9003 bd1 ba1k sqft2930 Indianola Dr, Toledo, OH 43614For Sale
 MLS ID #10009053, Andrew K Berkhoudt, Key Realty. NORIS
 - $159,0003 bd2 ba1.3k sqft2757 Sweetbriar Ct, Toledo, OH 43615For Sale
 MLS ID #10009774, Jonathan Guercio, Serenity Realty LLC. NORIS
 - $104,9003 bd2 ba1.1k sqft3217 Glanzman Rd Unit 16, Toledo, OH 43614For Sale
 MLS ID #10010835, Case McCarthy, HillMcCarthy Real Estate LLC. NORIS
 - $159,9002 bd1 ba999 sqft1240 Glenview Rd, Toledo, OH 43614For SaleMLS ID #10009762, Anthony R. Ellis, Key Realty. NORIS
- $168,4002 bd2 ba1.1k sqft1964 Devinci Dr, Toledo, OH 43615For SaleMLS ID #10009602, Tracy Michalak, EXP Realty, LLC. NORIS
- $169,5003 bd1 ba960 sqft401 Dickens Dr, Toledo, OH 43607For SaleMLS ID #10009009, Anthony Ross, Ross Realty Group, Inc. NORIS
- $174,9003 bd2 ba1.7k sqft3747 Stannard Dr, Toledo, OH 43613For SaleMLS ID #10009967, Colleen Shanahan, Keller Williams Citywide. NORIS
- $165,0004 bd3 ba1.8k sqft122 Columbia St, Toledo, OH 43620For SaleMLS ID #10011473, Yahya Bdeiri, Serenity Realty LLC. NORIS
- $150,0003 bd1 ba1.3k sqft3726 Loch Lomond Ave, Toledo, OH 43607For SaleMLS ID #10010207, Amanda Contreras, Serenity Realty LLC. NORIS
- $167,0003 bd2 ba1.4k sqft727 W Poinsetta Ave, Toledo, OH 43612For SaleMLS ID #10011029, Emily Bailey, The Danberry Co.. NORIS
- $144,5003 bd1 ba1.2k sqft55 Roland Ct, Rossford, OH 43460For SaleMLS ID #10011609, Daniel J. DiSalle, DiSalle Real Estate Co. NORIS
- $229,9003 bd1 ba1.5k sqft2401 Vaness Dr, Toledo, OH 43615For SaleMLS ID #10011511, Robin L Lehmann, Key Realty LTD. NORIS
- $199,9004 bd2 ba1.4k sqft2337 Newport Ave, Toledo, OH 43613For SaleMLS ID #10011551, Charles Drabek, Key Realty LTD. NORIS
- $185,0002 bd2 ba1.2k sqft6715 Garden Rd, Maumee, OH 43537For SaleMLS ID #10007407, Stacey Erard, RE/MAX Preferred Associates. NORIS
- $224,9003 bd3 ba1.6k sqft1803 Winston Blvd, Toledo, OH 43614For SaleMLS ID #10009576, Steven K Best, Harmony Realty Group. NORIS
- $189,9002 bd2 ba968 sqft2519 Lima Ave, Toledo, OH 43613For SaleMLS ID #10011565, Hazel Anne Hughes, Serenity Realty LLC. NORIS
- $120,0003 bd2 ba1.6k sqft6139 Dorr St, Toledo, OH 43615For SaleMLS ID #10010806, Christopher Parker, Key Realty LTD. NORIS
- $224,9003 bd2 ba1.5k sqft1206 Richland St, Maumee, OH 43537For SaleMLS ID #10011389, Max Fields, Blacktree Realty LLC. NORIS
- $189,9003 bd1 ba1.3k sqft245 W State Line Rd, Toledo, OH 43612For SaleMLS ID #10009871, Fahed Alfred G Abed, Key Realty. NORIS
