**Welcome to 2510 W. Village Drive!** This beautifully refreshed **3-bedroom, 2.5-bath condominium** offers **1,628 square feet** of comfortable living space with the convenience of **all bedrooms located on the main (second) floor**. Each bedroom is equipped with a ceiling fan for added comfort. The home has been thoughtfully updated over the past several years, making it truly move-in ready. The bright kitchen features **brand-new granite countertops**, freshly painted cabinetry, a **new refrigerator with water and ice dispenser**, a **new dishwasher**, and a newly installed smart ceiling fan with adjustable LED RBG light. Throughout the home, you'll appreciate the fresh paint, brand-new carpeting, updated window treatments, and modernized electrical switches and receptacles. Additional improvements include four replacement windows, a new garage door opener, new toilet seats in all three bathrooms, updated door locks and hardware, and new mini blinds and patio door vertical blinds, providing both style and peace of mind. Whether you're looking for low-maintenance living or a home that's already been updated for you, this well-maintained condo offers the perfect combination of comfort, convenience, and modern finishes. Conveniently located near shopping, dining, parks, and major roadways, this is an excellent opportunity to own a beautifully updated home that's ready for its next owner.
Under contract
$167,900
2510 W Village Dr, Toledo, OH 43614
3beds
1,628sqft
:
Get pre-qualified$1,554/mo
Condominium
Built in 1977
-- sqft lot
$168,400 Zestimate®
$103/sqft
$294/mo HOA
What's special
New garage door openerFreshly painted cabinetryBrand-new granite countertopsUpdated window treatmentsBrand-new carpetingNew dishwasherBright kitchen
- 24 days |
- 415 |
- 14 |
Likely to sell faster than
Zillow last checked:
Listing updated:
Listed by:
Amit Singh Goyal 419-283-1000,
Serenity Realty LLC
Source: NORIS,MLS#: 10010502
Facts & features
Interior
Bedrooms & bathrooms
- Bedrooms: 3
- Bathrooms: 3
- Full bathrooms: 2
- 1/2 bathrooms: 1
Bedroom 2
- Level: Upper
- Dimensions: 16 x 10
Bedroom 3
- Level: Upper
- Dimensions: 14 x 11
Other
- Level: Upper
- Dimensions: 15 x 13
Other
- Level: Main
- Dimensions: 8 x 4
Kitchen
- Level: Main
- Dimensions: 9 x 8
Laundry
- Level: Main
- Dimensions: 4 x 8
Living room
- Level: Main
- Dimensions: 15 x 15
Heating
- Central, Exhaust Fan, Natural Gas
Cooling
- Ceiling Fan(s), Central Air, Electric, ENERGY STAR Qualified Equipment
Appliances
- Included: Dishwasher, Microwave, Water Heater, Disposal, Dryer, Electric Cooktop, Electric Oven, Electric Range, Exhaust Fan, Range Hood, Refrigerator, Washer, Other
- Laundry: In Unit, Main Level
Features
- Ceiling Fan(s), Dual Closets, Entrance Foyer, Primary Bathroom, Separate Shower, Walk-In Closet(s)
- Flooring: Carpet, Ceramic Tile, Luxury Vinyl, Vinyl
- Doors: ENERGY STAR Qualified Doors, Levered or Graspable Door Handles, Remote Controlled Doors, Sliding Doors, Storm Door(s), Wide Doors
- Has basement: No
- Has fireplace: No
- Common walls with other units/homes: No Common Walls
Interior area
- Total structure area: 1,628
- Total interior livable area: 1,628 sqft
Video & virtual tour
Property
Parking
- Total spaces: 10
- Parking features: Accessible Parking, Asphalt, Metered, Off Street, Additional Parking, Attached Garage, Garage Door Opener, Guest, Heated Garage, Private
- Garage spaces: 1
Features
- Patio & porch: Rear Patio, Front Porch
- Exterior features: Courtyard, Entry Flat, Garden, Lighting, Private Yard, Ramped Access, Other
- Has private pool: Yes
- Pool features: In Ground
- Fencing: Full,Privacy
Details
- Parcel number: 0768604
Construction
Type & style
- Home type: Townhouse
- Property subtype: Condominium
Materials
- Asphalt, Vinyl Siding
- Foundation: Slab
- Roof: Asphalt,Shingle
Condition
- New construction: No
- Year built: 1977
Utilities & green energy
- Sewer: Sanitary Sewer
- Water: Public
- Utilities for property: Cable Available, Electricity Connected, Natural Gas Connected, Sewer Connected, Water Connected, Underground Utilities
Green energy
- Energy efficient items: Appliances, Lighting, Thermostat, Water Heater, Windows
Community & HOA
Community
- Features: Picnic Area, Tennis Court(s)
- Subdivision: Heather Village
HOA
- Has HOA: Yes
- Amenities included: Picnic Area, Pool, Tennis Court(s), Other
- Services included: Exterior Hazard Insurance, Insurance, Lawn Care, Maintenance Grounds, Maintenance Structure, Recycling, Sewer, Snow Removal, Trash, Water
- HOA fee: $294 monthly
Location
- Region: Toledo
Financial & listing details
- Price per square foot: $103/sqft
- Date on market: 7/14/2026
- Listing terms: 1031 Exchange,Cash,Conventional,FHA,VA Loan
- Electric utility on property: Yes
- Road surface type: Asphalt, Paved
Estimated market value
$168,400
$160,000 - $177,000
$1,620/mo
Price history
| Date | Event | Price |
|---|---|---|
| 7/22/2026 | Contingent | $167,900$103/sqft |
Source: NORIS #10010502 Report a problem | ||
| 7/14/2026 | Listed for sale | $167,900$103/sqft |
Source: NORIS #10010502 Report a problem | ||
Public tax history
Tax history is unavailable.
Monthly payment
Est. payment
Payment breakdown
Explore the cost of this home by adjusting the details. Changes won't be saved.Climate risks
Neighborhood: Southwyck
Nearby schools
GreatSchools rating
- 3/10Glendale-Feilbach Elementary SchoolGrades: K-8Distance: 0.5 mi
- 2/10Bowsher High SchoolGrades: 9-12Distance: 3.9 mi
Schools provided by the listing agent
- Elementary: Glendale - Feilbach
- High: Bowsher
Source: NORIS. This data may not be complete. We recommend contacting the local school district to confirm school assignments for this home.
- $160,0002 bd3 ba1.3k sqft2570 W Village Dr #2570, Toledo, OH 43614Pending

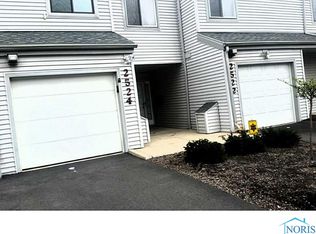
- $156,5003 bd3 ba1.6k sqft2524 W Village Dr, Toledo, OH 43614Off Market
- $153,2003 bd3 ba1.5k sqft2520 W Village Dr, Toledo, OH 43614Off Market

- $169,9003 bd3 ba1.5k sqft2516 W Village Dr, Toledo, OH 43614For Sale

- $148,9003 bd3 ba1.5k sqft2538 W Vlg, Toledo, OH 43614Off Market
- $165,0003 bd3 ba1.5k sqft2540 W Village Dr, Toledo, OH 43614For Sale
- $161,9003 bd3 ba1.7k sqft2526 W Village Dr, Toledo, OH 43614Sold
- $159,5003 bd2 ba1.5k sqft2500 W Village Dr #2500, Toledo, OH 43614Off Market
A local agent can set up tours, give advice and negotiate with sellers.
A local lender can help you make sure your offer is ready when you are.
Similar homes
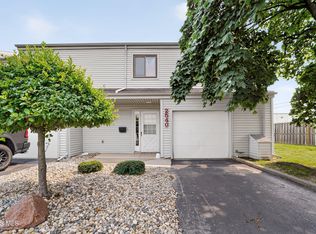
- $165,0003 bd3 ba1.5k sqft2540 W Village Dr, Toledo, OH 43614For Sale
 MLS ID #10010660, James W Toon, The Danberry Co.. NORIS
 - $169,9003 bd3 ba1.5k sqft2516 W Village Dr, Toledo, OH 43614For SaleMLS ID #10010881, Christina Dickerson, Serenity Realty LLC. NORIS
- $--3 bd2 ba1.9k sqft3560 Havenhurst Blvd, Toledo, OH 43614AuctionAuction.com 2
- $132,0003 bd2 ba1.5k sqft2552 Plum Leaf Ln, Toledo, OH 43614For Sale
 MLS ID #10010707, Payton Beechler, The Danberry Co. NORIS
 - $159,9003 bd2 ba1.1k sqft29 Torrington Dr, Toledo, OH 43615For SaleMLS ID #10011429, Jim Trampevski, The Real T Company. NORIS
- $154,9003 bd1 ba1.2k sqft3821 Orono Dr, Toledo, OH 43614For SaleMLS ID #10011253, Kurtis Myers, Blacktree Realty LLC. NORIS
- $178,0003 bd3 ba1.2k sqft3110 Colby Dr, Toledo, OH 43614For SaleMLS ID #10011210, Laura Parrish, Howard Hanna. NORIS
- $165,0003 bd2 ba1.6k sqft3638 Treelawn Dr, Toledo, OH 43614For SaleMLS ID #10001229, Timothy P. McCrory, KP Premier Realty. NORIS
- $149,0004 bd3 ba1.6k sqft144 University Blvd, Toledo, OH 43614For SaleMLS ID #10011489, Ryann Powell, iLink Real Estate Company, LLC. NORIS
- $149,0003 bd2 ba1.3k sqft4600 Blue Rock Ct, Toledo, OH 43615For SaleMLS ID #10011563, Whitney Barlow, Serenity Realty LLC. NORIS
- $210,0003 bd2 ba1.3k sqft4109 S Detroit Ave, Toledo, OH 43614For SaleMLS ID #10011630, Matthew Skrzyniecki, Key Realty. NORIS
- $199,9003 bd2 ba1.2k sqft2235 Belvedere Dr, Toledo, OH 43614For SaleMLS ID #10009567, Richard L. Helminiak, RE/MAX Preferred Associates. NORIS
- $199,9003 bd2 ba1.6k sqft1732 Copley Dr, Toledo, OH 43615For SaleMLS ID #10011528, Laura L. Gomoll, iLink Real Estate Company, LLC. NORIS
- $167,0003 bd2 ba1k sqft5708 Bernath Ct, Toledo, OH 43615For SaleMLS ID #10010613, Amanda Contreras, Serenity Realty LLC. NORIS
- $179,9003 bd2 ba1.1k sqft3141 Winston Blvd, Toledo, OH 43614For SaleMLS ID #10010436, Kristy J Doyle, Key Realty LTD. NORIS
- $169,9003 bd1 ba1k sqft2930 Indianola Dr, Toledo, OH 43614For SaleMLS ID #10009053, Andrew K Berkhoudt, Key Realty. NORIS
- $--2 bd2 ba1.3k sqft824 Hilltop Ln, Toledo, OH 43615AuctionAuction.com 2
- $134,9003 bd1 ba1.5k sqft5150 Norton Pl, Toledo, OH 43615For SaleMLS ID #10011189, Nicholas Huscroft, Chosen Real Estate Group. NORIS
- $174,9002 bd1 ba932 sqft3215 Ravenwood Blvd, Toledo, OH 43614For SaleMLS ID #10011185, Denise Reinhart, Key Realty LTD. NORIS
- $189,0003 bd2 ba1.3k sqft2421 Valley Brook Dr, Toledo, OH 43615For SaleMLS ID #10011369, De'Lisa Moore, LPG Realty. NORIS
