Welcome to 3821 Orono Drive, where timeless character meets an incredible opportunity. Nestled on a rare 0.42-acre lot in the heart of South Toledo, this 3-bedroom home offers the space and charm that's hard to find. Step inside and discover the warmth of this classic farmhouse featuring a spacious country kitchen, comfortable living spaces, and a full basement for additional storage or future possibilities. The oversized yard provides endless opportunities for gardening, entertaining, outdoor recreation, or simply enjoying your own private green space. Recent updates include: refinished original hardwood flooring (2025), roof over kitchen (2024), electrical wiring & breaker box (2026), concrete driveway (2022), and other cosmetics. This home is also conveniently located near Earnest Brewery, Great Black Swamp Brewery, Pickford Park (with public pool), Chessie Circle walking/biking trail, Plate 21, Smokin' Olive Deli, and many other South End Favorites. Come see what this home has to offer!
Coming soon
$154,900
3821 Orono Dr, Toledo, OH 43614
3beds
1,220sqft
:
Get pre-qualified$1,163/mo
Single Family Residence
Built in 1917
0.43 Acres Lot
$155,700 Zestimate®
$127/sqft
$-- HOA
What's special
- 3 days |
- 804 |
- 78 |
Zillow last checked:
Listing updated:
Listed by:
Kurtis Myers 419-213-0906,
Blacktree Realty LLC
Source: NORIS,MLS#: 10011253
Facts & features
Interior
Bedrooms & bathrooms
- Bedrooms: 3
- Bathrooms: 1
- Full bathrooms: 1
Bedroom 2
- Level: Main
- Dimensions: 10 x 13
Bedroom 3
- Level: Upper
- Dimensions: 10 x 11
Other
- Level: Upper
- Dimensions: 12 x 11
Dining room
- Level: Main
- Dimensions: 12 x 13
Kitchen
- Level: Main
- Dimensions: 20 x 12
Living room
- Level: Main
- Dimensions: 22 x 13
Heating
- Forced Air
Cooling
- Ceiling Fan(s), Wall Unit(s)
Appliances
- Included: Dishwasher, Microwave, Water Heater, Dryer, Electric Oven, Refrigerator, Washer
- Laundry: In Basement
Features
- Ceiling Fan(s)
- Flooring: Carpet, Hardwood, Linoleum
- Doors: Storm Door(s)
- Windows: Window Treatments
- Basement: Block,Unfinished,Walk-Out Access
- Has fireplace: No
- Common walls with other units/homes: No Common Walls
Interior area
- Total structure area: 1,220
- Total interior livable area: 1,220 sqft
Property
Parking
- Total spaces: 2
- Parking features: Concrete, Driveway
- Has uncovered spaces: Yes
Features
- Levels: One and One Half
- Patio & porch: Side Patio, Screened Porch
- Fencing: Chain Link
Lot
- Size: 0.43 Acres
- Dimensions: 93X200
Details
- Parcel number: 1634817
Construction
Type & style
- Home type: SingleFamily
- Architectural style: Early American
- Property subtype: Single Family Residence
Materials
- Brick, Vinyl Siding
- Foundation: Block
- Roof: Asphalt,Flat
Condition
- New construction: No
- Year built: 1917
Utilities & green energy
- Electric: 200+ Amp Service
- Sewer: Public Sewer
- Water: Public
- Utilities for property: Electricity Connected, Natural Gas Connected, Sewer Connected, Water Connected
Community & HOA
Community
- Subdivision: Woodward Heights
HOA
- Has HOA: No
Location
- Region: Toledo
Financial & listing details
- Price per square foot: $127/sqft
- Tax assessed value: $103,800
- Annual tax amount: $2,346
- Date on market: 7/27/2026
- Listing terms: Cash,Conventional,FHA,VA Loan
- Electric utility on property: Yes
- Road surface type: Asphalt
Estimated market value
$155,700
$135,000 - $174,000
$1,278/mo
Price history
| Date | Event | Price |
|---|---|---|
| 10/21/2008 | Sold | $78,000$64/sqft |
Source: Public Record Report a problem | ||
Public tax history
| Year | Property taxes | Tax assessment |
|---|---|---|
| 2025 | $2,346 -0.3% | $36,330 |
| 2024 | $2,353 +13.2% | $36,330 +19.4% |
| 2023 | $2,078 0% | $30,415 |
| 2022 | $2,079 -1.7% | $30,415 |
| 2021 | $2,114 +3.9% | $30,415 +20.2% |
| 2020 | $2,034 +106.7% | $25,305 |
| 2019 | $984 -50.4% | $25,305 |
| 2018 | $1,985 -0.5% | $25,305 +3.7% |
| 2017 | $1,996 -0.9% | $24,395 -65% |
| 2016 | $2,014 +0.6% | $69,700 |
| 2015 | $2,001 +30.4% | $69,700 +185.7% |
| 2014 | $1,534 | $24,400 |
| 2013 | $1,534 +4.2% | $24,400 |
| 2012 | $1,472 -5.8% | $24,400 -3.9% |
| 2011 | $1,563 +0.7% | $25,380 |
| 2010 | $1,552 -28.9% | $25,380 |
| 2009 | $2,181 +99.8% | $25,380 -12% |
| 2008 | $1,092 +5.2% | $28,850 |
| 2007 | $1,038 +3.4% | $28,850 -12.9% |
| 2006 | $1,003 +0.2% | $33,120 +6.4% |
| 2004 | $1,001 -1.1% | $31,120 |
| 2003 | $1,012 -6.2% | $31,120 +18.1% |
| 2002 | $1,079 +29.2% | $26,360 |
| 2001 | $836 -63.8% | $26,360 |
| 2000 | $2,312 | $26,360 |
Find assessor info on the county website
Monthly payment
Est. payment
Payment breakdown
Explore the cost of this home by adjusting the details. Changes won't be saved.Climate risks
Neighborhood: Beverly
Nearby schools
GreatSchools rating
- 6/10Beverly Elementary SchoolGrades: PK-8Distance: 0.5 mi
- 2/10Bowsher High SchoolGrades: 9-12Distance: 2.1 mi
Schools provided by the listing agent
- Elementary: Beverly
- High: Bowsher
Source: NORIS. This data may not be complete. We recommend contacting the local school district to confirm school assignments for this home.
- $176,1003 bd1 ba1.1k sqft3030 Daleford Dr, Toledo, OH 43614Off Market
- $172,3003 bd1 ba1.3k sqft3036 Daleford Dr, Toledo, OH 43614Off Market
- $201,5003 bd1 ba1.3k sqft3033 Medford Dr, Toledo, OH 43614Off Market
- $165,9002 bd1 ba1.3k sqft3026 Daleford Dr, Toledo, OH 43614Off Market
- $164,6002 bd1 ba915 sqft3040 Daleford Dr, Toledo, OH 43614Off Market
- $203,5003 bd1 ba1.6k sqft3020 Daleford Dr, Toledo, OH 43614Off Market
- $129,0003 bd2 ba1.7k sqft3023 Medford Dr, Toledo, OH 43614Sold
- $175,0003 bd2 ba1.2k sqft3037 Medford Dr, Toledo, OH 43614Sold
A local agent can set up tours, give advice and negotiate with sellers.
A local lender can help you make sure your offer is ready when you are.
Similar homes
- $178,0003 bd3 ba1.2k sqft3110 Colby Dr, Toledo, OH 43614For Sale
 MLS ID #10011210, Laura Parrish, Howard Hanna. NORIS
 - $174,9002 bd1 ba932 sqft3215 Ravenwood Blvd, Toledo, OH 43614For Sale
 MLS ID #10011185, Denise Reinhart, Key Realty LTD. NORIS
 - $199,9003 bd2 ba1.7k sqft3717 Mapleway Dr, Toledo, OH 43614For Sale
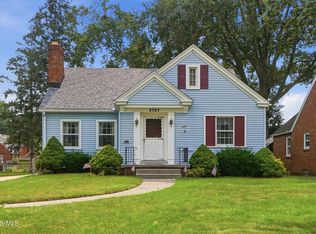 MLS ID #10011216, Jill M. Perry, Howard Hanna. NORIS
 - $159,9002 bd1 ba999 sqft1240 Glenview Rd, Toledo, OH 43614For Sale
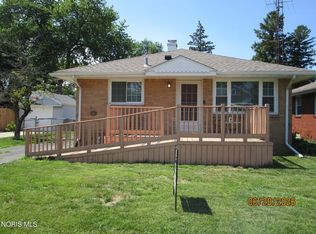 MLS ID #10009762, Anthony R. Ellis, Key Realty. NORIS
 - $174,9003 bd2 ba1.3k sqft6253 Hancock Ave, Toledo, OH 43615For SaleMLS ID #10010964, Garrett Luhring, The Danberry Co.. NORIS
- $134,9003 bd1 ba1.3k sqft434 California Blvd, Toledo, OH 43612For SaleMLS ID #10011242, Mariah Hopings, LaPlante Real Estate, LLC. NORIS
- $150,0002 bd1 ba821 sqft2808 Castleton Ave, Toledo, OH 43613For SaleMLS ID #10011208, Jacob Steenrod, Serenity Realty LLC. NORIS
- $120,0003 bd2 ba1.4k sqft3036 Parkwood Ave, Toledo, OH 43610For SaleMLS ID #10011344, Stephanie Harp, Key Realty LTD. NORIS
- $149,9003 bd1 ba1k sqft553 Andora Dr, Toledo, OH 43609For SaleMLS ID #10009288, Megan Hornsby, Keller Williams Citywide. NORIS
- $149,9003 bd1 ba992 sqft736 N Byrne Rd, Toledo, OH 43607For SaleMLS ID #10009671, Peter Van Niel, Key Realty LTD. NORIS
- $154,9003 bd2 ba1.7k sqft4523 Overland Pkwy, Toledo, OH 43612For SaleMLS ID #10010800, Benjamin Masternak, The Danberry Co. NORIS
- $199,9003 bd1 ba968 sqft1001 Village Trail Rd, Maumee, OH 43537For SaleMLS ID #10011287, Gina Gueli, Key Realty LTD. NORIS
- $200,0003 bd2 ba1.4k sqft3831 Bowen Rd, Toledo, OH 43613For SaleMLS ID #10011295, Maddison Shutters, The Danberry Co.. NORIS
- $217,5003 bd2 ba1k sqft3506 Beverly Dr, Toledo, OH 43614For SaleMLS ID #10008976, Dawn Dupler, The Danberry Co. NORIS
- $172,0003 bd1 ba1.4k sqft3470 Goddard Rd, Toledo, OH 43606For SaleMLS ID #10011114, Patrick Kijowski, Serenity Realty LLC. NORIS
- $179,9003 bd2 ba1.6k sqft3645 Woodmont Rd, Toledo, OH 43613For SaleMLS ID #10010967, Sean M Siwa, Key Realty LTD. NORIS
- $119,0002 bd1 ba966 sqft8905 Mandell Rd, Perrysburg, OH 43551For SaleMLS ID #10011065, Jack A. Amlin, The Danberry Co.. NORIS
- $135,0003 bd1 ba1.1k sqft512 Clifton Blvd, Toledo, OH 43607For SaleMLS ID #10010717, Chirley Lima, LPG Realty. NORIS
- $109,9003 bd2 ba1.7k sqft852 Wright Ave, Toledo, OH 43609For SaleMLS ID #10011194, Kevin Szymczak, The Danberry Co. NORIS
- $195,0003 bd2 ba972 sqft1328 Cady St, Maumee, OH 43537For SaleMLS ID #10011028, Chrishanna Fedrick, EXP Realty, LLC. NORIS
