This home is perfect for buyers who want more than a basic ranch, this spacious Toledo home offers a flexible, move-in-ready layout with room to gather, work, entertain, and unwind—all on one level. The brick exterior leads into a welcoming interior with vinyl replacement windows, durable Pergo waterproof laminate flooring, a formal dining room for holidays and family meals, and multiple living spaces that adapt easily to everyday life. The converted den adds valuable versatility and features a wood-burning fireplace, making it an inviting family room, home office, playroom, or cozy retreat. The kitchen includes Samsung black stainless steel appliances and a classic subway tile backsplash, while the washer and dryer also remain to make moving in even easier. The updated full bathroom adds a fresh, modern feel, and hardwood floors beneath the bedroom carpeting offer even more long-term potential. Step outside to a fenced backyard with a new back deck, creating a comfortable setting for cookouts, pets, play, or quiet evenings outdoors. The oversized 2.5-car detached garage is another standout, offering room for vehicles, tools, storage, hobbies, or weekend projects, along with a workbench and added air conditioning. Located in the Lorraine Place subdivision with convenient access to shopping, dining, parks, and major roadways, this home brings together a generous yard, valuable updates, flexible living spaces, and the ease of single-story living.
Coming soon
$174,900
6253 Hancock Ave, Toledo, OH 43615
3beds
1,392sqft
:
Get pre-qualified$1,313/mo
Single Family Residence
Built in 1964
0.26 Acres Lot
$181,600 Zestimate®
$126/sqft
$-- HOA
What's special
- 16 hours |
- 231 |
- 35 |
Zillow last checked:
Listing updated:
Listed by:
Garrett Luhring 419-460-1947,
The Danberry Co.,
Victoria D. Valle 419-460-5587,
The Danberry Co.
Source: NORIS,MLS#: 10010964
Facts & features
Interior
Bedrooms & bathrooms
- Bedrooms: 3
- Bathrooms: 2
- Full bathrooms: 1
- 1/2 bathrooms: 1
Bedroom 2
- Level: Main
- Dimensions: 10 x 9
Bedroom 3
- Level: Main
- Dimensions: 11 x 10
Other
- Level: Main
- Dimensions: 12 x 10
Dining room
- Level: Main
- Dimensions: 10 x 7
Family room
- Level: Main
- Dimensions: 11 x 19
Kitchen
- Level: Main
- Dimensions: 14 x 12
Living room
- Level: Main
- Dimensions: 15 x 15
Heating
- Forced Air, Natural Gas
Cooling
- Central Air
Appliances
- Included: Dishwasher, Microwave, Water Heater, Dryer, Gas Range, Refrigerator, Washer
- Laundry: Main Level
Features
- Primary Bathroom, Other
- Flooring: Carpet, Luxury Vinyl
- Windows: Double Pane Windows
- Has basement: No
- Number of fireplaces: 1
- Fireplace features: Family Room
- Common walls with other units/homes: No Common Walls
Interior area
- Total structure area: 1,392
- Total interior livable area: 1,392 sqft
Property
Parking
- Total spaces: 6
- Parking features: Asphalt, On Street, Detached Garage, Driveway, Garage Door Opener
- Garage spaces: 2.5
- Has uncovered spaces: Yes
Features
- Levels: One
- Patio & porch: Deck
- Fencing: Privacy,Wood
Lot
- Size: 0.26 Acres
- Dimensions: 80X140
- Features: Level
Details
- Additional structures: Garage(s)
- Parcel number: 2046887
Construction
Type & style
- Home type: SingleFamily
- Architectural style: Ranch
- Property subtype: Single Family Residence
Materials
- Vinyl Siding
- Foundation: Crawl Space
- Roof: Shingle
Condition
- New construction: No
- Year built: 1964
Utilities & green energy
- Sewer: Public Sewer
- Water: Public
- Utilities for property: Cable Available, Electricity Connected, Natural Gas Connected, Sewer Connected, Water Connected
Community & HOA
Community
- Security: Smoke Detector(s)
- Subdivision: Lorraine Place
HOA
- Has HOA: No
Location
- Region: Toledo
Financial & listing details
- Price per square foot: $126/sqft
- Tax assessed value: $114,800
- Annual tax amount: $2,565
- Date on market: 7/24/2026
- Listing terms: Cash,Conventional,FHA,VA Loan
- Electric utility on property: Yes
- Road surface type: Asphalt
Estimated market value
$181,600
$165,000 - $198,000
$1,739/mo
Price history
| Date | Event | Price |
|---|---|---|
| 2/28/2019 | Sold | $99,500-5.2%$71/sqft |
Source: NORIS #6033674 Report a problem | ||
| 1/9/2019 | Pending sale | $105,000$75/sqft |
Source: Howard Hanna - Maumee West #6033674 Report a problem | ||
| 11/30/2018 | Listed for sale | $105,000$75/sqft |
Source: Howard Hanna #6033674 Report a problem | ||
Public tax history
| Year | Property taxes | Tax assessment |
|---|---|---|
| 2025 | $2,565 -0.7% | $40,180 |
| 2024 | $2,584 +7.6% | $40,180 +12.7% |
| 2023 | $2,403 +0.9% | $35,665 |
| 2022 | $2,382 -3.3% | $35,665 |
| 2021 | $2,464 +5.6% | $35,665 +21.7% |
| 2020 | $2,334 | $29,295 |
| 2019 | -- | $29,295 |
| 2018 | $2,248 +6.4% | $29,295 +11.6% |
| 2017 | $2,113 -0.8% | $26,250 -65% |
| 2016 | $2,131 -1% | $75,000 |
| 2015 | $2,152 +30.3% | $75,000 +185.6% |
| 2014 | $1,651 | $26,260 |
| 2013 | $1,651 +4.2% | $26,260 |
| 2012 | $1,585 -53.5% | $26,260 -26.1% |
| 2011 | $3,406 -24.8% | $35,530 |
| 2010 | $4,529 -13.9% | $35,530 |
| 2009 | $5,259 +64.5% | $35,530 -12% |
| 2008 | $3,198 +0.5% | $40,390 |
| 2007 | $3,184 +28.7% | $40,390 |
| 2006 | $2,473 +51.2% | $40,390 +18.2% |
| 2004 | $1,636 -0.3% | $34,170 |
| 2003 | $1,641 -4.3% | $34,170 +19% |
| 2002 | $1,715 +23.7% | $28,710 |
| 2001 | $1,386 -45% | $28,710 |
| 2000 | $2,518 | $28,710 |
Find assessor info on the county website
Monthly payment
Est. payment
Payment breakdown
Explore the cost of this home by adjusting the details. Changes won't be saved.Climate risks
Neighborhood: Reynolds Corners
Nearby schools
GreatSchools rating
- 4/10McTigue Elementary SchoolGrades: PK-8Distance: 1 mi
- 2/10Rogers High SchoolGrades: 9-12Distance: 0.9 mi
Schools provided by the listing agent
- Elementary: McTigue
- High: Rogers
Source: NORIS. This data may not be complete. We recommend contacting the local school district to confirm school assignments for this home.
- $8,800-- bd-- ba-- sqft6247 Hancock Ave, Toledo, OH 43615Off Market
- $121,4003 bd1 ba1.4k sqft120 Bonaparte Dr, Toledo, OH 43615Off Market
- $133,2003 bd1 ba1.1k sqft112 Bonaparte Dr, Toledo, OH 43615Off Market
- $116,3002 bd2 ba1.1k sqft6243 Hancock Ave, Toledo, OH 43615Off Market
- $1,000-- bd-- ba-- sqft108 Bonaparte Dr, Toledo, OH 43615Off Market
- $169,5004 bd1 ba1.2k sqft202 Bonaparte Dr, Toledo, OH 43615Off Market
- $190,0004 bd2 ba2.2k sqft125 Bonaparte Dr, Toledo, OH 43615Sold
- $163,3002 bd2 ba1.1k sqft6235 Hancock Ave, Toledo, OH 43615Off Market
A local agent can set up tours, give advice and negotiate with sellers.
A local lender can help you make sure your offer is ready when you are.
Similar homes
- $180,0003 bd2 ba2k sqft5150 Yorkshire, Toledo, OH 43615For Sale
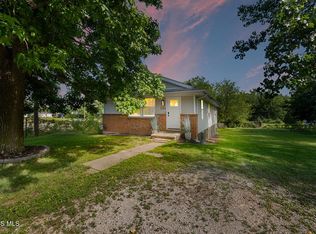 MLS ID #10010875, Jacob Steenrod, Serenity Realty LLC. NORIS
 - $210,0004 bd2 ba1.5k sqft2445 Cherry Hill Rd, Toledo, OH 43615For Sale
 MLS ID #10010922, Cody Henderson, Key Realty LTD. NORIS
 - $179,9003 bd1 ba1.2k sqft630 Saturn Dr, Toledo, OH 43615For Sale
 MLS ID #10003962, Samantha Faye Williams, Serenity Realty LLC. NORIS
 - $199,9004 bd3 ba1.9k sqft6162 Greenacre Rd, Toledo, OH 43615For Sale
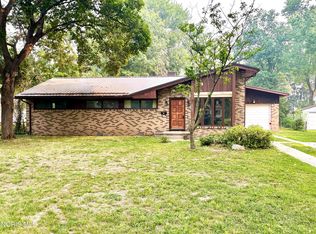 MLS ID #10010721, Jodi B. Harrington, Serenity Realty LLC. NORIS
 - $210,0003 bd1 ba1.2k sqft5752 Hunting Creek Rd, Toledo, OH 43615For SaleMLS ID #10010789, David F Sun, Key Realty LTD. NORIS
- $159,9002 bd1 ba819 sqft3327 Knoll Ave, Toledo, OH 43615For SaleMLS ID #10010771, Taylor Andrew McNeill, Loss Realty Group. NORIS
- $179,9003 bd2 ba875 sqft244 Danesmoor Rd, Holland, OH 43528For SaleMLS ID #10010438, Nicole Marie Pass, Serenity Realty LLC. NORIS
- $189,9003 bd2 ba1.7k sqft386 San Jose Dr, Toledo, OH 43615For SaleMLS ID #10010598, Jackelyn Lee, LPG Realty. NORIS
- $179,9003 bd2 ba1.7k sqft3825 Whitegate Dr, Toledo, OH 43607For SaleMLS ID #10010726, Jackelyn Lee, LPG Realty. NORIS
- $176,0003 bd1 ba1.6k sqft4766 Ventura Dr, Toledo, OH 43615For SaleMLS ID #10009843, Donna Lynn Schroyer-Riesen, Howard Hanna. NORIS
- $250,0003 bd2 ba1.8k sqft2049 Willowhill Ln, Toledo, OH 43615For SaleMLS ID #10011002, Jim Loss, Loss Realty Group. NORIS
- $219,9003 bd2 ba1.6k sqft931 Harrow Rd, Toledo, OH 43615For SaleMLS ID #10010386, Rebecca Smith, Serenity Realty LLC. NORIS
- $239,0003 bd2 ba1.6k sqft3658 Coronada Dr, Toledo, OH 43615For SaleMLS ID #10010879, Michael Sarantou, Blacktree Realty LLC. NORIS
- $149,9003 bd1 ba1.5k sqft2026 Grecourt Dr, Toledo, OH 43615For SaleMLS ID #10010131, Jonathan D. Modene, RE/MAX Masters. NORIS
- $169,9003 bd3 ba1.5k sqft2516 W Village Dr, Toledo, OH 43614For SaleMLS ID #10010881, Christina Dickerson, Serenity Realty LLC. NORIS
- $224,9002 bd2 ba1.5k sqft5122 Macklyn Dr, Toledo, OH 43615For SaleMLS ID #10010509, LuCynthia Jones, Keller Williams Citywide. NORIS
- $--2 bd2 ba1.3k sqft824 Hilltop Ln, Toledo, OH 43615AuctionAuction.com 2
- $149,9002 bd1 ba1k sqft5340 W Bancroft St, Toledo, OH 43615For SaleMLS ID #10010092, Tyler Tresize, Blacktree Realty LLC. NORIS
- $167,0003 bd2 ba1k sqft5708 Bernath Ct, Toledo, OH 43615For SaleMLS ID #10010613, Amanda Contreras, Serenity Realty LLC. NORIS
- $167,0003 bd1 ba1.3k sqft3726 Loch Lomond Ave, Toledo, OH 43607For SaleMLS ID #10010207, Amanda Contreras, Serenity Realty LLC. NORIS
