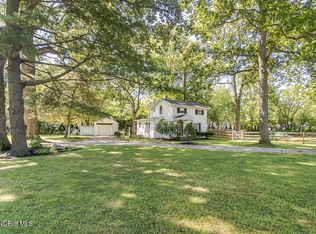
Open ranch-style home with a spacious single-level layout designed for comfortable, easy living! Great Room with vaulted ceilings, skylights and a fireplace. Atrium doors from Great Room open to 2-tiered back yard deck with built-in seating overlooking a large private fenced-in backyard. Primary Suite features an updated bathroom, a walk-in closet, a bedroom with vaulted ceilings and skylights. There is also a Sun Room off of the primary bedroom with large windows and a slider to the backyard deck. Small office off Primary Bathroom. 2 car attached side-load garage with attic storage above. Eat-In kitchen plus formal Dining Room. Garden tool shed in backyard. Roof 8 yrs, gutter guard with transferable warranty, HWT 7 yrs, furnace 1 year old.
Under contract
$250,000
2049 Willowhill Ln, Toledo, OH 43615
3beds
1,841sqft
:
Get pre-qualified$1,793/mo
Single Family Residence
Built in 1982
0.4 Acres Lot
$255,300 Zestimate®
$136/sqft
$-- HOA
What's special
Spacious single-level layoutLarge private fenced-in backyardFormal dining roomWalk-in closetEat-in kitchen
- 19 days |
- 2,852 |
- 292 |
Likely to sell faster than
Zillow last checked:
Listing updated:
Listed by:
Jim Loss 419-283-5482,
Loss Realty Group,
Ellyn R Loss 419-509-4623,
Loss Realty Group
Source: NORIS,MLS#: 10011002
Facts & features
Interior
Bedrooms & bathrooms
- Bedrooms: 3
- Bathrooms: 2
- Full bathrooms: 2
Bedroom 2
- Description: Carpet
- Level: Main
- Dimensions: 12 x 11
Bedroom 3
- Description: Carpet
- Level: Main
- Dimensions: 10 x 10
Other
- Description: Carpet; Built-In Bookcase; Full Bath
- Features: Skylight, Vaulted Ceiling(s)
- Level: Main
- Dimensions: 17 x 14
Den
- Description: Laminate Flooring; Built-In Desk
- Level: Main
- Dimensions: 11 x 6
Dining room
- Description: Wood Flooring
- Features: Ceiling Fan(s)
- Level: Main
- Dimensions: 13 x 12
Other
- Description: Wood Flooring
- Level: Main
- Dimensions: 8 x 5
Great room
- Description: Skylights Atrium Doors to Backyard Deck Wood flooring
- Features: Ceiling Fan(s), Vaulted Ceiling(s), Fireplace
- Level: Main
- Dimensions: 26 x 17
Kitchen
- Description: Laminate Flooring; SS Appliances; Eat-In
- Features: Vaulted Ceiling(s)
- Level: Main
- Dimensions: 15 x 13
Sun room
- Description: Off Primary Bedroom; Picture Window; Slider to Deck
- Features: Ceiling Fan(s)
- Level: Main
- Dimensions: 12 x 11
Utility room
- Description: LVT Flooring
- Level: Main
- Dimensions: 7 x 6
Heating
- Forced Air, Natural Gas
Cooling
- Ceiling Fan(s), Central Air, Electric
Appliances
- Included: Dishwasher, Ice Maker, Microwave, Water Heater, Disposal, Dryer, Electric Oven, Electric Range, Refrigerator, Washer
- Laundry: Accessible Utilities or Laundry, Gas Dryer Hookup, Main Level
Features
- Built-in Features, Cathedral Ceiling(s), Ceiling Fan(s), Eat-in Kitchen, Entrance Foyer, Open Floorplan, Primary Bathroom, Vaulted Ceiling(s), Walk-In Closet(s)
- Flooring: Carpet, Luxury Vinyl, Wood
- Doors: Sliding Doors
- Windows: Skylight(s)
- Has basement: No
- Number of fireplaces: 1
- Fireplace features: Gas, Gas Log, Living Room
- Common walls with other units/homes: No Common Walls
Interior area
- Total structure area: 1,841
- Total interior livable area: 1,841 sqft
Video & virtual tour
Property
Parking
- Total spaces: 2
- Parking features: Asphalt, Attached Garage, Driveway, Garage Door Opener
- Garage spaces: 2
- Has uncovered spaces: Yes
Features
- Levels: One
- Patio & porch: Covered Porch, Deck
- Exterior features: Private Yard
- Fencing: Privacy,Split Rail
Lot
- Size: 0.4 Acres
- Dimensions: 95xIrregular
- Features: Irregular Lot, Wooded
Details
- Additional structures: Shed(s)
- Parcel number: 1456034
Construction
Type & style
- Home type: SingleFamily
- Architectural style: Ranch,Traditional
- Property subtype: Single Family Residence
Materials
- Aluminum Siding, Brick, Wood Siding
- Foundation: Slab
- Roof: Shingle
Condition
- New construction: No
- Year built: 1982
Utilities & green energy
- Electric: Circuit Breakers
- Sewer: Public Sewer
- Water: Public
- Utilities for property: Cable Available, Electricity Connected, Natural Gas Connected, Sewer Connected, Water Connected
Community & HOA
Community
- Features: Curbs, Sidewalks
- Subdivision: Sunnybrook Farms
HOA
- Has HOA: No
Location
- Region: Toledo
Financial & listing details
- Price per square foot: $136/sqft
- Tax assessed value: $179,400
- Annual tax amount: $3,833
- Date on market: 7/24/2026
- Listing terms: Cash,Conventional,FHA,VA Loan
- Electric utility on property: Yes
- Road surface type: Asphalt
Estimated market value
$255,300
$243,000 - $268,000
$2,210/mo
Price history
| Date | Event | Price |
|---|---|---|
| 7/28/2026 | Contingent | $250,000$136/sqft |
Source: NORIS #10011002 Report a problem | ||
| 7/24/2026 | Listed for sale | $250,000+61.3%$136/sqft |
Source: NORIS #10011002 Report a problem | ||
| 5/5/2004 | Sold | $155,000+9.2%$84/sqft |
Source: Public Record Report a problem | ||
| 5/5/2003 | Sold | $142,000+19.8%$77/sqft |
Source: Public Record Report a problem | ||
| 3/10/1998 | Sold | $118,500$64/sqft |
Source: Public Record Report a problem | ||
Public tax history
| Year | Property taxes | Tax assessment |
|---|---|---|
| 2025 | $3,833 -0.5% | $62,790 |
| 2024 | $3,851 +28.4% | $62,790 +35.9% |
| 2023 | $2,999 +0% | $46,200 |
| 2022 | $2,999 -2% | $46,200 |
| 2021 | $3,061 +3.7% | $46,200 +18.3% |
| 2020 | $2,950 +105.5% | $39,060 |
| 2019 | $1,436 -50.2% | $39,060 |
| 2018 | $2,882 +6% | $39,060 +11.6% |
| 2017 | $2,718 -0.2% | $35,000 -65% |
| 2016 | $2,724 +0.8% | $100,000 |
| 2015 | $2,702 +22.7% | $100,000 +185.7% |
| 2014 | $2,201 | $35,000 |
| 2013 | $2,201 +4.2% | $35,000 |
| 2012 | $2,112 -29.5% | $35,000 -34.3% |
| 2011 | $2,996 +0.6% | $53,310 |
| 2010 | $2,978 -1.7% | $53,310 |
| 2009 | $3,030 -3.7% | $53,310 -13% |
| 2008 | $3,147 +4.2% | $61,260 |
| 2007 | $3,022 +2.3% | $61,260 |
| 2006 | $2,954 -5.7% | $61,260 -6.4% |
| 2004 | $3,134 -0.3% | $65,450 |
| 2003 | $3,144 +2.6% | $65,450 +19% |
| 2002 | $3,064 +15.4% | $54,990 |
| 2001 | $2,655 -45% | $54,990 |
| 2000 | $4,823 | $54,990 |
Find assessor info on the county website
Monthly payment
Est. payment
Payment breakdown
Explore the cost of this home by adjusting the details. Changes won't be saved.Climate risks
Neighborhood: Reynolds Corners
Nearby schools
GreatSchools rating
- 4/10Hawkins Elementary SchoolGrades: K-8Distance: 0.8 mi
- 2/10Rogers High SchoolGrades: 9-12Distance: 1.5 mi
Schools provided by the listing agent
- Elementary: Hawkins
- High: Rogers
Source: NORIS. This data may not be complete. We recommend contacting the local school district to confirm school assignments for this home.

- $240,1003 bd2 ba1.5k sqft2059 Willowhill Ln, Toledo, OH 43615Off Market
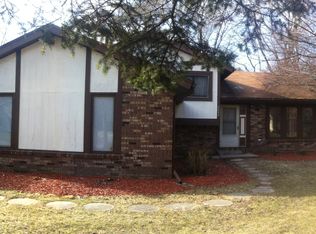
- $229,8004 bd3 ba1.9k sqft2039 Willowhill Ln, Toledo, OH 43615Off Market
- $152,5004 bd1 ba1.5k sqft2018 Atwood Rd, Toledo, OH 43615Off Market
- $1,100-- bd-- ba-- sqft2008 Atwood Rd, Toledo, OH 43615Off Market
- $144,7003 bd1 ba1.3k sqft2002 Atwood Rd, Toledo, OH 43615Off Market
- $159,5003 bd1 ba1.5k sqft2022 Atwood Rd, Toledo, OH 43615Off Market
- $289,4003 bd3 ba1.7k sqft2101 Willowhill Ln, Toledo, OH 43615Off Market
- $201,3003 bd2 ba1.2k sqft2031 Willowhill Ln, Toledo, OH 43615Off Market
A local agent can set up tours, give advice and negotiate with sellers.
A local lender can help you make sure your offer is ready when you are.
Similar homes
- $239,0003 bd2 ba1.6k sqft3658 Coronada Dr, Toledo, OH 43615For Sale
 MLS ID #10010879, Michael Sarantou, Blacktree Realty LLC. NORIS
 - $225,0003 bd2 ba1.2k sqft7627 Covert Rd, Toledo, OH 43617For Sale
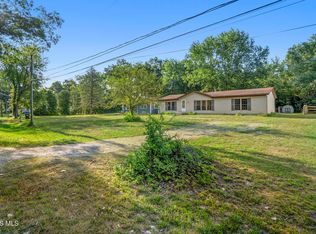 MLS ID #10011387, Amanda Latscha, Key Realty LTD. NORIS
 - $249,9003 bd3 ba1.2k sqft2843 Strauss Ave, Toledo, OH 43606For Sale
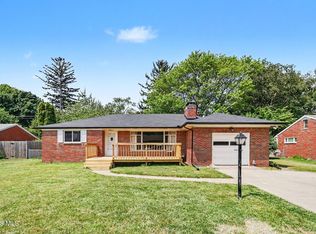 MLS ID #10010909, MJ Bali, RE/MAX Preferred Associates. NORIS
 - $159,9003 bd2 ba1.1k sqft362 Dulton Dr, Toledo, OH 43615For Sale
 MLS ID #10011598, Jeff T Kessler, EXP Realty, LLC. NORIS
 - $250,0002 bd2 ba1.5k sqft2408 McKivett Dr, Toledo, OH 43615For SaleMLS ID #10011227, Judy S. Scheinbach, Howard Hanna. NORIS
- $285,0004 bd2 ba1.8k sqft1518 Eastgate Rd, Toledo, OH 43614For SaleMLS ID #10010401, Annette Foster, RE/MAX Preferred Associates. NORIS
- $259,9002 bd3 ba1.5k sqft2137 Saint Andrews Blfs, Toledo, OH 43615For SaleMLS ID #10011363, Shalonda Thurmond, Keller Williams Citywide. NORIS
- $220,0003 bd2 ba1.1k sqft5706 Armada Dr, Toledo, OH 43623For SaleMLS ID #10011690, Mary Staple, The Danberry Co. NORIS
- $308,9003 bd3 ba2.2k sqft2814 Wilford Dr, Toledo, OH 43615For SaleMLS ID #10007307, Edward Knight, Keller Williams Citywide. NORIS
- $159,9003 bd2 ba1.1k sqft29 Torrington Dr, Toledo, OH 43615For SaleMLS ID #10011429, Jim Trampevski, The Real T Company. NORIS
- $279,9004 bd2 ba2.4k sqft1163 Bernath Pkwy, Toledo, OH 43615For SaleMLS ID #10009023, Tahsin Gazwi, LaPlante Real Estate, LLC. NORIS
- $249,9003 bd2 ba1.6k sqft8408 Memorial Hwy, Ottawa Lake, MI 49267For Sale
 MLS ID #50216246, Kimberly Zaracki, Key Realty One LLC - Summerfield. MiRealSource
 - $289,9004 bd3 ba1.8k sqft1861 Lynbrook Dr, Toledo, OH 43614For SaleMLS ID #10011462, Andrew Lee, LPG Realty. NORIS
- $242,7503 bd2 ba1.6k sqft3402 Beverly Dr, Toledo, OH 43614For SaleMLS ID #10006178, Gregory Pope, Serenity Realty LLC. NORIS
- $230,0004 bd2 ba2.2k sqft3105 Glenn St, Toledo, OH 43613For SaleMLS ID #10010363, Matthew Robert Watson, RE/MAX Preferred Associates. NORIS
- $254,9003 bd2 ba1.6k sqft470 Edgewood Dr, Perrysburg, OH 43551For SaleMLS ID #10010886, Matthew Robert Watson, RE/MAX Preferred Associates. NORIS
- $287,0005 bd4 ba1.9k sqft6823 Woodlake Dr, Toledo, OH 43617For SaleMLS ID #10011269, Ryan Phillips, Rylan Realty Group Ltd. NORIS
- $149,9002 bd1 ba1k sqft5340 W Bancroft St, Toledo, OH 43615For SaleMLS ID #10010092, Tyler Tresize, Blacktree Realty LLC. NORIS
- $219,9003 bd1 ba1.3k sqft5311 Fern Dr, Toledo, OH 43613For SaleMLS ID #10009815, Robin L Lehmann, Key Realty LTD. NORIS
- $274,9003 bd3 ba2k sqft2923 Stoneleigh Dr, Toledo, OH 43617For SaleMLS ID #10011139, Brianne Francis, Serenity Realty LLC. NORIS
