Welcome home to this beautifully remodeled 3-bedroom home, where every detail has been thoughtfully updated for move-in-ready living. Fresh, neutral paint flows throughout, complementing the original woodwork and setting a warm, modern backdrop for the space. A big picture window fills the main living area with natural light, while multiple living areas give you room to spread out, entertain, or carve out a quiet retreat. The heart of the home is a brand-new open kitchen featuring new cabinets, new countertops, and stainless steel appliances, flowing seamlessly into the dining area, and overlooking a screened-in sunroom, perfect for morning coffee or evening unwinding. A convenient laundry area and half bath add everyday functionality, while the bonus room/basement offers flexible space for a home office, gym, or media room. Each bathroom has been completely updated, and new LVP flooring and carpet run throughout, paired with modern lighting fixtures for a fresh, cohesive feel. Furnace and AC 2022. Keys at closing means you can move right in and start making memories.
Under contract
$189,900
386 San Jose Dr, Toledo, OH 43615
3beds
1,704sqft
:
Get pre-qualified$1,388/mo
Single Family Residence
Built in 1976
6,098 Square Feet Lot
$195,100 Zestimate®
$111/sqft
$-- HOA
What's special
- 23 days |
- 1,316 |
- 137 |
Zillow last checked:
Listing updated:
Listed by:
Jackelyn Lee 419-406-4441,
LPG Realty
Source: NORIS,MLS#: 10010598
Facts & features
Interior
Bedrooms & bathrooms
- Bedrooms: 3
- Bathrooms: 2
- Full bathrooms: 1
- 1/2 bathrooms: 1
Bedroom 2
- Level: Upper
- Dimensions: 10 x 11
Bedroom 3
- Level: Upper
- Dimensions: 9 x 9
Other
- Level: Upper
- Dimensions: 14 x 10
Bonus room
- Level: Lower
- Dimensions: 18 x 27
Dining room
- Level: Main
- Dimensions: 12 x 10
Kitchen
- Level: Main
- Dimensions: 11 x 8
Laundry
- Level: Lower
- Dimensions: 8 x 9
Living room
- Level: Main
- Dimensions: 20 x 15
Sun room
- Level: Main
- Dimensions: 14 x 12
Heating
- Natural Gas
Cooling
- Central Air
Appliances
- Included: Dishwasher, Microwave, Electric Oven, Gas Range, Range Hood, Refrigerator
- Laundry: Gas Dryer Hookup, Inside, Washer Hookup
Features
- Eat-in Kitchen, Open Floorplan
- Flooring: Carpet, Vinyl, Plank
- Windows: Bay Window(s)
- Basement: Partial
- Has fireplace: No
- Common walls with other units/homes: No Common Walls
Interior area
- Total structure area: 1,704
- Total interior livable area: 1,704 sqft
- Finished area below ground: 520
Video & virtual tour
Property
Parking
- Total spaces: 1
- Parking features: Concrete, Attached Garage, Driveway
- Garage spaces: 1
- Has uncovered spaces: Yes
Features
- Levels: Multi/Split
Lot
- Size: 6,098 Square Feet
- Dimensions: 50X120
Details
- Parcel number: 1238231
Construction
Type & style
- Home type: SingleFamily
- Architectural style: Split Level
- Property subtype: Single Family Residence
Materials
- Aluminum Siding, Brick
- Foundation: Combination
- Roof: Shingle
Condition
- New construction: No
- Year built: 1976
Utilities & green energy
- Sewer: Sanitary Sewer
- Water: Public
- Utilities for property: Electricity Connected, Natural Gas Connected, Sewer Connected, Water Connected
Community & HOA
Community
- Subdivision: Pacific Park
HOA
- Has HOA: No
Location
- Region: Toledo
Financial & listing details
- Price per square foot: $111/sqft
- Tax assessed value: $103,600
- Annual tax amount: $2,252
- Date on market: 7/23/2026
- Listing terms: Cash,Conventional,FHA,VA Loan
- Electric utility on property: Yes
Estimated market value
$195,100
$185,000 - $205,000
$1,725/mo
Price history
| Date | Event | Price |
|---|---|---|
| 7/26/2026 | Contingent | $189,900$111/sqft |
Source: NORIS #10010598 Report a problem | ||
| 7/23/2026 | Listed for sale | $189,900+140.1%$111/sqft |
Source: NORIS #10010598 Report a problem | ||
| 4/20/2026 | Sold | $79,100+2371.9%$46/sqft |
Source: Public Record Report a problem | ||
| 9/24/2012 | Sold | $3,200-92.3%$2/sqft |
Source: NORIS #5046220 Report a problem | ||
| 1/12/2012 | Sold | $41,334$24/sqft |
Source: Public Record Report a problem | ||
Public tax history
| Year | Property taxes | Tax assessment |
|---|---|---|
| 2025 | $2,252 -0.1% | $36,260 |
| 2024 | $2,254 +21.7% | $36,260 +28.4% |
| 2023 | $1,853 +0.4% | $28,245 |
| 2022 | $1,844 -2.1% | $28,245 |
| 2021 | $1,885 -3.5% | $28,245 +9.1% |
| 2020 | $1,953 -91.3% | $25,900 |
| 2019 | $22,383 +1074.8% | $25,900 |
| 2018 | $1,905 -2.6% | $25,900 +2.4% |
| 2017 | $1,955 +0.2% | $25,305 -65% |
| 2016 | $1,951 +0.9% | $72,300 |
| 2015 | $1,933 -19.1% | $72,300 +185.7% |
| 2014 | $2,387 +50% | $25,310 |
| 2013 | $1,592 +4.2% | $25,310 |
| 2012 | $1,527 -10.2% | $25,310 -15% |
| 2011 | $1,701 +0.5% | $29,790 |
| 2010 | $1,693 -1.5% | $29,790 |
| 2009 | $1,719 -2.7% | $29,790 -12% |
| 2008 | $1,767 +4.1% | $33,850 |
| 2007 | $1,698 +2.2% | $33,850 |
| 2006 | $1,661 +15.9% | $33,850 +13.1% |
| 2004 | $1,433 -0.3% | $29,930 |
| 2003 | $1,437 -0.3% | $29,930 +18.9% |
| 2002 | $1,442 +18.7% | $25,170 |
| 2001 | $1,215 -45% | $25,170 |
| 2000 | $2,207 | $25,170 |
Find assessor info on the county website
Monthly payment
Est. payment
Payment breakdown
Explore the cost of this home by adjusting the details. Changes won't be saved.Climate risks
Neighborhood: Reynolds Corners
Nearby schools
GreatSchools rating
- 4/10McTigue Elementary SchoolGrades: PK-8Distance: 1.1 mi
- 2/10Rogers High SchoolGrades: 9-12Distance: 1 mi
Schools provided by the listing agent
- Elementary: Reynolds
- High: Rogers
Source: NORIS. This data may not be complete. We recommend contacting the local school district to confirm school assignments for this home.
- $128,5003 bd1 ba1.5k sqft416 San Jose Dr, Toledo, OH 43615Off Market
- $143,8003 bd1 ba1.5k sqft380 San Jose Dr, Toledo, OH 43615Off Market
- $139,7003 bd1 ba1k sqft420 San Jose Dr, Toledo, OH 43615Off Market
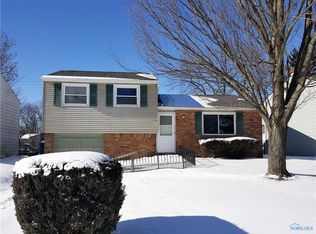
- $142,0003 bd1 ba1.5k sqft376 San Jose Dr, Toledo, OH 43615Off Market
- $139,4003 bd1 ba1.5k sqft409 S Haven Rd, Toledo, OH 43615Off Market
- $115,5003 bd1 ba1k sqft415 S Haven Rd, Toledo, OH 43615Off Market
- $142,6004 bd1 ba1.5k sqft405 S Haven Rd, Toledo, OH 43615Off Market
- $134,2003 bd1 ba1.5k sqft426 San Jose Dr, Toledo, OH 43615Off Market
A local agent can set up tours, give advice and negotiate with sellers.
A local lender can help you make sure your offer is ready when you are.
Similar homes
- $199,9003 bd2 ba1.6k sqft1732 Copley Dr, Toledo, OH 43615For Sale
 MLS ID #10011528, Laura L. Gomoll, iLink Real Estate Company, LLC. NORIS
 - $189,0003 bd2 ba1.3k sqft2421 Valley Brook Dr, Toledo, OH 43615For Sale
 MLS ID #10011369, De'Lisa Moore, LPG Realty. NORIS
 - $210,0003 bd2 ba1.3k sqft2806 Micham Rd, Toledo, OH 43615For Sale
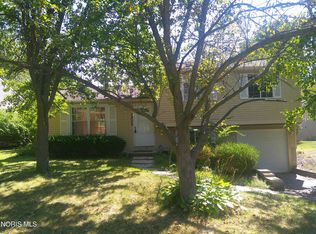 MLS ID #10011603, Dave Lahmers, Loss Realty Group. NORIS
 - $159,9003 bd2 ba1.1k sqft29 Torrington Dr, Toledo, OH 43615For Sale
 MLS ID #10011429, Jim Trampevski, The Real T Company. NORIS
 - $149,0003 bd2 ba1.3k sqft4600 Blue Rock Ct, Toledo, OH 43615For SaleMLS ID #10011563, Whitney Barlow, Serenity Realty LLC. NORIS
- $--3 bd2 ba1.9k sqft3560 Havenhurst Blvd, Toledo, OH 43614AuctionAuction.com 2
- $229,9003 bd1 ba1.5k sqft2401 Vaness Dr, Toledo, OH 43615For SaleMLS ID #10011511, Robin L Lehmann, Key Realty LTD. NORIS
- $219,9004 bd3 ba1.7k sqft3244 Waldmar Rd, Toledo, OH 43615For SaleMLS ID #10011493, Kelly Hetzel-Straub, Howard Hanna. NORIS
- $219,9003 bd2 ba1.6k sqft931 Harrow Rd, Toledo, OH 43615For SaleMLS ID #10010386, Rebecca Smith, Serenity Realty LLC. NORIS
- $209,9003 bd2 ba1.3k sqft5715 Sloan Dr, Toledo, OH 43615For Sale By Owner
- $--2 bd2 ba1.3k sqft824 Hilltop Ln, Toledo, OH 43615AuctionAuction.com 2
- $210,0003 bd2 ba1.3k sqft4109 S Detroit Ave, Toledo, OH 43614For SaleMLS ID #10011630, Matthew Skrzyniecki, Key Realty. NORIS
- $199,9003 bd2 ba1.2k sqft2235 Belvedere Dr, Toledo, OH 43614For SaleMLS ID #10009567, Richard L. Helminiak, RE/MAX Preferred Associates. NORIS
- $134,9003 bd1 ba1.5k sqft5150 Norton Pl, Toledo, OH 43615For SaleMLS ID #10011189, Nicholas Huscroft, Chosen Real Estate Group. NORIS
- $177,0003 bd2 ba1.7k sqft1723 Potomac Dr, Toledo, OH 43607For SaleMLS ID #10011463, John Tyler Adams, Key Realty LTD. NORIS
- $194,0004 bd3 ba2.3k sqft1011 Greenhills Rd, Toledo, OH 43607For SaleMLS ID #10008652, Lainie Rayoum, Serenity Realty LLC. NORIS
- $120,0003 bd1 ba1.2k sqft5133 Prestler Rd, Toledo, OH 43615For Sale By Owner
- $194,9004 bd1 ba1.8k sqft840 Clifton Blvd, Toledo, OH 43607For SaleMLS ID #10010702, Anthony Ross, Ross Realty Group, Inc. NORIS
- $120,0003 bd2 ba1.6k sqft6139 Dorr St, Toledo, OH 43615For SaleMLS ID #10010806, Christopher Parker, Key Realty LTD. NORIS
- $178,0003 bd3 ba1.2k sqft3110 Colby Dr, Toledo, OH 43614For SaleMLS ID #10011210, Laura Parrish, Howard Hanna. NORIS
