This 3 bedroom ranch home on a spacious double lot offers brand new carpeting and LVT flooring, fresh paint and new fixtures throughout, plus large 2-car attached garage and fenced yard. True main-floor living, everything on one level. Great price, act fast!!
Pending
$149,900
2026 Grecourt Dr, Toledo, OH 43615
3beds
1,548sqft
:
Get pre-qualified$1,125/mo
Single Family Residence
Built in 1947
7,840 Square Feet Lot
$148,000 Zestimate®
$97/sqft
$-- HOA
What's special
Fenced yardTrue main-floor livingSpacious double lotFresh paintNew fixtures throughoutLvt flooringBrand new carpeting
- 33 days |
- 1,181 |
- 110 |
Likely to sell faster than
Zillow last checked:
Listing updated:
Listed by:
Jonathan D. Modene 419-466-7653,
RE/MAX Masters
Source: NORIS,MLS#: 10010131
Facts & features
Interior
Bedrooms & bathrooms
- Bedrooms: 3
- Bathrooms: 1
- Full bathrooms: 1
Bedroom 2
- Level: Main
- Dimensions: 11 x 10
Bedroom 3
- Level: Main
- Dimensions: 10 x 9
Other
- Level: Main
- Dimensions: 15 x 13
Dining room
- Level: Main
- Dimensions: 11 x 10
Kitchen
- Level: Main
- Dimensions: 18 x 7
Living room
- Level: Main
- Dimensions: 20 x 13
Sun room
- Level: Main
- Dimensions: 12 x 8
Heating
- Forced Air
Cooling
- Central Air
Appliances
- Laundry: Main Level
Features
- Cove Ceiling(s)
- Flooring: Carpet, Luxury Vinyl
- Has basement: No
- Number of fireplaces: 1
- Fireplace features: Living Room
- Common walls with other units/homes: No Common Walls
Interior area
- Total structure area: 1,548
- Total interior livable area: 1,548 sqft
Video & virtual tour
Property
Parking
- Total spaces: 2
- Parking features: Attached Garage
- Garage spaces: 2
Features
- Levels: One
Lot
- Size: 7,840 Square Feet
- Dimensions: 70 FF
Details
- Parcel number: 2066957
Construction
Type & style
- Home type: SingleFamily
- Property subtype: Single Family Residence
Materials
- Block, Stone
- Foundation: Slab
- Roof: Shingle
Condition
- New construction: No
- Year built: 1947
Utilities & green energy
- Sewer: Public Sewer
- Water: Public
- Utilities for property: Electricity Connected, Natural Gas Connected, Sewer Connected, Water Connected
Community & HOA
Community
- Subdivision: Ottawa Plains
HOA
- Has HOA: No
Location
- Region: Toledo
Financial & listing details
- Price per square foot: $97/sqft
- Tax assessed value: $106,600
- Annual tax amount: $2,477
- Date on market: 7/6/2026
- Listing terms: Cash,Conventional
- Electric utility on property: Yes
Estimated market value
$148,000
$141,000 - $155,000
$1,508/mo
Price history
| Date | Event | Price |
|---|---|---|
| 7/27/2026 | Pending sale | $149,900$97/sqft |
Source: NORIS #10010131 Report a problem | ||
| 7/6/2026 | Listed for sale | $149,900+54.7%$97/sqft |
Source: NORIS #10010131 Report a problem | ||
| 2/9/2017 | Listing removed | $825+13.8%$1/sqft |
Source: Masters Property Management Report a problem | ||
| 2/13/2013 | Listing removed | $725 |
Source: Flex Realty Property Management Report a problem | ||
| 12/11/2012 | Listed for rent | $725 |
Source: Flex Realty Property Management Report a problem | ||
| 9/9/2002 | Sold | $96,900$63/sqft |
Source: Public Record Report a problem | ||
| 9/21/2000 | Sold | $96,900$63/sqft |
Source: Public Record Report a problem | ||
Public tax history
| Year | Property taxes | Tax assessment |
|---|---|---|
| 2025 | $2,477 -0.9% | $37,310 |
| 2024 | $2,499 +24% | $37,310 +33.3% |
| 2023 | $2,015 +1.4% | $28,000 |
| 2022 | $1,987 -3.4% | $28,000 |
| 2021 | $2,056 +4% | $28,000 +21% |
| 2020 | $1,977 +3.6% | $23,135 |
| 2019 | $1,907 -0.3% | $23,135 |
| 2018 | $1,913 +11.2% | $23,135 +15.2% |
| 2017 | $1,721 -1.7% | $20,090 -65% |
| 2016 | $1,751 -1.9% | $57,400 |
| 2015 | $1,785 +37.5% | $57,400 +185.7% |
| 2014 | $1,298 | $20,090 |
| 2013 | $1,298 +4.1% | $20,090 |
| 2012 | $1,247 -30.2% | $20,090 -30.6% |
| 2011 | $1,786 -9% | $28,950 |
| 2010 | $1,964 +5.7% | $28,950 |
| 2009 | $1,857 -0.3% | $28,950 -13% |
| 2008 | $1,863 -71.7% | $33,260 -15.5% |
| 2007 | $6,593 +37.9% | $39,350 |
| 2006 | $4,782 +139.8% | $39,350 -5.5% |
| 2004 | $1,994 -0.3% | $41,650 |
| 2003 | $2,000 -3.2% | $41,650 +19% |
| 2002 | $2,067 +18.9% | $35,010 |
| 2001 | $1,738 -43.4% | $35,010 |
| 2000 | $3,070 | $35,010 |
Find assessor info on the county website
Monthly payment
Est. payment
Payment breakdown
Explore the cost of this home by adjusting the details. Changes won't be saved.Climate risks
Neighborhood: Reynolds Corners
Nearby schools
GreatSchools rating
- 4/10Hawkins Elementary SchoolGrades: K-8Distance: 0.7 mi
- 2/10Rogers High SchoolGrades: 9-12Distance: 1.5 mi
Schools provided by the listing agent
- Elementary: Hawkins
- High: Rogers
Source: NORIS. This data may not be complete. We recommend contacting the local school district to confirm school assignments for this home.
- $9,700-- bd-- ba-- sqft2022 Grecourt Dr, Toledo, OH 43615Off Market
- $183,8003 bd2 ba1.7k sqft2027 Atwood Rd, Toledo, OH 43615Off Market
- $205,3003 bd2 ba1.5k sqft2016 Grecourt Dr, Toledo, OH 43615Off Market
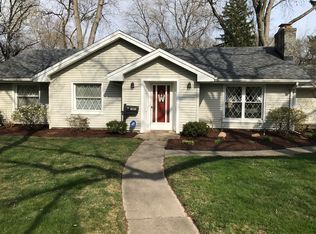
- $228,0003 bd2 ba2.1k sqft2017 Atwood Rd, Toledo, OH 43615Off Market
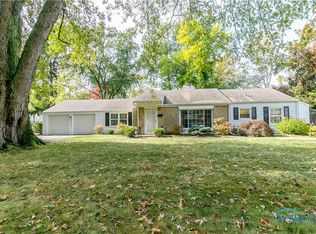
- $180,7003 bd2 ba1.6k sqft2021 Grecourt Dr, Toledo, OH 43615Off Market
- $--3 bd1 ba1.4k sqft2106 Grecourt Dr, Toledo, OH 43615For Sale
- $203,3003 bd1 ba1.4k sqft2105 Grecourt Dr, Toledo, OH 43615Off Market
- $14,200-- bd-- ba-- sqft2017 Grecourt Dr, Toledo, OH 43615Off Market
A local agent can set up tours, give advice and negotiate with sellers.
A local lender can help you make sure your offer is ready when you are.
Similar homes
- $159,9003 bd2 ba1.1k sqft29 Torrington Dr, Toledo, OH 43615For Sale
 MLS ID #10011429, Jim Trampevski, The Real T Company. NORIS
 - $149,9002 bd1 ba1k sqft5340 W Bancroft St, Toledo, OH 43615For Sale
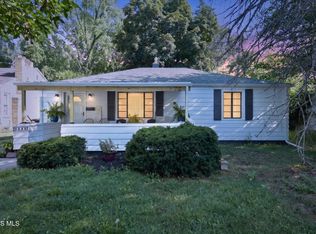 MLS ID #10010092, Tyler Tresize, Blacktree Realty LLC. NORIS
 - $144,9005 bd2 ba1.4k sqft1934 Berdan Ave, Toledo, OH 43613For Sale
 MLS ID #10011655, Daniel Sternen, Howard Hanna. NORIS
 - $142,0003 bd2 ba1.4k sqft3764 Lockwood Ave, Toledo, OH 43612For Sale
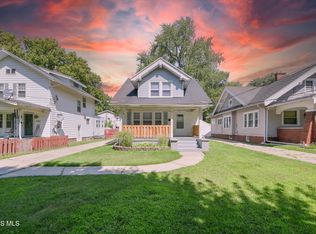 MLS ID #10011644, Joshua Bowen, J Bowen & Company. NORIS
 - $219,9004 bd3 ba1.7k sqft3244 Waldmar Rd, Toledo, OH 43615For SaleMLS ID #10011493, Kelly Hetzel-Straub, Howard Hanna. NORIS
- $134,9003 bd1 ba792 sqft219 W Crawford Ave, Toledo, OH 43612For SaleMLS ID #10011643, Daniel Novotny, The Danberry Co. NORIS
- $135,0003 bd1 ba1.1k sqft512 Clifton Blvd, Toledo, OH 43607For SaleMLS ID #10010717, Chirley Lima, LPG Realty. NORIS
- $154,9003 bd1 ba1.2k sqft3821 Orono Dr, Toledo, OH 43614For SaleMLS ID #10011253, Kurtis Myers, Blacktree Realty LLC. NORIS
- $159,0004 bd3 ba1.7k sqft2424 Lark Ave, Toledo, OH 43613For SaleMLS ID #10004151, Edward Goldblatt, Keller Williams Citywide. NORIS
- $99,9003 bd1 ba1.2k sqft2669 Greenway St, Toledo, OH 43607For SaleMLS ID #10011552, Adam Zettel, EXP Realty, LLC. NORIS
- $165,0004 bd3 ba1.8k sqft122 Columbia St, Toledo, OH 43620For SaleMLS ID #10011473, Yahya Bdeiri, Serenity Realty LLC. NORIS
- $159,5003 bd1 ba850 sqft5652 Rudyard Rd, Sylvania, OH 43560For SaleMLS ID #10011144, Gary L. Harmon, Loss Realty Group. NORIS
- $174,9003 bd2 ba1.7k sqft3747 Stannard Dr, Toledo, OH 43613For SaleMLS ID #10009967, Colleen Shanahan, Keller Williams Citywide. NORIS
- $170,0003 bd1 ba1.2k sqft3439 Rushland Ave, Toledo, OH 43606For SaleMLS ID #10011067, Daniel Beirne, Opendoor Brokerage LLC. NORIS
- $169,5003 bd1 ba960 sqft401 Dickens Dr, Toledo, OH 43607For SaleMLS ID #10009009, Anthony Ross, Ross Realty Group, Inc. NORIS
- $145,0003 bd1 ba1.2k sqft3814 Leybourn Ave, Toledo, OH 43612For SaleMLS ID #10010346, Alexandria Teets, Serenity Realty LLC. NORIS
- $129,9003 bd2 ba999 sqft554 Williamsville Ave, Toledo, OH 43609For SaleMLS ID #10010026, Jason Villanueva, Howard Hanna. NORIS
- $149,9004 bd2 ba1.4k sqft1959 Berdan Ave, Toledo, OH 43613For SaleMLS ID #10009503, Thomas G Schetter, Loss Realty Group. NORIS
- $134,9003 bd1 ba968 sqft5847 Artwell Dr, Sylvania, OH 43560For SaleMLS ID #10009439, John Newcombe, Key Realty. NORIS
- $164,9003 bd2 ba912 sqft321 Southdale Rd, Toledo, OH 43612For SaleMLS ID #10011103, Isabella Heilner, Serenity Realty LLC. NORIS
