Welcome home to this charming brick residence offering space, comfort, and convenience! Priced at $182,000, this home features two main-floor bedrooms and a full bath, plus a private upper-level retreat with a third bedroom, an additional full bath, and flexible living space—perfect for a primary suite, home office, or guest quarters. The non-working fireplace adds character to the cozy living room space next to the formal dining room which leads to the eat-in kitchen. A detached garage provides additional storage and parking. Ideally located just minutes from the expressway, shopping, and restaurants, this home combines everyday convenience with comfortable living. Don't miss your opportunity -schedule your private showing today!
For sale
$182,000
3747 Stannard Dr, Toledo, OH 43613
3beds
1,795sqft
:
Get pre-qualified$1,367/mo
Single Family Residence
Built in 1930
8,276 Square Feet Lot
$-- Zestimate®
$101/sqft
$-- HOA
What's special
- 26 days |
- 1,564 |
- 142 |
Likely to sell faster than
Zillow last checked:
Listing updated:
Listed by:
Colleen Shanahan 419-865-8233,
Keller Williams Citywide
Source: NORIS,MLS#: 10009967
Facts & features
Interior
Bedrooms & bathrooms
- Bedrooms: 3
- Bathrooms: 2
- Full bathrooms: 2
Bedroom 2
- Level: Main
- Dimensions: 12 x 13
Bedroom 3
- Level: Main
- Dimensions: 11 x 12
Other
- Level: Upper
- Dimensions: 14 x 15
Breakfast room
- Level: Main
- Dimensions: 6 x 8
Dining room
- Level: Main
- Dimensions: 12 x 13
Kitchen
- Level: Main
- Dimensions: 12 x 10
Living room
- Level: Main
- Dimensions: 21 x 12
Heating
- Forced Air
Cooling
- Central Air
Appliances
- Included: Dishwasher, Water Heater, Disposal, Electric Cooktop, Electric Oven, Refrigerator
- Laundry: Electric Dryer Hookup, In Basement, Washer Hookup
Features
- Ceiling Fan(s), Eat-in Kitchen
- Flooring: Carpet, Hardwood
- Basement: Block,Full
- Number of fireplaces: 1
- Fireplace features: Living Room, Other
- Common walls with other units/homes: No Common Walls
Interior area
- Total structure area: 1,795
- Total interior livable area: 1,795 sqft
Video & virtual tour
Property
Parking
- Total spaces: 2
- Parking features: Detached Garage
- Garage spaces: 2
Features
- Fencing: Partial,Wood
Lot
- Size: 8,276 Square Feet
- Dimensions: 60X135
Details
- Additional structures: Garage(s)
- Parcel number: 1035277
Construction
Type & style
- Home type: SingleFamily
- Property subtype: Single Family Residence
Materials
- Brick, Stucco
- Foundation: Block
- Roof: Shingle
Condition
- New construction: No
- Year built: 1930
Utilities & green energy
- Sewer: Public Sewer
- Water: Public
- Utilities for property: Electricity Connected, Natural Gas Connected, Sewer Connected, Water Connected
Community & HOA
Community
- Subdivision: The Maples
HOA
- Has HOA: No
Location
- Region: Toledo
Financial & listing details
- Price per square foot: $101/sqft
- Tax assessed value: $148,500
- Annual tax amount: $3,217
- Date on market: 7/10/2026
- Listing terms: Cash,Conventional
- Electric utility on property: Yes
- Road surface type: Asphalt
Estimated market value
Not available
Estimated sales range
Not available
$1,833/mo
Price history
| Date | Event | Price |
|---|---|---|
| 7/10/2026 | Listed for sale | $182,000+82%$101/sqft |
Source: NORIS #10009967 Report a problem | ||
| 8/1/2018 | Sold | $100,000-16.6%$56/sqft |
Source: Public Record Report a problem | ||
| 10/16/2011 | Listing removed | $119,900$67/sqft |
Source: Disalle Real Estate #5024528 Report a problem | ||
| 6/23/2011 | Price change | $119,900-4%$67/sqft |
Source: Disalle Real Estate #5024528 Report a problem | ||
| 6/6/2011 | Price change | $124,900-3.8%$70/sqft |
Source: Disalle Real Estate #5024528 Report a problem | ||
| 5/8/2011 | Listed for sale | $129,900-2.7%$72/sqft |
Source: Disalle Real Estate #5024528 Report a problem | ||
| 1/4/2005 | Sold | $133,500$74/sqft |
Source: Public Record Report a problem | ||
Public tax history
| Year | Property taxes | Tax assessment |
|---|---|---|
| 2025 | $3,217 -0.2% | $51,975 |
| 2024 | $3,222 +9% | $51,975 +14.1% |
| 2023 | $2,957 -0.2% | $45,570 |
| 2022 | $2,962 -2.4% | $45,570 |
| 2021 | $3,035 -4.3% | $45,570 +7.8% |
| 2020 | $3,170 +110.1% | $42,280 +2.5% |
| 2019 | $1,509 -48.9% | $41,230 |
| 2018 | $2,952 -2.7% | $41,230 +2.3% |
| 2017 | $3,035 +0.4% | $40,285 -65% |
| 2016 | $3,022 +1.1% | $115,100 |
| 2015 | $2,990 +18% | $115,100 +185.7% |
| 2014 | $2,534 | $40,290 |
| 2013 | $2,534 +4.2% | $40,290 |
| 2012 | $2,431 +0.9% | $40,290 -6% |
| 2011 | $2,409 +0.2% | $42,880 |
| 2010 | $2,405 -1.7% | $42,880 |
| 2009 | $2,447 -3.9% | $42,880 -13% |
| 2008 | $2,545 +4.5% | $49,280 |
| 2007 | $2,435 +2.4% | $49,280 |
| 2006 | $2,377 +9.6% | $49,280 +8.8% |
| 2004 | $2,169 -0.3% | $45,290 |
| 2003 | $2,175 +3.1% | $45,290 +21% |
| 2002 | $2,109 +16.8% | $37,420 |
| 2001 | $1,806 -45% | $37,420 |
| 2000 | $3,282 | $37,420 |
Find assessor info on the county website
Monthly payment
Est. payment
Payment breakdown
Explore the cost of this home by adjusting the details. Changes won't be saved.Climate risks
Neighborhood: DeVeaux
Nearby schools
GreatSchools rating
- 7/10Elmhurst Elementary SchoolGrades: K-8Distance: 0.8 mi
- 1/10Start High SchoolGrades: 9-12Distance: 1.5 mi
Schools provided by the listing agent
- Elementary: Elmhurst
- High: Start
Source: NORIS. This data may not be complete. We recommend contacting the local school district to confirm school assignments for this home.
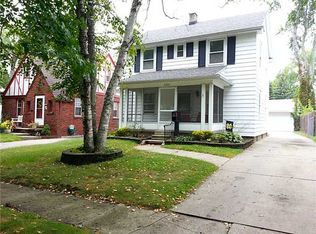
- $184,5003 bd2 ba1.2k sqft3751 Stannard Dr, Toledo, OH 43613Off Market
- $143,7003 bd1 ba1.1k sqft3737 Stannard Dr, Toledo, OH 43613Off Market
- $145,6003 bd1 ba1.2k sqft3755 Stannard Dr, Toledo, OH 43613Off Market
- $162,8003 bd1 ba1.2k sqft3733 Stannard Dr, Toledo, OH 43613Off Market
- $195,8002 bd1 ba800 sqft3726 Seckinger Dr, Toledo, OH 43613Off Market
- $--2 bd1 ba800 sqft3726 Seckinger Dr #2, Toledo, OH 43613Off Market
- $153,9003 bd2 ba1.1k sqft3759 Stannard Dr, Toledo, OH 43613Off Market
- $140,3003 bd1 ba1.1k sqft3720 Seckinger Dr, Toledo, OH 43613Off Market
A local agent can set up tours, give advice and negotiate with sellers.
A local lender can help you make sure your offer is ready when you are.
Similar homes
- $185,0003 bd2 ba1.2k sqft5846 Burdette St, Toledo, OH 43613For Sale
 MLS ID #10009643, Dylan Thomas Berger, The Danberry Co. NORIS
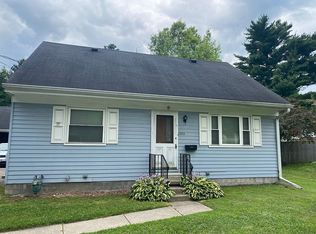
 - $170,0003 bd2 ba1.4k sqft2353 Oak Grove Pl, Toledo, OH 43613For Sale By Owner
- $184,9003 bd2 ba1.4k sqft5964 Merle St, Toledo, OH 43623For Sale
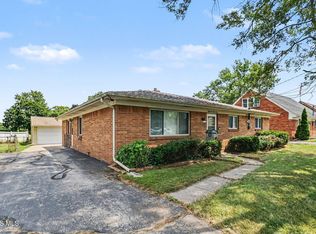 MLS ID #10010929, Joan M. Rauh, RE/MAX Preferred Associates. NORIS
 - $189,9002 bd2 ba1k sqft2519 Lima Ave, Toledo, OH 43613For Sale By Owner

- $159,0004 bd3 ba1.7k sqft2424 Lark Ave, Toledo, OH 43613For SaleMLS ID #10004151, Edward Goldblatt, Keller Williams Citywide. NORIS
- $195,0003 bd1 ba1.3k sqft245 W State Line Rd, Toledo, OH 43612For SaleMLS ID #10009871, Fahed Alfred G Abed, Key Realty. NORIS
- $219,9003 bd2 ba1.4k sqft3318 E Lincolnshire Blvd, Toledo, OH 43606For SaleMLS ID #10009849, Brandy Bofia-Bonawitt, Key Realty LTD. NORIS
- $189,9003 bd2 ba1.3k sqft2923 Sherbrooke Rd, Toledo, OH 43606For SaleMLS ID #10008812, Benjamin L Kasch, Key Realty. NORIS
- $174,9003 bd2 ba1.1k sqft2668 Sherbrooke Rd, Toledo, OH 43606For SaleMLS ID #10009111, Dawn M. Rose-Sohnly, Howard Hanna. NORIS
- $167,0003 bd1 ba1.3k sqft3726 Loch Lomond Ave, Toledo, OH 43607For SaleMLS ID #10010207, Amanda Contreras, Serenity Realty LLC. NORIS
- $218,7003 bd2 ba2.1k sqft1001 Greenhills Rd, Toledo, OH 43607For SaleMLS ID #10009491, Kenneth J Bonnigson, Bonnigson & Associates. NORIS
- $149,9004 bd2 ba1.4k sqft1959 Berdan Ave, Toledo, OH 43613For SaleMLS ID #10009503, Thomas G Schetter, Loss Realty Group. NORIS
- $154,9003 bd2 ba1.7k sqft5545 Bedford St, Detroit, MI 48224For Sale
 MLS ID #20261058219, Rashanda Hogans, Elite Realty Group. Realcomp II
 - $199,9003 bd2 ba1.2k sqft2235 Belvedere Dr, Toledo, OH 43614For SaleMLS ID #10009567, Richard L. Helminiak, RE/MAX Preferred Associates. NORIS
- $169,5003 bd1 ba960 sqft401 Dickens Dr, Toledo, OH 43607For SaleMLS ID #10009009, Anthony Ross, Ross Realty Group, Inc. NORIS
- $119,9003 bd1 ba1.1k sqft1703 Marlow Rd, Toledo, OH 43613For SaleMLS ID #10009597, Whitney Barlow, Serenity Realty LLC. NORIS
- $239,9003 bd2 ba1.4k sqft2811 Kenwood Blvd, Toledo, OH 43606For SaleMLS ID #10009583, Candee Babcock, Howard Hanna. NORIS
- $189,9003 bd1 ba1.1k sqft1920 Northwyck Dr, Toledo, OH 43611For SaleMLS ID #10007740, Andrew P. Welch, RE/MAX Preferred Associates. NORIS
- $169,9003 bd1 ba1k sqft2930 Indianola Dr, Toledo, OH 43614For SaleMLS ID #10009053, Andrew K Berkhoudt, Key Realty. NORIS
- $219,9004 bd2 ba1.8k sqft2525 Luddington Dr, Toledo, OH 43615For SaleMLS ID #10006565, Rabha M. Saie, Key Realty. NORIS
