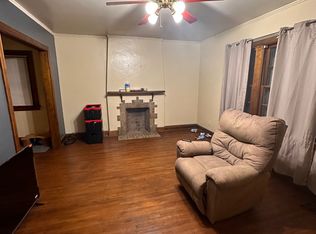
Opportunity is knocking in Toledo. This 3 bedroom, 1 bath contemporary home has great bones and just needs a little TLC to shine. Awesome vaulted ceilings and updated flooring throughout. The big ticket items are already handled: roof replaced in 2012, sewer line replaced in 2015, new electric water heater, and blown in insulation throughout the walls for year round comfort and lower utility bills. Natural gas forced air furnace and duct work professionally added in 2010. Lead certified, which means one less hurdle for investors and peace of mind for families. Whether you are buying your first home or adding to your portfolio, this one is priced to make the numbers work. Under $100k in a market where that is getting harder to find!
Under contract
Price cut: $10K (8/18)
$89,900
2669 Greenway St, Toledo, OH 43607
3beds
1,218sqft
Single Family Residence
Built in 1949
6,534 Square Feet Lot
$-- Zestimate®
$74/sqft
$-- HOA
What's special
- 61 days
- 376
- 20
Likely to sell faster than
Zillow last checked:
Listing updated:
Listed by:
Adam Zettel 419-351-2322,
EXP Realty, LLC
Source: NORIS,MLS#: 10011552
Facts & features
Interior
Bedrooms & bathrooms
- Bedrooms: 3
- Bathrooms: 1
- Full bathrooms: 1
Bedroom 2
- Level: Main
- Dimensions: 12 x 11
Bedroom 3
- Level: Main
- Dimensions: 12 x 11
Other
- Level: Main
- Dimensions: 20 x 13
Kitchen
- Level: Main
- Dimensions: 17 x 8
Living room
- Level: Main
- Dimensions: 25 x 15
Heating
- Forced Air, Natural Gas
Cooling
- None
Appliances
- Included: Dishwasher, Electric Range, Refrigerator
- Laundry: Main Level
Features
- Cathedral Ceiling(s), Ceiling Fan(s)
- Flooring: Ceramic Tile, Wood
- Has basement: No
- Has fireplace: No
- Common walls with other units/homes: No Common Walls
Interior area
- Total structure area: 1,218
- Total interior livable area: 1,218 sqft
Video & virtual tour
Property
Parking
- Total spaces: 2
- Parking features: Concrete, Driveway
- Has uncovered spaces: Yes
Features
- Levels: One and One Half
Lot
- Size: 6,534 Square Feet
- Dimensions: 66 FF
Details
- Parcel number: 0238224
Construction
Type & style
- Home type: SingleFamily
- Architectural style: Contemporary
- Property subtype: Single Family Residence
Materials
- Aluminum Siding, Block
- Foundation: Slab
- Roof: Asphalt
Condition
- New construction: No
- Year built: 1949
Utilities & green energy
- Electric: 100 Amp Service
- Sewer: Public Sewer
- Water: Public
- Utilities for property: Electricity Connected, Natural Gas Connected, Sewer Connected, Water Connected
Community & HOA
Community
- Subdivision: Bancroft Hills
HOA
- Has HOA: No
Location
- Region: Toledo
Financial & listing details
- Price per square foot: $74/sqft
- Tax assessed value: $64,500
- Annual tax amount: $1,611
- Date on market: 8/7/2026
- Listing terms: Cash,Conventional,FHA,VA Loan
- Electric utility on property: Yes
Estimated market value
Not available
Estimated sales range
Not available
$1,354/mo
Price history
| Date | Event | Price |
|---|---|---|
| 9/13/2026 | Contingent | $89,900$74/sqft |
Source: NORIS #10011552 Report a problem | ||
| 8/18/2026 | Price change | $89,900-10%$74/sqft |
Source: eXp Realty #10011552 Report a problem | ||
| 8/7/2026 | Listed for sale | $99,900+177.5%$82/sqft |
Source: eXp Realty #10011552 Report a problem | ||
| 4/16/2010 | Sold | $36,000+101.1%$30/sqft |
Source: Public Record Report a problem | ||
| 3/6/2010 | Listed for sale | $17,900-70.1%$15/sqft |
Source: RE/MAX Masters Report a problem | ||
| 6/11/2009 | Listing removed | $59,900$49/sqft |
Source: Point2 #4649297 Report a problem | ||
| 12/25/2008 | Listed for sale | $59,900-5.5%$49/sqft |
Source: Point2 #4649297 Report a problem | ||
| 2/3/2006 | Sold | $63,400+4.8%$52/sqft |
Source: Public Record Report a problem | ||
| 10/1/2001 | Sold | $60,500$50/sqft |
Source: Public Record Report a problem | ||
Public tax history
| Year | Property taxes | Tax assessment |
|---|---|---|
| 2025 | $1,611 +0.6% | $22,575 |
| 2024 | $1,601 +11.3% | $22,575 +17.7% |
| 2023 | $1,437 +0.4% | $19,180 |
| 2022 | $1,431 -1.5% | $19,180 |
| 2021 | $1,454 -0.1% | $19,180 +15.4% |
| 2020 | $1,455 +2.7% | $16,625 |
| 2019 | $1,417 -0.1% | $16,625 |
| 2018 | $1,419 -1.3% | $16,625 +2.4% |
| 2017 | $1,438 -1.5% | $16,240 -65% |
| 2016 | $1,459 +0.6% | $46,400 |
| 2015 | $1,451 +38.2% | $46,400 +185.7% |
| 2014 | $1,050 | $16,240 |
| 2013 | $1,050 +4.1% | $16,240 |
| 2012 | $1,008 -34.6% | $16,240 -32.2% |
| 2011 | $1,541 -0.8% | $23,940 |
| 2010 | $1,554 -0.3% | $23,940 |
| 2009 | $1,558 -16.8% | $23,940 -13% |
| 2008 | $1,872 +3.5% | $27,510 |
| 2007 | $1,809 +2% | $27,510 |
| 2006 | $1,775 +73.6% | $27,510 +32.5% |
| 2004 | $1,022 -0.3% | $20,760 |
| 2003 | $1,026 -9.4% | $20,760 +19.1% |
| 2002 | $1,132 +30.8% | $17,430 |
| 2001 | $865 -43.4% | $17,430 |
| 2000 | $1,529 | $17,430 |
Find assessor info on the county website
Monthly payment
Est. payment
Payment breakdown
Explore the cost of this home by adjusting the details. Changes won't be saved.Climate risks
Neighborhood: Ottawa
Nearby schools
Similar homes
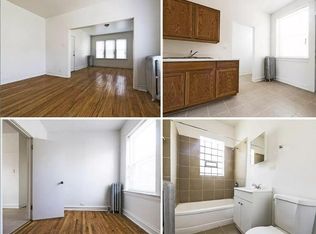
- $84,9503 bd2 ba1k sqft649 Elysian Ave, Toledo, OH 43607For Sale
 MLS ID #10013366, Jennifer Lynn Wodarski, J Bowen & Company. NORIS
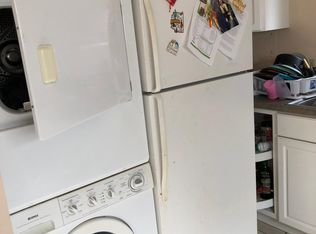
 - $89,5003 bd1 ba1.4k sqft2034 Fernwood Ave, Toledo, OH 43607For Sale
 MLS ID #10013549, Gary L. Harmon, Loss Realty Group. NORIS
 - $98,0003 bd1 ba1.3k sqft1321 Addington Rd, Toledo, OH 43607For Sale
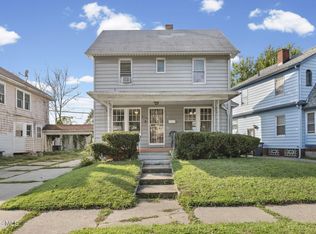 MLS ID #10013216, Pedro F. Carrizales, The Danberry Co.. NORIS
 - $89,9004 bd2 ba1.3k sqft1222 Lincoln Ave, Toledo, OH 43607For Sale
 MLS ID #10012871, Chirley Lima, Blacktree Realty LLC. NORIS
