Just a wonderful 3 bedroom, 2 1/2 bath, End unit, basement condo with rare dual patios! Island kitchen with all stainless steel appliances opens to dining/living room combo with fireplace to slider to double patio. Upstairs features primary suite plus 2 beds and second full bath. Basement with wet bar is perfect to add event more space. Amenities include pool, tennis court, Snow removal, lawn care, water and trash. Close to expressways, shopping and restaurants.
For sale
$165,000
2540 W Village Dr, Toledo, OH 43614
3beds
1,559sqft
:
Get pre-qualified$1,576/mo
Condominium
Built in 1977
-- sqft lot
$162,700 Zestimate®
$106/sqft
$338/mo HOA
What's special
Basement with wet barSlider to double patioPrimary suiteRare dual patios
- 17 days |
- 999 |
- 55 |
Likely to sell faster than
Zillow last checked:
Listing updated:
Listed by:
James W Toon 419-290-6254,
The Danberry Co.
Source: NORIS,MLS#: 10010660
Facts & features
Interior
Bedrooms & bathrooms
- Bedrooms: 3
- Bathrooms: 3
- Full bathrooms: 2
- 1/2 bathrooms: 1
Bedroom 2
- Description: Carpet
- Level: Upper
- Dimensions: 14 x 10
Bedroom 3
- Description: Carpet
- Features: Vaulted Ceiling(s)
- Level: Upper
- Dimensions: 11 x 10
Other
- Description: Carpet
- Features: Ceiling Fan(s), Vaulted Ceiling(s)
- Level: Upper
- Dimensions: 14 x 13
Dining room
- Description: Laminate
- Level: Main
- Dimensions: 8 x 15
Family room
- Description: Concrete, wet bar
- Level: Lower
- Dimensions: 21 x 15
Kitchen
- Description: island, Laminate
- Level: Main
- Dimensions: 10 x 12
Living room
- Description: Laminate
- Features: Living Room/Dining Combo, Fireplace
- Level: Main
- Dimensions: 14 x 15
Heating
- Forced Air
Cooling
- Central Air
Appliances
- Included: Dishwasher, Microwave, Electric Cooktop, Gas Oven, Gas Range Connection, Refrigerator
- Laundry: Inside, Main Level
Features
- Ceiling Fan(s), Entrance Foyer, Open Floorplan, Primary Bathroom, Storage, Walk-In Closet(s), Wet Bar
- Flooring: Carpet, Vinyl
- Doors: Sliding Doors
- Windows: Insulated Windows
- Basement: Block,Partial,Partially Finished,Sump Pump
- Number of fireplaces: 1
- Fireplace features: Living Room
- Common walls with other units/homes: 1 Common Wall,End Unit,No One Above,No One Below
Interior area
- Total structure area: 1,559
- Total interior livable area: 1,559 sqft
- Finished area below ground: 351
Video & virtual tour
Property
Parking
- Total spaces: 2
- Parking features: Off Street, Additional Parking, Attached Garage, Driveway
- Garage spaces: 1
- Has uncovered spaces: Yes
Features
- Patio & porch: Side Patio, Rear Patio
- Exterior features: Balcony, Private Yard
- Fencing: Privacy
Details
- Parcel number: 0768634
- Other equipment: Dehumidifier
Construction
Type & style
- Home type: Townhouse
- Architectural style: Traditional
- Property subtype: Condominium
- Attached to another structure: Yes
Materials
- Vinyl Siding
- Foundation: Block
- Roof: Asphalt
Condition
- New construction: No
- Year built: 1977
Utilities & green energy
- Electric: 100 Amp Service
- Sewer: Public Sewer, Sanitary Sewer, Storm Sewer
- Water: Public
- Utilities for property: Cable Available, Electricity Connected, Natural Gas Connected, Sewer Connected, Water Connected
Community & HOA
Community
- Features: Curbs, Picnic Area, Sidewalks, Street Lights
- Subdivision: Heather Village
HOA
- Has HOA: No
- HOA fee: $338 monthly
Location
- Region: Toledo
Financial & listing details
- Price per square foot: $106/sqft
- Date on market: 7/17/2026
- Listing terms: Cash,Conventional
- Electric utility on property: Yes
- Road surface type: Asphalt
Estimated market value
$162,700
$155,000 - $171,000
$1,518/mo
Price history
| Date | Event | Price |
|---|---|---|
| 7/17/2026 | Listed for sale | $165,000$106/sqft |
Source: NORIS #10010660 Report a problem | ||
Public tax history
Tax history is unavailable.
Monthly payment
Est. payment
Payment breakdown
Explore the cost of this home by adjusting the details. Changes won't be saved.Climate risks
Neighborhood: Southwyck
Nearby schools
GreatSchools rating
- 3/10Glendale-Feilbach Elementary SchoolGrades: K-8Distance: 0.5 mi
- 2/10Bowsher High SchoolGrades: 9-12Distance: 3.9 mi
Schools provided by the listing agent
- Elementary: Glendale - Feilbach
- High: Bowsher
Source: NORIS. This data may not be complete. We recommend contacting the local school district to confirm school assignments for this home.
- $160,0002 bd3 ba1.3k sqft2570 W Village Dr #2570, Toledo, OH 43614For Sale

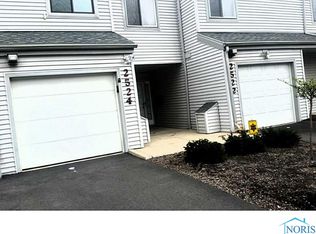
- $162,9003 bd3 ba1.6k sqft2524 W Village Dr, Toledo, OH 43614Off Market
- $159,9003 bd3 ba1.5k sqft2520 W Village Dr, Toledo, OH 43614Off Market

- $169,9003 bd3 ba1.5k sqft2516 W Village Dr, Toledo, OH 43614For Sale

- $167,9003 bd3 ba1.6k sqft2510 W Village Dr, Toledo, OH 43614For Sale
- $157,5003 bd3 ba1.5k sqft2538 W Vlg, Toledo, OH 43614Off Market
- $161,9003 bd3 ba1.7k sqft2526 W Village Dr, Toledo, OH 43614Sold
- $159,5003 bd2 ba1.5k sqft2500 W Village Dr #2500, Toledo, OH 43614Off Market
A local agent can set up tours, give advice and negotiate with sellers.
A local lender can help you make sure your offer is ready when you are.
Similar homes
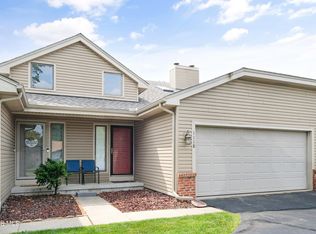
- $169,9003 bd3 ba1.5k sqft2516 W Village Dr, Toledo, OH 43614For SaleMLS ID #10010881, Christina Dickerson, Serenity Realty LLC. NORIS
- $--3 bd2 ba1.9k sqft3560 Havenhurst Blvd, Toledo, OH 43614AuctionAuction.com 2
- $132,0003 bd2 ba1.5k sqft2552 Plum Leaf Ln, Toledo, OH 43614For Sale
 MLS ID #10010707, Payton Beechler, The Danberry Co. NORIS
 - $154,9002 bd2 ba1.6k sqft1118 Bernath Pkwy #1118, Toledo, OH 43615For Sale
 MLS ID #10010934, Deborah Longenecker, The Danberry Co. NORIS
 - $178,0003 bd3 ba1.2k sqft3110 Colby Dr, Toledo, OH 43614For SaleMLS ID #10011210, Laura Parrish, Howard Hanna. NORIS
- $165,0003 bd2 ba1.6k sqft3638 Treelawn Dr, Toledo, OH 43614For SaleMLS ID #10001229, Timothy P. McCrory, KP Premier Realty. NORIS
- $199,9003 bd2 ba1.7k sqft3717 Mapleway Dr, Toledo, OH 43614For SaleMLS ID #10011216, Jill M. Perry, Howard Hanna. NORIS
- $199,9003 bd2 ba1.2k sqft2235 Belvedere Dr, Toledo, OH 43614For SaleMLS ID #10009567, Richard L. Helminiak, RE/MAX Preferred Associates. NORIS
- $134,9003 bd1 ba1.5k sqft5150 Norton Pl, Toledo, OH 43615For SaleMLS ID #10011189, Nicholas Huscroft, Chosen Real Estate Group. NORIS
- $174,9002 bd1 ba932 sqft3215 Ravenwood Blvd, Toledo, OH 43614For SaleMLS ID #10011185, Denise Reinhart, Key Realty LTD. NORIS
- $167,0003 bd2 ba1k sqft5708 Bernath Ct, Toledo, OH 43615For SaleMLS ID #10010613, Amanda Contreras, Serenity Realty LLC. NORIS
- $169,9003 bd1 ba1k sqft2930 Indianola Dr, Toledo, OH 43614For SaleMLS ID #10009053, Andrew K Berkhoudt, Key Realty. NORIS
- $179,9003 bd2 ba1.1k sqft3141 Winston Blvd, Toledo, OH 43614For SaleMLS ID #10010436, Kristy J Doyle, Key Realty LTD. NORIS
- $--2 bd2 ba1.3k sqft824 Hilltop Ln, Toledo, OH 43615AuctionAuction.com 2
- $179,9003 bd1 ba1k sqft732 S Harefoote St, Holland, OH 43528For SaleMLS ID #10011362, Richard L. Snider, RE/MAX Masters. NORIS
- $167,0003 bd1 ba1.3k sqft3726 Loch Lomond Ave, Toledo, OH 43607For SaleMLS ID #10010207, Amanda Contreras, Serenity Realty LLC. NORIS
- $176,0003 bd1 ba1.6k sqft4766 Ventura Dr, Toledo, OH 43615For SaleMLS ID #10009843, Donna Lynn Schroyer-Riesen, Howard Hanna. NORIS
- $159,9002 bd1 ba999 sqft1240 Glenview Rd, Toledo, OH 43614For SaleMLS ID #10009762, Anthony R. Ellis, Key Realty. NORIS
- $104,9003 bd2 ba1.1k sqft3217 Glanzman Rd Unit 16, Toledo, OH 43614For SaleMLS ID #10010835, Case McCarthy, HillMcCarthy Real Estate LLC. NORIS
- $135,0004 bd2 ba2k sqft216 Dartmouth Dr, Toledo, OH 43614For SaleMLS ID #10009687, Jennifer Nowakowski, The Danberry Co. NORIS
