This classic South Toledo home could be a "Handyman's Dream"! Boasting the best of both worlds: character & updates, this home is priced to sell and make it your own. Large 1st floor addition in 2010 includes a new kitchen, breakfast area, and a bonus room that would make a wonderful sunroom, family room, or 1st floor primary bedroom with a full bath. Furnace and AC added in 2010. Boiler heat and window units for the original parts of the home. Windows replaced in 2014. Keys at closing!
Under contract
Price cut: $15K (7/13)
$135,000
216 Dartmouth Dr, Toledo, OH 43614
4beds
2,025sqft
Single Family Residence
Built in 1914
8,712 Square Feet Lot
$-- Zestimate®
$67/sqft
$-- HOA
What's special
- 59 days |
- 1,119 |
- 122 |
Zillow last checked:
Listing updated:
Listed by:
Jennifer Nowakowski 419-699-9569,
The Danberry Co
Source: NORIS,MLS#: 10009687
Facts & features
Interior
Bedrooms & bathrooms
- Bedrooms: 4
- Bathrooms: 2
- Full bathrooms: 2
Bedroom 2
- Level: Upper
- Dimensions: 15 x 10
Bedroom 3
- Level: Upper
- Dimensions: 11 x 13
Bedroom 4
- Level: Upper
- Dimensions: 9 x 10
Other
- Level: Main
- Dimensions: 15 x 18
Dining room
- Features: Formal Dining Room
- Level: Main
- Dimensions: 12 x 13
Kitchen
- Level: Main
- Dimensions: 26 x 10
Living room
- Features: Fireplace
- Level: Main
- Dimensions: 14 x 26
Heating
- Boiler, Forced Air, Natural Gas, Radiator, See Remarks
Cooling
- Central Air, Window Unit(s), Other, See Remarks
Appliances
- Included: Dishwasher, Microwave, Water Heater, Dryer, Gas Oven, Gas Range, Gas Range Connection, Refrigerator, Washer
- Laundry: In Basement
Features
- Eat-in Kitchen, Vaulted Ceiling(s)
- Flooring: Luxury Vinyl, Vinyl, Hardwood
- Basement: Block,Partial
- Number of fireplaces: 1
- Fireplace features: Living Room
- Common walls with other units/homes: No Common Walls
Interior area
- Total structure area: 2,025
- Total interior livable area: 2,025 sqft
Video & virtual tour
Property
Parking
- Total spaces: 2
- Parking features: Off Street, Detached Garage
- Garage spaces: 2
Features
- Patio & porch: Enclosed Porch, Front Porch, Deck
- Fencing: Privacy,Split Rail
Lot
- Size: 8,712 Square Feet
- Dimensions: 42 sq ft Frontage
Details
- Parcel number: 0705997
Construction
Type & style
- Home type: SingleFamily
- Architectural style: Traditional
- Property subtype: Single Family Residence
Materials
- Stone, Vinyl Siding, Wood Siding
- Foundation: Block
- Roof: Shingle
Condition
- New construction: No
- Year built: 1914
Utilities & green energy
- Electric: Other
- Sewer: Sanitary Sewer
- Water: Public
- Utilities for property: Electricity Available, Electricity Connected, Natural Gas Available, Natural Gas Connected, Sewer Available, Sewer Connected, Water Available, Water Connected
Community & HOA
Community
- Features: Street Lights
- Subdivision: Harvard Terrace
HOA
- Has HOA: No
Location
- Region: Toledo
Financial & listing details
- Price per square foot: $67/sqft
- Tax assessed value: $120,400
- Annual tax amount: $1,959
- Date on market: 7/2/2026
- Listing terms: Cash,Conventional
- Electric utility on property: Yes
Estimated market value
Not available
Estimated sales range
Not available
$2,039/mo
Price history
| Date | Event | Price |
|---|---|---|
| 8/6/2026 | Contingent | $135,000$67/sqft |
Source: NORIS #10009687 Report a problem | ||
| 7/29/2026 | Listed for sale | $135,000$67/sqft |
Source: NORIS #10009687 Report a problem | ||
| 7/17/2026 | Contingent | $135,000$67/sqft |
Source: NORIS #10009687 Report a problem | ||
| 7/13/2026 | Price change | $135,000-10%$67/sqft |
Source: NORIS #10009687 Report a problem | ||
| 7/2/2026 | Listed for sale | $150,000+127.3%$74/sqft |
Source: NORIS #10009687 Report a problem | ||
| 4/21/1995 | Sold | $66,000$33/sqft |
Source: Public Record Report a problem | ||
Public tax history
| Year | Property taxes | Tax assessment |
|---|---|---|
| 2025 | $1,959 -1% | $42,140 |
| 2024 | $1,979 +14.8% | $42,140 +17% |
| 2023 | $1,724 -1.5% | $36,015 |
| 2022 | $1,750 -2.3% | $36,015 |
| 2021 | $1,792 +11.8% | $36,015 +19.8% |
| 2020 | $1,602 +2.9% | $30,065 |
| 2019 | $1,557 -0.4% | $30,065 |
| 2018 | $1,564 -1% | $30,065 +2.8% |
| 2017 | $1,580 +0.1% | $29,260 -65% |
| 2016 | $1,578 +0.9% | $83,600 |
| 2015 | $1,565 +21.3% | $83,600 +185.7% |
| 2014 | $1,290 | $29,260 |
| 2013 | $1,290 -26.9% | $29,260 |
| 2012 | $1,766 -13% | $29,260 -20.5% |
| 2011 | $2,029 +0.7% | $36,790 |
| 2010 | $2,015 +18.3% | $36,790 +21.4% |
| 2009 | $1,703 -3.1% | $30,310 -12% |
| 2008 | $1,757 +4.3% | $34,450 |
| 2007 | $1,685 +2.4% | $34,450 |
| 2006 | $1,646 +6.4% | $34,450 +6.6% |
| 2004 | $1,547 -0.3% | $32,310 |
| 2003 | $1,552 +1.7% | $32,310 +18% |
| 2002 | $1,526 +15.5% | $27,370 |
| 2001 | $1,321 -45% | $27,370 |
| 2000 | $2,400 | $27,370 |
Find assessor info on the county website
Monthly payment
Est. payment
Payment breakdown
Explore the cost of this home by adjusting the details. Changes won't be saved.Climate risks
Neighborhood: Beverly
Nearby schools
GreatSchools rating
- 5/10Harvard Elementary SchoolGrades: PK-8Distance: 0.5 mi
- 2/10Bowsher High SchoolGrades: 9-12Distance: 0.8 mi
Schools provided by the listing agent
- Elementary: Harvard
- High: Bowsher
Source: NORIS. This data may not be complete. We recommend contacting the local school district to confirm school assignments for this home.
- $136,8003 bd1 ba1.6k sqft222 Dartmouth Dr, Toledo, OH 43614Off Market
- $89,1002 bd1 ba2.3k sqft210 Dartmouth Dr, Toledo, OH 43614Off Market
- $187,8003 bd1 ba1.7k sqft226 Dartmouth Dr, Toledo, OH 43614Off Market
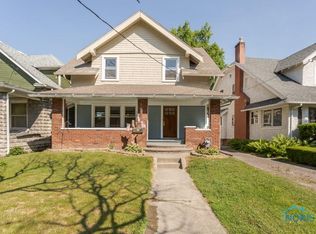
- $106,3003 bd1 ba1.2k sqft206 Dartmouth Dr, Toledo, OH 43614Off Market
- $146,5003 bd1 ba1.2k sqft228 Dartmouth Dr, Toledo, OH 43614Sold
- $150,7003 bd1 ba1.3k sqft204 Dartmouth Dr, Toledo, OH 43614Off Market
- $74,5003 bd1 ba1.2k sqft230 Dartmouth Dr, Toledo, OH 43614Off Market
- $172,7003 bd2 ba1.3k sqft234 University Blvd, Toledo, OH 43614Off Market
A local agent can set up tours, give advice and negotiate with sellers.
A local lender can help you make sure your offer is ready when you are.
Similar homes
- $134,9004 bd2 ba1.5k sqft2004 Calumet Ave, Toledo, OH 43607For Sale
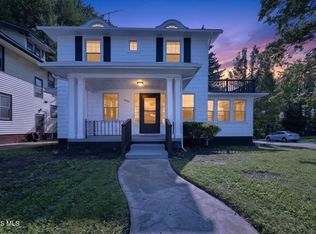 MLS ID #10012339, Rachel Kent, Harmony Realty Group. NORIS
 - $144,9004 bd2 ba1.8k sqft1336 Felt St, Toledo, OH 43605For Sale
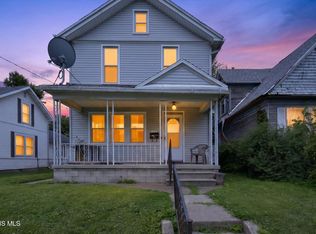 MLS ID #10011890, Cynthia L Wilkes, Whittington Group Realty. NORIS
 - $147,5003 bd1 ba1.2k sqft1536 Albert St, Toledo, OH 43605For Sale
 MLS ID #10012348, Justin Spann, Key Realty LTD. NORIS
 - $124,9003 bd1 ba1.5k sqft5150 Norton Pl, Toledo, OH 43615For Sale
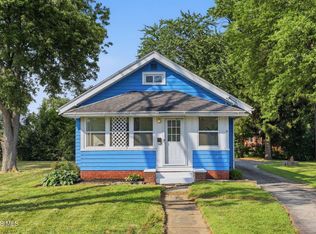 MLS ID #10011189, Nicholas Huscroft, Chosen Real Estate Group. NORIS
 - $155,0003 bd2 ba1.1k sqft815 Woodsdale Ave, Toledo, OH 43609For SaleMLS ID #10011774, Dawn Dupler, The Danberry Co. NORIS
- $114,8883 bd1 ba1.1k sqft1938 Cone St, Toledo, OH 43606For SaleMLS ID #10012269, Emory G. Whittington, Whittington Group Realty. NORIS
- $159,9003 bd1 ba1k sqft1039 Wright Ave, Toledo, OH 43609For SaleMLS ID #10011621, Whitney Barlow, Serenity Realty LLC. NORIS
- $185,0003 bd2 ba1.1k sqft3040 Strathmoor Ave, Toledo, OH 43614For SaleMLS ID #10011979, Tyler Webster, The Danberry Co. NORIS
- $124,9003 bd2 ba1.4k sqft3805 Lockwood Ave, Toledo, OH 43612For SaleMLS ID #10009699, Tyler Tresize, Blacktree Realty LLC. NORIS
- $144,9003 bd2 ba1.2k sqft1575 Gould Rd, Toledo, OH 43612For SaleMLS ID #10009868, Andrew Lee, LPG Realty. NORIS
- $105,0003 bd1 ba1.2k sqft837 Geneva Ave, Toledo, OH 43609For SaleMLS ID #10010865, Shiann Erlund, The Danberry Co. NORIS
- $109,9003 bd2 ba1.7k sqft852 Wright Ave, Toledo, OH 43609For SaleMLS ID #10011194, Kevin Szymczak, The Danberry Co. NORIS
- $135,0003 bd1 ba1.1k sqft512 Clifton Blvd, Toledo, OH 43607For SaleMLS ID #10010717, Chirley Lima, LPG Realty. NORIS
- $174,9003 bd3 ba1.2k sqft3110 Colby Dr, Toledo, OH 43614For SaleMLS ID #10011210, Laura Parrish, Howard Hanna. NORIS
- $125,0003 bd2 ba1.1k sqft2542 Grantwood Dr, Toledo, OH 43613For SaleMLS ID #10010354, Ella Patricia Hurst, The Danberry Co. NORIS
- $180,0003 bd3 ba1.7k sqft2564 W Village Dr, Toledo, OH 43614For SaleMLS ID #10012386, Dawn M. Rose-Sohnly, Howard Hanna. NORIS
- $155,0004 bd1 ba1.4k sqft1466 Sunshine St, Oregon, OH 43616For SaleMLS ID #10012063, Andrew Grier, The Danberry Co. NORIS
- $144,9004 bd2 ba2.2k sqft4120 Overland Pkwy, Toledo, OH 43612For SaleMLS ID #10007573, Molly Jo Calgie, Howard Hanna. NORIS
- $165,0004 bd3 ba1.8k sqft122 Columbia St, Toledo, OH 43620For SaleMLS ID #10011473, Yahya Bdeiri, Serenity Realty LLC. NORIS
- $134,9003 bd1 ba1.3k sqft434 California Blvd, Toledo, OH 43612For SaleMLS ID #10011242, Mariah Hopings, LaPlante Real Estate, LLC. NORIS
