This charming home is full of potential and ready for its next owner. Major updates providing a peace of mind include, updated electrical, brand new garbage disposal, and gas line that was professionally inspected 2 years ago. Hardwood floors run throughout the upper level. Work bench, laundry room and half bathroom in basement. This home is a fantastic opportunity for homeowners or investors.
For sale
Price cut: $5K (7/29)
$125,000
2542 Grantwood Dr, Toledo, OH 43613
3beds
1,155sqft
Single Family Residence
Built in 1938
4,356 Square Feet Lot
$-- Zestimate®
$108/sqft
$-- HOA
What's special
Half bathroom in basementWork benchLaundry room
- 45 days |
- 2,031 |
- 173 |
Zillow last checked:
Listing updated:
Listed by:
Ella Patricia Hurst 734-693-7106,
The Danberry Co
Source: NORIS,MLS#: 10010354
Facts & features
Interior
Bedrooms & bathrooms
- Bedrooms: 3
- Bathrooms: 2
- Full bathrooms: 1
- 1/2 bathrooms: 1
Bedroom 2
- Level: Upper
- Dimensions: 13 x 10
Bedroom 3
- Level: Upper
- Dimensions: 11 x 10
Other
- Level: Upper
- Dimensions: 14 x 10
Dining room
- Features: Ceiling Fan(s)
- Level: Main
- Dimensions: 14 x 11
Kitchen
- Level: Main
- Dimensions: 13 x 6
Laundry
- Level: Lower
- Dimensions: 16 x 11
Living room
- Level: Main
- Dimensions: 20 x 11
Heating
- Forced Air, Natural Gas
Cooling
- Ceiling Fan(s), Window Unit(s)
Appliances
- Included: Microwave, Water Heater, Disposal, Dryer, Gas Range, Gas Range Connection, Refrigerator, Washer
- Laundry: In Basement
Features
- Ceiling Fan(s)
- Flooring: Carpet, Vinyl, Hardwood
- Basement: Sump Pump,Unfinished
- Has fireplace: No
- Common walls with other units/homes: No Common Walls
Interior area
- Total structure area: 1,155
- Total interior livable area: 1,155 sqft
Video & virtual tour
Property
Parking
- Total spaces: 1
- Parking features: Additional Parking, Detached Garage, Driveway
- Garage spaces: 1
- Has uncovered spaces: Yes
Features
- Patio & porch: Screened Porch, Rear Patio
- Exterior features: Lighting
Lot
- Size: 4,356 Square Feet
- Dimensions: 40X105
Details
- Parcel number: 0339211
- Zoning: Residential
- Other equipment: Dehumidifier, DC Well Pump
Construction
Type & style
- Home type: SingleFamily
- Property subtype: Single Family Residence
Materials
- Aluminum Siding
- Foundation: Crawl Space, Raised
- Roof: Asphalt,Shingle
Condition
- New construction: No
- Year built: 1938
Utilities & green energy
- Sewer: Sanitary Sewer
- Water: Public
- Utilities for property: Cable Connected
Community & HOA
Community
- Subdivision: Chestnut Hills
HOA
- Has HOA: No
Location
- Region: Toledo
Financial & listing details
- Price per square foot: $108/sqft
- Tax assessed value: $119,500
- Annual tax amount: $2,510
- Date on market: 7/10/2026
- Listing terms: Cash,Conventional
Estimated market value
Not available
Estimated sales range
Not available
$1,509/mo
Price history
| Date | Event | Price |
|---|---|---|
| 7/29/2026 | Listed for sale | $125,000-3.8%$108/sqft |
Source: NORIS #10010354 Report a problem | ||
| 7/17/2026 | Contingent | $130,000$113/sqft |
Source: NORIS #10010354 Report a problem | ||
| 7/10/2026 | Listed for sale | $130,000+32.7%$113/sqft |
Source: NORIS #10010354 Report a problem | ||
| 5/30/2006 | Sold | $98,000+36.1%$85/sqft |
Source: Public Record Report a problem | ||
| 10/3/1997 | Sold | $72,000$62/sqft |
Source: Public Record Report a problem | ||
Public tax history
| Year | Property taxes | Tax assessment |
|---|---|---|
| 2025 | $2,510 +0% | $41,825 |
| 2024 | $2,510 +36.2% | $41,825 +44% |
| 2023 | $1,843 -0.3% | $29,050 |
| 2022 | $1,849 -2.5% | $29,050 |
| 2021 | $1,897 +6% | $29,050 +20.3% |
| 2020 | $1,789 +2.8% | $24,150 |
| 2019 | $1,740 -0.4% | $24,150 |
| 2018 | $1,746 +1.5% | $24,150 +9.5% |
| 2017 | $1,721 +0.2% | $22,050 -65% |
| 2016 | $1,718 +0.9% | $63,000 |
| 2015 | $1,703 +19.4% | $63,000 +185.6% |
| 2014 | $1,426 | $22,060 |
| 2013 | $1,426 +4.1% | $22,060 |
| 2012 | $1,369 -18.7% | $22,060 -24.5% |
| 2011 | $1,684 +0.2% | $29,230 |
| 2010 | $1,680 -1.7% | $29,230 |
| 2009 | $1,708 -3.9% | $29,230 -12.9% |
| 2008 | $1,777 +7.3% | $33,570 |
| 2007 | $1,656 +2.5% | $33,570 |
| 2006 | $1,616 -26.3% | $33,570 +10% |
| 2004 | $2,193 +49.5% | $30,530 |
| 2003 | $1,466 +3.4% | $30,530 +21% |
| 2002 | $1,418 +16.4% | $25,240 |
| 2001 | $1,218 -45% | $25,240 |
| 2000 | $2,214 | $25,240 |
Find assessor info on the county website
Monthly payment
Est. payment
Payment breakdown
Explore the cost of this home by adjusting the details. Changes won't be saved.Climate risks
Neighborhood: DeVeaux
Nearby schools
GreatSchools rating
- 7/10Elmhurst Elementary SchoolGrades: K-8Distance: 0.5 mi
- 1/10Start High SchoolGrades: 9-12Distance: 0.7 mi
Schools provided by the listing agent
- Elementary: Elmhurst
- High: Start
Source: NORIS. This data may not be complete. We recommend contacting the local school district to confirm school assignments for this home.
- $174,7003 bd2 ba1.2k sqft2540 Grantwood Dr, Toledo, OH 43613Off Market
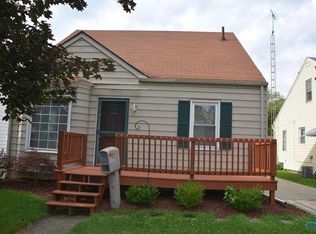
- $57,8001 bd1 ba400 sqft2546 Grantwood Dr, Toledo, OH 43613Off Market
- $1,700-- bd-- ba-- sqft2552 Grantwood Dr, Toledo, OH 43613Off Market
- $141,4003 bd1 ba1.4k sqft2536 Grantwood Dr, Toledo, OH 43613Off Market
- $122,4003 bd1 ba1.2k sqft2543 Pershing Dr, Toledo, OH 43613Off Market
- $146,2003 bd1 ba1.1k sqft2539 Pershing Dr, Toledo, OH 43613Off Market
- $154,2003 bd1 ba1.1k sqft2547 Pershing Dr, Toledo, OH 43613Off Market
- $133,4002 bd1 ba930 sqft2532 Grantwood Dr, Toledo, OH 43613Off Market
A local agent can set up tours, give advice and negotiate with sellers.
A local lender can help you make sure your offer is ready when you are.
Similar homes
- $119,9003 bd1 ba1k sqft2055 Balkan Pl, Toledo, OH 43613For Sale
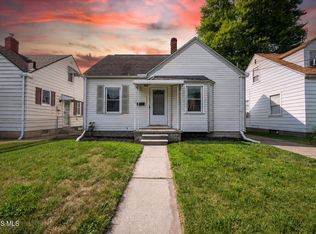 MLS ID #10010617, Nicole Wolfe, EXP Realty, LLC. NORIS
 - $114,8883 bd1 ba1.1k sqft1938 Cone St, Toledo, OH 43606For Sale
 MLS ID #10012269, Emory G. Whittington, Whittington Group Realty. NORIS
 - $134,9004 bd2 ba1.5k sqft2004 Calumet Ave, Toledo, OH 43607For Sale
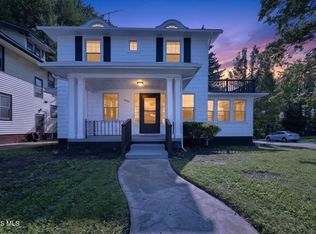 MLS ID #10012339, Rachel Kent, Harmony Realty Group. NORIS
 - $119,9003 bd1 ba1.2k sqft3901 Burton Ave, Toledo, OH 43612For Sale
 MLS ID #10011560, Whitney Barlow, Serenity Realty LLC. NORIS
 - $115,0002 bd1 ba780 sqft5848 Pickard Dr, Toledo, OH 43613For SaleMLS ID #10010891, Betsy Kelsey, RE/MAX Preferred Associates. NORIS
- $124,9003 bd2 ba1.4k sqft3805 Lockwood Ave, Toledo, OH 43612For SaleMLS ID #10009699, Tyler Tresize, Blacktree Realty LLC. NORIS
- $185,0003 bd2 ba1.1k sqft5128 Rowland Rd, Toledo, OH 43613For SaleMLS ID #10011520, Andrew Grier, The Danberry Co. NORIS
- $144,9003 bd2 ba1.2k sqft1575 Gould Rd, Toledo, OH 43612For SaleMLS ID #10009868, Andrew Lee, LPG Realty. NORIS
- $119,9933 bd1 ba875 sqft415 Mayfair Blvd, Toledo, OH 43612For SaleMLS ID #10011086, Eric Sidle, The Danberry Co. NORIS
- $119,9003 bd2 ba1.4k sqft4317 Bellevista Dr, Toledo, OH 43612For SaleMLS ID #10009661, Jonathan D. Modene, RE/MAX Masters. NORIS
- $134,9003 bd1 ba1.3k sqft434 California Blvd, Toledo, OH 43612For SaleMLS ID #10011242, Mariah Hopings, LaPlante Real Estate, LLC. NORIS
- $134,9003 bd1 ba792 sqft219 W Crawford Ave, Toledo, OH 43612For SaleMLS ID #10011643, Daniel Novotny, The Danberry Co. NORIS
- $169,9003 bd2 ba1.2k sqft5846 Burdette St, Toledo, OH 43613For SaleMLS ID #10009643, Dylan Thomas Berger, The Danberry Co. NORIS
- $89,9003 bd1 ba983 sqft1821 Talbot St, Toledo, OH 43613For SaleMLS ID #10010182, Anthony Amos, REAFCO. NORIS
- $124,9003 bd1 ba1.5k sqft5150 Norton Pl, Toledo, OH 43615For SaleMLS ID #10011189, Nicholas Huscroft, Chosen Real Estate Group. NORIS
- $135,0003 bd1 ba1.1k sqft512 Clifton Blvd, Toledo, OH 43607For SaleMLS ID #10010717, Chirley Lima, LPG Realty. NORIS
- $124,5003 bd2 ba999 sqft554 Williamsville Ave, Toledo, OH 43609For SaleMLS ID #10010026, Jason Villanueva, Howard Hanna. NORIS
- $99,9003 bd2 ba1.1k sqft4211 Jackman Rd, Toledo, OH 43612For SaleMLS ID #10006537, Derek Deverna, LaFlare Property Group LLC. NORIS
- $99,0002 bd1 ba845 sqft1810 Brussels St, Toledo, OH 43613For SaleMLS ID #10007226, Chirley Lima, LPG Realty. NORIS
- $119,9002 bd1 ba779 sqft1301 Stanwix Dr, Toledo, OH 43614For SaleMLS ID #10012055, Amy Garcia, EXP Realty, LLC. NORIS
