Beautifully remodeled 2-bedroom, 2-bath home in East Toledo! From the moment you arrive, you'll appreciate the extensive improvements, including a new roof, windows, gutters, entry doors, water lines, drains, furnace, central air conditioning, ductwork, and hot water tank. Inside, the home features all-new flooring and carpet throughout, complemented by updated trim, new interior doors, and modern light fixtures. The beautifully redesigned kitchen showcases elegant quartz countertops, stylish cabinetry, and contemporary finishes that make it both functional and inviting. Both bathrooms have been completely renovated and feature gorgeous porcelain-tiled showers and high-end finishes. Convenient first-floor laundry adds to the home's practicality and ease of living. Outside, the spacious 2.5-car garage has been fully updated with new siding, a new overhead garage door, a new garage door opener, and a new entry door, providing excellent storage and workspace options. Ideally located just minutes from downtown Toledo, Glass City Metropark, restaurants, entertainment, and major expressways, this move-in-ready home offers the perfect combination of modern updates, convenience, and peace of mind.
Under contract
Price cut: $1.1K (9/11)
$126,900
32 Allison Ave, Toledo, OH 43605
2beds
987sqft
Single Family Residence
Built in 1917
3,484 Square Feet Lot
$124,400 Zestimate®
$129/sqft
$-- HOA
What's special
New overhead garage doorContemporary finishesModern light fixturesStylish cabinetryBeautifully redesigned kitchenConvenient first-floor laundryNew garage door opener
- 64 days
- 284
- 32
Zillow last checked:
Listing updated:
Listed by:
Amber Gladieux 419-913-6818,
Key Realty LTD
Source: NORIS,MLS#: 10011930
Facts & features
Interior
Bedrooms & bathrooms
- Bedrooms: 2
- Bathrooms: 2
- Full bathrooms: 2
Bedroom 2
- Level: Main
- Dimensions: 10 x 10
Other
- Level: Main
- Dimensions: 10 x 10
Dining room
- Level: Main
- Dimensions: 13 x 12
Kitchen
- Level: Main
- Dimensions: 10 x 8
Laundry
- Level: Main
- Dimensions: 8 x 10
Living room
- Features: Ceiling Fan(s)
- Level: Main
- Dimensions: 16 x 11
Heating
- Forced Air, Natural Gas
Cooling
- Central Air
Appliances
- Laundry: Electric Dryer Hookup, Main Level, Washer Hookup
Features
- Ceiling Fan(s), Open Floorplan, Pantry, Storage
- Flooring: Carpet, Luxury Vinyl, Plank
- Has basement: Yes
- Has fireplace: No
- Common walls with other units/homes: No Common Walls
Interior area
- Total structure area: 987
- Total interior livable area: 987 sqft
Video & virtual tour
Property
Parking
- Total spaces: 2.5
- Parking features: Off Street, Attached Garage, Detached Garage, Garage Door Opener
- Garage spaces: 2.5
Features
- Levels: One
Lot
- Size: 3,484 Square Feet
- Dimensions: 30X117
Details
- Parcel number: 1028047
Construction
Type & style
- Home type: SingleFamily
- Property subtype: Single Family Residence
Materials
- Vinyl Siding
- Foundation: Block
- Roof: Asphalt,Shingle
Condition
- New construction: No
- Year built: 1917
Utilities & green energy
- Electric: 100 Amp Service
- Sewer: Public Sewer
- Water: Public
- Utilities for property: Electricity Connected, Natural Gas Connected, Sewer Connected, Water Connected
Community & HOA
Community
- Subdivision: Myrtle
HOA
- Has HOA: No
Location
- Region: Toledo
Financial & listing details
- Price per square foot: $129/sqft
- Tax assessed value: $30,400
- Annual tax amount: $801
- Date on market: 8/14/2026
- Listing terms: Cash,Conventional,VA Loan
- Electric utility on property: Yes
Estimated market value
$124,400
$118,000 - $131,000
$1,075/mo
Price history
| Date | Event | Price |
|---|---|---|
| 10/2/2026 | Contingent | $126,900$129/sqft |
Source: NORIS #10011930 Report a problem | ||
| 9/11/2026 | Price change | $126,900-0.9%$129/sqft |
Source: NORIS #10011930 Report a problem | ||
| 8/14/2026 | Listed for sale | $128,000+2.4%$130/sqft |
Source: NORIS #10011930 Report a problem | ||
| 8/11/2026 | Listing removed | $125,000$127/sqft |
Source: NORIS #10008527 Report a problem | ||
| 7/19/2026 | Listed for sale | $125,000$127/sqft |
Source: NORIS #10008527 Report a problem | ||
| 6/2/2026 | Contingent | $125,000+320.2%$127/sqft |
Source: NORIS #10008527 Report a problem | ||
| 2/25/2026 | Sold | $29,750+19.5%$30/sqft |
Source: NORIS #10004007 Report a problem | ||
| 2/14/2026 | Pending sale | $24,900$25/sqft |
Source: NORIS #10004007 Report a problem | ||
| 2/12/2026 | Listed for sale | $24,900+149%$25/sqft |
Source: NORIS #10004007 Report a problem | ||
| 8/2/2010 | Sold | $10,000-32.9%$10/sqft |
Source: Public Record Report a problem | ||
| 7/24/2010 | Pending sale | $14,900$15/sqft |
Source: Fannie Mae #5011241 Report a problem | ||
| 6/24/2010 | Price change | $14,900-36.1%$15/sqft |
Source: Fannie Mae #5011241 Report a problem | ||
| 6/19/2010 | Listed for sale | -- |
Source: foreclosure.com Report a problem | ||
| 4/29/2010 | Sold | $23,334-43.5%$24/sqft |
Source: Public Record Report a problem | ||
| 1/18/2006 | Sold | $41,300+13.2%$42/sqft |
Source: Public Record Report a problem | ||
| 8/16/1999 | Sold | $36,500+65.9%$37/sqft |
Source: Public Record Report a problem | ||
| 9/1/1995 | Sold | $22,000$22/sqft |
Source: Public Record Report a problem | ||
Public tax history
| Year | Property taxes | Tax assessment |
|---|---|---|
| 2025 | $801 +3.5% | $10,640 |
| 2024 | $773 +13.6% | $10,640 +21.6% |
| 2023 | $681 -0.5% | $8,750 |
| 2022 | $684 -0.9% | $8,750 |
| 2021 | $690 -6.5% | $8,750 +3.7% |
| 2020 | $738 +0.9% | $8,435 |
| 2019 | $732 +1.6% | $8,435 |
| 2018 | $720 -4.7% | $8,435 +2.1% |
| 2017 | $756 +1.6% | $8,260 -65% |
| 2016 | $744 +1.5% | $23,600 |
| 2015 | $733 +37.2% | $23,600 +185.4% |
| 2014 | $535 | $8,270 |
| 2013 | $535 +4.1% | $8,270 |
| 2012 | $513 -14.3% | $8,270 -5.6% |
| 2011 | $599 -42.5% | $8,760 -49.4% |
| 2010 | $1,042 -2.4% | $17,300 |
| 2009 | $1,067 -3.8% | $17,300 -11% |
| 2008 | $1,109 +3.8% | $19,430 |
| 2007 | $1,069 +3% | $19,430 |
| 2006 | $1,038 +30.3% | $19,430 +20.1% |
| 2004 | $797 -0.3% | $16,180 |
| 2003 | $799 +3% | $16,180 +31.3% |
| 2002 | $776 +30.5% | $12,320 |
| 2001 | $595 -45% | $12,320 |
| 2000 | $1,080 | $12,320 |
Find assessor info on the county website
Monthly payment
Est. payment
Payment breakdown
Explore the cost of this home by adjusting the details. Changes won't be saved.Climate risks
Neighborhood: East Toledo
Nearby schools
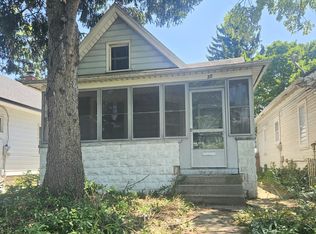
Similar homes
- $132,0003 bd1 ba925 sqft725 Reineck Dr, Toledo, OH 43605For Sale
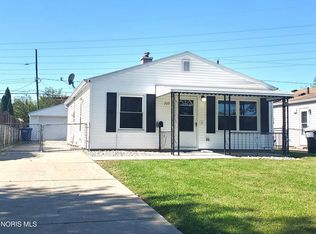 MLS ID #10014390, Sandra D Loemker, Howard Hanna. NORIS
 - $115,9003 bd1 ba968 sqft1534 Oakmont St, Toledo, OH 43605For Sale
 MLS ID #10012653, Lisa L Van Dootingh, Key Realty. NORIS
 - $112,5003 bd1 ba1.1k sqft1456 Oak St, Toledo, OH 43605For Sale
 MLS ID #10011809, Andrew McCrory, KP Premier Realty. NORIS
 - $109,9003 bd1 ba1.1k sqft1204 Navarre Ave, Toledo, OH 43605For Sale
 MLS ID #10011201, Mariah Renae Washington, Serenity Realty LLC. NORIS
