Skip main navigation
For sale
  • $189,900

    4049 Sherwood Forest Manor Rd #C-10, Toledo, OH 43623

    2beds
    1,440sqft
    : 
    $1,703/mo
    Get pre-qualified
    Condominium
    Built in 1968
    -- sqft lot
    $186,100 Zestimate®
    $132/sqft
    $278/mo HOA

    What's special

    Private patioMain level half bathTwo large bedroomsWell-designed floor planGarage parkingUpdated lightingAll appliances stay
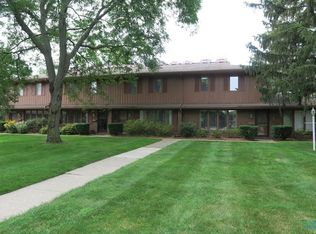
    Nicely updated and spacious condo in a great location in Sylvania township. Two large bedrooms along with large living area and private patio and garage parking. Brand new carpet and paint, updated lighting, all appliances stay, with a lot of storage. Well-designed floor plan offers both bedrooms with dual closets that connect to main bathroom, along with large dining room that opens to the kitchen. Main level half bath is convenient for entertaining and everyday life. Located on a private cul-de-sac with garage parking/storage and one designated outside spot to park. HOA includes 4-season outdoor spaces, water, outdoor electrical, and garbage. This is a hidden gem and you won't want to miss out on it.
    7 days
    334
    6

    Zillow last checked:

    Listing updated:

    Listed by:

    Matthew Kwiatkowski 419-779-7548,

    Miller Diversified Realty, LLC

    Source: NORIS,MLS#: 10012954

      Facts & features

      Interior

      Bedrooms & bathrooms
      • Bedrooms: 2
      • Bathrooms: 2
      • Full bathrooms: 1
      • 1/2 bathrooms: 1
      Bedroom 2
      • Features: Ceiling Fan(s)
      • Level: Upper
      • Dimensions: 19 x 14
      Other
      • Features: Ceiling Fan(s)
      • Level: Upper
      • Dimensions: 19 x 14
      Dining room
      • Level: Main
      • Dimensions: 16 x 13
      Kitchen
      • Level: Main
      • Dimensions: 9 x 9
      Living room
      • Level: Main
      • Dimensions: 19 x 13
      Heating
      • Forced Air, Natural Gas
      Cooling
      • Central Air
      Appliances
      • Included: Dishwasher, Dryer, Electric Oven, Refrigerator, Washer
      • Laundry: Inside, Main Level
      Features
      • Dual Closets, Primary Bathroom, Storage
      • Flooring: Carpet, Ceramic Tile, Luxury Vinyl
      • Windows: Window Treatments
      • Has basement: No
      • Has fireplace: No
      • Common walls with other units/homes: 2+ Common Walls
      Interior area
      • Total structure area: 1,440
      • Total interior livable area: 1,440 sqft
      Video & virtual tour

      Property

      Parking
      • Total spaces: 2
      • Parking features: Asphalt, Off Street, Additional Parking, Garage Door Opener, Storage
      • Garage spaces: 1
      Features
      • Patio & porch: Rear Patio, Covered Patio
      • Exterior features: Storage
      • Has view: Yes
      • View description: Trees/Woods
      Lot
      • Features: Landscaped
      Details
      • Parcel number: 7879257

      Construction

      Type & style
      • Home type: Condo
      • Architectural style: Traditional
      • Property subtype: Condominium
      • Attached to another structure: Yes
      Materials
      • Brick, Wood Siding
      • Foundation: Crawl Space
      • Roof: Shingle
      Condition
      • New construction: No
      • Year built: 1968

      Utilities & green energy

      • Electric: 100 Amp Service
      • Sewer: Public Sewer
      • Water: Public
      • Utilities for property: Electricity Connected, Natural Gas Connected, Sewer Connected, Water Connected

      Community & HOA

      Community
      • Subdivision: Sherwood Forest
      HOA
      • Has HOA: Yes
      • Services included: Lawn Care, Maintenance Grounds, Pest Control, Snow Removal, Trash, Water
      • HOA fee: $278 monthly
      Location
      • Region: Toledo

      Financial & listing details

      • Price per square foot: $132/sqft
      • Tax assessed value: $140,100
      • Annual tax amount: $3,303
      • Date on market: 9/4/2026
      • Listing terms: Cash,Conventional,FHA,VA Loan
      • Electric utility on property: Yes
      • Road surface type: Paved

        Estimated market value

        $186,100

        $177,000 - $195,000

        $1,481/mo

        Price history

        DateEventPrice
        9/4/2026Listed for sale$189,900+60.9%$132/sqft
        Source: NORIS #10012954 Report a problem
        10/15/2019Sold$118,000-1.6%$82/sqft
        Source: NORIS #6040707 Report a problem
        9/30/2019Listed for sale$119,900$83/sqft
        Source: The Danberry Co #6040707 Report a problem
        9/30/2019Pending sale$119,900$83/sqft
        Source: The Danberry Co #6040707 Report a problem
        8/14/2019Price change$119,900-4%$83/sqft
        Source: The Danberry Co. #6040707 Report a problem
        6/24/2019Listed for sale$124,900+92.2%$87/sqft
        Source: The Danberry Co #6040707 Report a problem
        2/28/2019Sold$65,000-28.6%$45/sqft
        Source: Public Record Report a problem
        8/1/1996Sold$91,000$63/sqft
        Source: Public Record Report a problem

        Public tax history

        YearProperty taxesTax assessment
        2025$3,303 +3.3%$49,035
        2024$3,198 +19.6%$49,035 +39.8%
        2023$2,674 +0.1%$35,070
        2022$2,671 -0.4%$35,070
        2021$2,683 -0.1%$35,070 +15%
        2020$2,686 +1.3%$30,485
        2019$2,652 +42.3%$30,485
        2018$1,864 -5.6%$30,485 +2.5%
        2017$1,974 +1.9%$29,750 -65%
        2016$1,936 +5.9%$85,000
        2015$1,828 +4.9%$85,000 +188.3%
        2014$1,743 $29,480
        2013$1,743 +3%$29,480
        2012$1,692 -17.1%$29,480 -16.3%
        2011$2,042 +9.2%$35,220
        2010$1,870 +1.5%$35,220
        2009$1,842 -7.1%$35,220 -11%
        2008$1,984 +10.2%$39,560
        2007$1,800 -24.3%$39,560
        2006$2,376 +6.6%$39,560 +7%
        2004$2,228 +12%$36,960
        2003$1,990 -5.8%$36,960 +7.8%
        2002$2,112 +130%$34,300
        2001$918 -74.1%$34,300
        2000$3,551 $34,300
        Find assessor info on the county website

        Monthly payment

        Est. payment

        Payment breakdown

        Explore the cost of this home by adjusting the details. Changes won't be saved.
        All calculations are estimates and provided by Zillow, Inc. for informational purposes only. Actual amounts may vary.
        HOA fees may include property taxes on listings classified as Co-Ops. Contact the listing agent and/or owner for fee details.
        See how much you could borrow to make a competitive offer.

        Climate risks

        Neighborhood: 43623

        Getting around

        28 / 100
        Car-Dependent
        35 / 100
        Somewhat Bikeable

        Nearby schools

        GreatSchools rating
        Schools provided by the listing agent
        • Elementary: Stranahan
        • High: Southview

        Source: NORIS. This data may not be complete. We recommend contacting the local school district to confirm school assignments for this home.

        A local agent can set up tours, give advice and negotiate with sellers.

        A local lender can help you make sure your offer is ready when you are.

        Browse local experts