Renovated, Spacious! 4-bedroom, 2.5-bath Home Sits On Over An Acre, 45' X 36' Barn, A 20' X 18' Detached Garage, And Endless Outdoor Space. Inside, Nearly Every Surface Has Been Updated, Including New Wiring, Plumbing, Electrical, Drywall, Trim, Flooring, Lighting, Bathrooms, And More. The Fully Equipped Eat-in Kitchen Is The Heart Of The Home, Showcasing A Center Island, Updated Lighting, And Plenty Of Space For Gathering. Just Off The Kitchen, You'll Find A Convenient First-floor Laundry Room And A New Full Bath. Inviting Living Room Is Ideal For Entertaining, Featuring New Carpeting, Updated Fixtures, And Fresh Trim Throughout. A First-floor Bedroom With An Attached Half Bath Offers Flexibility For Guests, A Home Office, Or Primary-level Living. Upstairs, You'll Find Three Additional Bedrooms, A Large Hall Closet, And A Beautifully Remodeled Spa-inspired Bathroom With Direct Access To The Primary Bedroom, Creating A Private Ensuite Feel. Relax On The Covered Front Porch, Enjoy The Expansive Yard, Or Make Full Use Of The Impressive Outbuildings For Hobbies, Storage, Animals, Or Equipment. F You've Been Searching For A Beautifully Updated Home With Acreage, Outbuildings, And Space To Spread Out, 11590 West Salem Carroll Road Is A Must-see. Additional Peace Of Mind Comes With A New Septic System And Leach Field Installed In July 2022. Schedule Your Private Showing Today Before It's Gone! **
Under contract
$249,900
11590 W Salem Carroll Rd, Oak Harbor, OH 43449
4beds
1,772sqft
Single Family Residence
Built in 1884
1.11 Acres Lot
$237,500 Zestimate®
$141/sqft
$-- HOA
What's special
- 38 days
- 543
- 47
Likely to sell faster than
Zillow last checked:
Listing updated:
Listed by:
Kyle M. Recker 567-230-2008 kylerecker@howardhanna.com,
Howard Hanna - Port Clinton
Source: Firelands MLS,MLS#: 20263487Originating MLS: Firelands MLS
Facts & features
Interior
Bedrooms & bathrooms
- Bedrooms: 4
- Bathrooms: 3
- Full bathrooms: 2
- 1/2 bathrooms: 1
Primary bedroom
- Level: Main
- Area: 170
- Dimensions: 17 x 10
Bedroom 2
- Level: Second
- Area: 196
- Dimensions: 14 x 14
Bedroom 3
- Level: Second
- Area: 135
- Dimensions: 15 x 9
Bedroom 4
- Level: Second
- Area: 165
- Dimensions: 15 x 11
Bedroom 5
- Area: 0
- Dimensions: 0 x 0
Bathroom
- Level: Main
Bathroom 1
- Level: Second
Bathroom 3
- Level: Main
Dining room
- Features: Formal
- Level: Main
- Area: 180
- Dimensions: 15 x 12
Family room
- Area: 0
- Dimensions: 0 x 0
Kitchen
- Level: Main
- Area: 135
- Dimensions: 15 x 9
Living room
- Level: Main
- Area: 238
- Dimensions: 17 x 14
Heating
- Propane, Baseboard
Cooling
- Window Unit(s)
Appliances
- Laundry: None
Features
- Basement: Crawl Space
Interior area
- Total structure area: 1,772
- Total interior livable area: 1,772 sqft
Property
Parking
- Total spaces: 1
- Parking features: Detached
- Garage spaces: 1
Features
- Levels: Two
- Stories: 2
Lot
- Size: 1.11 Acres
Details
- Parcel number: 0260638808308000
Construction
Type & style
- Home type: SingleFamily
- Property subtype: Single Family Residence
Materials
- Wood
- Roof: Asphalt
Condition
- Year built: 1884
Utilities & green energy
- Electric: ON
- Sewer: Septic Tank
- Water: Cistern
Community & HOA
Location
- Region: Oak Harbor
Financial & listing details
- Price per square foot: $141/sqft
- Annual tax amount: $2,107
- Price range: $249.9K - $249.9K
- Date on market: 8/31/2026
- Date available: 01/01/1800
Estimated market value
$237,500
$226,000 - $249,000
$2,433/mo
Price history
| Date | Event | Price |
|---|---|---|
| 9/18/2026 | Contingent | $249,900$141/sqft |
Source: Firelands MLS #20263487 Report a problem | ||
| 8/31/2026 | Listed for sale | $249,900-7.4%$141/sqft |
Source: Firelands MLS #20263487 Report a problem | ||
| 8/31/2026 | Listing removed | $269,900$152/sqft |
Source: Firelands MLS #20262861 Report a problem | ||
| 8/22/2026 | Price change | $269,900-3.6%$152/sqft |
Source: Firelands MLS #20262861 Report a problem | ||
| 8/12/2026 | Price change | $279,900-6.7%$158/sqft |
Source: Firelands MLS #20262861 Report a problem | ||
| 8/5/2026 | Price change | $299,900-3.2%$169/sqft |
Source: Firelands MLS #20262861 Report a problem | ||
| 7/24/2026 | Listed for sale | $309,900+113.7%$175/sqft |
Source: Firelands MLS #20262861 Report a problem | ||
| 8/26/2022 | Sold | $145,000+3.6%$82/sqft |
Source: NORIS #6090560 Report a problem | ||
| 8/3/2022 | Pending sale | $139,900$79/sqft |
Source: NORIS #6090560 Report a problem | ||
| 8/1/2022 | Listed for sale | $139,900$79/sqft |
Source: NORIS #6090560 Report a problem | ||
Public tax history
| Year | Property taxes | Tax assessment |
|---|---|---|
| 2025 | $2,107 -9.3% | $45,020 |
| 2024 | $2,323 +29.3% | $45,020 +17.2% |
| 2023 | $1,797 +23.6% | $38,420 |
| 2022 | $1,454 -0.7% | $38,420 |
| 2021 | $1,464 +15.6% | $38,420 +11.5% |
| 2020 | $1,267 +11.9% | $34,450 |
| 2019 | $1,132 +10.8% | $34,450 |
| 2018 | $1,022 +47.9% | $34,450 +25.9% |
| 2017 | $691 | $27,360 |
| 2016 | $691 -2.8% | $27,360 |
| 2015 | $711 +97.8% | $27,360 -2.5% |
| 2014 | $359 -48.8% | $28,050 |
| 2013 | $702 +102.9% | $28,050 |
| 2012 | $346 -1.1% | $28,050 -3.9% |
| 2011 | $350 +0.3% | $29,200 |
| 2010 | $349 +0.5% | $29,200 |
| 2009 | $347 -7.2% | $29,200 -6.1% |
| 2008 | $374 -50.3% | $31,090 |
| 2007 | $752 | $31,090 |
| 2006 | -- | $31,090 +24.1% |
| 2005 | $646 +101.7% | $25,050 |
| 2004 | $320 -53.6% | $25,050 |
| 2003 | $689 +146.5% | $25,050 +17.1% |
| 2002 | $280 -51.9% | $21,400 |
| 2001 | $582 +3.7% | $21,400 |
| 2000 | $561 | $21,400 |
Find assessor info on the county website
Monthly payment
Est. payment
Payment breakdown
Explore the cost of this home by adjusting the details. Changes won't be saved.Climate risks
Neighborhood: 43449
Nearby schools
Schools provided by the listing agent
- District: Benton-Carroll
Source: Firelands MLS. This data may not be complete. We recommend contacting the local school district to confirm school assignments for this home.
- $289,0002 bd2 ba1.3k sqft11540 W Salem Carroll Rd, Oak Harbor, OH 43449Off Market
- $149,9003 bd2 ba1.6k sqft11606 W Salem Carroll Rd, Oak Harbor, OH 43449Off Market
- $187,8003 bd2 ba192 sqft11541 W Salem Carroll Rd, Oak Harbor, OH 43449Off Market
- $49,890-- bd-- ba-- sqft11640 W Salem Carroll Rd, Oak harbor, OH 43449Off Market
Similar homes
- $224,9003 bd1 ba1.3k sqft115 N Benton St, Oak Harbor, OH 43449For Sale
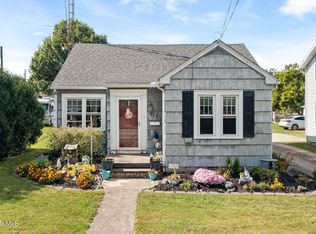 MLS ID #10014316, Douglas Everett, Keller Williams Citywide. NORIS
 - $299,9004 bd3 ba1.7k sqft547 N Church St, Oak Harbor, OH 43449For Sale
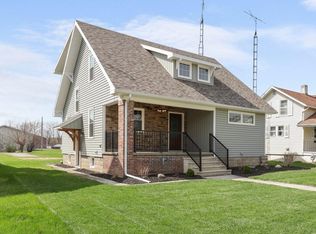 MLS ID #10009745, Jennifer L Behnke, Howard Hanna. NORIS
 - $279,9003 bd2 ba1.9k sqft336 N Church St, Oak Harbor, OH 43449For Sale
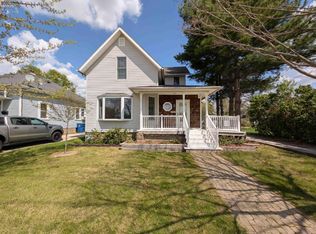 MLS ID #20261444, Kenneth S. Spero, Howard Hanna - Catawba. Firelands MLS
 - $180,0003 bd2 ba1.9k sqft8779 W State Route 163, Oak Harbor, OH 43449For Sale
 MLS ID #10008071, Amber Mayo, The Danberry Co. NORIS
