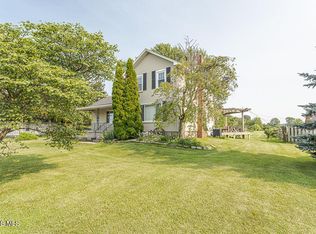
Don't let this one fool you-with a surprisingly spacious layout, this home offers more room than meets the eye, this house is a hidden gem. This charming 3-4 bedroom, 2 bath ranch home sets on a sprawling 1-acre lot. The heart of the home is a stunning custom kitchen, equipped with stainless steel appliances, dual eating islands, a cooktop, and a built-in oven, ideal for culinary enthusiasts. Enjoy the convenience of a first-floor laundry room featuring ample storage, counter space, and a utility sink. The finished basement offers versatility with an additional bedroom or family room, enjoy custom cabinetry throughout, while the heated attached garage and expansive 40x40 pole barn complete with concrete flooring, water, electric, a loft, office, 12x12 overhead door and full bath provide abundant space for all your needs. Recent upgrades, including new roof shingles, siding, windows, and flooring, ensure peace of mind, while the beautifully landscaped exterior and inviting rear and side patios and swing pavilion create a serene outdoor retreat.
For sale
$349,900
15329 W Toussaint North Rd, Graytown, OH 43432
3beds
1,054sqft
Single Family Residence
Built in 2003
1.01 Acres Lot
$342,700 Zestimate®
$332/sqft
$-- HOA
What's special
- 74 days
- 823
- 54
Zillow last checked:
Listing updated:
Listed by:
Jennifer L Behnke 419-734-5751,
Howard Hanna
Source: NORIS,MLS#: 10010832
Facts & features
Interior
Bedrooms & bathrooms
- Bedrooms: 3
- Bathrooms: 2
- Full bathrooms: 2
Bedroom 2
- Level: Main
- Dimensions: 12 x 9
Bedroom 3
- Level: Lower
- Dimensions: 13 x 10
Other
- Level: Main
- Dimensions: 12 x 10
Family room
- Level: Lower
- Dimensions: 23 x 9
Kitchen
- Level: Main
- Dimensions: 16 x 12
Laundry
- Level: Main
- Dimensions: 11 x 10
Living room
- Level: Main
- Dimensions: 18 x 9
Heating
- Forced Air
Cooling
- Ceiling Fan(s), Central Air
Appliances
- Laundry: Main Level, Sink
Features
- Ceiling Fan(s), Eat-in Kitchen
- Flooring: Luxury Vinyl
- Basement: Partially Finished,Sump Pump
- Has fireplace: No
- Common walls with other units/homes: No Common Walls
Interior area
- Total structure area: 1,054
- Total interior livable area: 1,054 sqft
- Finished area below ground: 886
Video & virtual tour
Property
Parking
- Total spaces: 1
- Parking features: Gravel, Off Street, Attached Garage, Driveway, Garage Door Opener, Heated Garage
- Garage spaces: 1
- Has uncovered spaces: Yes
Features
- Levels: One
- Patio & porch: Side Patio, Rear Patio
Lot
- Size: 1.01 Acres
- Dimensions: 170x269.96
Details
- Additional structures: Pole Barn
- Parcel number: 0040132301658005
Construction
Type & style
- Home type: SingleFamily
- Property subtype: Single Family Residence
Materials
- Vinyl Siding
- Foundation: Block
- Roof: Asphalt
Condition
- New construction: No
- Year built: 2003
Utilities & green energy
- Sewer: Septic Tank
- Water: Fresh Water Holding Tank, Well
- Utilities for property: Electricity Connected, Propane
Community & HOA
Community
- Subdivision: None
HOA
- Has HOA: No
Location
- Region: Graytown
Financial & listing details
- Price per square foot: $332/sqft
- Tax assessed value: $166,220
- Annual tax amount: $2,023
- Date on market: 8/1/2026
- Listing terms: Cash,Conventional,FHA,VA Loan
- Electric utility on property: Yes
Estimated market value
$342,700
$326,000 - $360,000
$1,535/mo
Price history
| Date | Event | Price |
|---|---|---|
| 8/1/2026 | Listed for sale | $349,900+2157.4%$332/sqft |
Source: Firelands MLS #20262757 Report a problem | ||
| 5/6/2003 | Sold | $15,500$15/sqft |
Source: Public Record Report a problem | ||
Public tax history
| Year | Property taxes | Tax assessment |
|---|---|---|
| 2025 | $2,023 -7% | $58,180 |
| 2024 | $2,176 +10.2% | $58,180 +22.8% |
| 2023 | $1,975 -1.2% | $47,370 |
| 2022 | $1,999 -0.7% | $47,370 |
| 2021 | $2,013 +12.8% | $47,370 +16.6% |
| 2020 | $1,784 +0.9% | $40,610 |
| 2019 | $1,768 +11.3% | $40,610 |
| 2018 | $1,588 +18.4% | $40,610 +8% |
| 2017 | $1,341 | $37,590 |
| 2016 | $1,341 +1.9% | $37,590 |
| 2015 | $1,316 +109.3% | $37,590 +9.9% |
| 2014 | $629 -48.8% | $34,190 |
| 2013 | $1,228 +100.1% | $34,190 |
| 2012 | $614 -13.2% | $34,190 -16.2% |
| 2011 | $707 +0.3% | $40,780 |
| 2010 | $705 +0.5% | $40,780 |
| 2009 | $701 +0.3% | $40,780 |
| 2008 | $699 -48.2% | $40,780 +4.6% |
| 2007 | $1,349 | $39,000 +10% |
| 2006 | -- | $35,460 +9% |
| 2005 | $1,145 +444.9% | $32,540 +152.8% |
| 2004 | $210 +25.1% | $12,870 +148.5% |
| 2003 | $168 +119.2% | $5,180 +10% |
| 2002 | $77 -50.1% | $4,710 |
| 2001 | $154 0% | $4,710 |
| 2000 | $154 | $4,710 |
Find assessor info on the county website
Monthly payment
Est. payment
Payment breakdown
Explore the cost of this home by adjusting the details. Changes won't be saved.Climate risks
Neighborhood: 43432
Nearby schools
Schools provided by the listing agent
- Elementary: R. C. Waters
- High: Oak Harbor
Source: NORIS. This data may not be complete. We recommend contacting the local school district to confirm school assignments for this home.
- $174,6003 bd2 ba1.4k sqft15353 W Toussaint North Rd, Graytown, OH 43432Off Market
- $396,0003 bd3 ba1.8k sqft15289 W Toussaint North Rd, Graytown, OH 43432Off Market
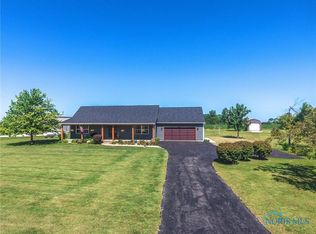
- $275,1001 bd2 ba1.4k sqft15259 W Toussaint North Rd, Graytown, OH 43432Off Market
- $242,1003 bd2 ba1.6k sqft15229 W Toussaint North Rd, Graytown, OH 43432Off Market
Similar homes
- $319,0003 bd2 ba1.5k sqft19300 Luckey Rd, Pemberville, OH 43450For Sale
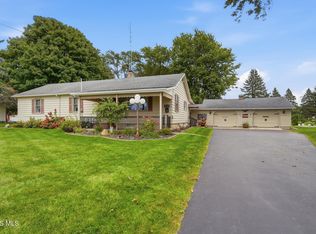 MLS ID #10014057, Michael J Oberdick, Home Town Realty. NORIS
 - $289,9003 bd2 ba1.3k sqft775 N Brokate Rd, Pt Clinton, OH 43452For Sale
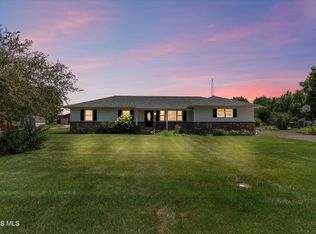 MLS ID #10011179, Jennifer L Behnke, Howard Hanna. NORIS
 - $324,0003 bd2 ba1.3k sqft1871 N Locust St, Pt Clinton, OH 43452For Sale
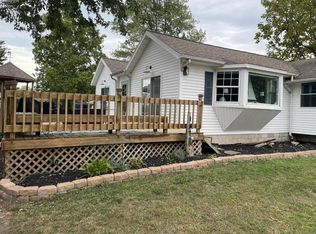 MLS ID #20264028, Cynthia Gunderson, Weichert, Realtors-Morgan Rlty. Firelands MLS
 - $315,0003 bd1 ba1.3k sqft4920 Corduroy Rd, Oregon, OH 43616For Sale
 MLS ID #10010081, Deana Mariam Deen, iLink Real Estate Company, LLC. NORIS
