Experience The Waterfront Lifestyle In Nugent's Canal, One Of Port Clinton's Desirable Boating Communities! This Unique Offering Includes A Furnished Waterfront Home And An Adjacent Buildable Lot, Providing Exceptional Space And Possibilities.the Home Features An Updated Open-concept Kitchen And Dining Area, A Comfortable Living Room, A New Full Bathroom, A Spacious Bedroom, And An Enclosed Glass-door Sunroom Overlooking The Canal And Dock. The Floor Plan May Also Be Converted Back To Two Bedrooms. Outside, Enjoy An Open Waterfront Yard, An 85-foot Dock Space, And A Large Private Garage With Remote Access. (they Removed A Second Bedroom To Make The Living Space Bigger...the Walls Can Always Go Back Up!) The Adjacent Lot Offers An Exciting Opportunity To Build A Custom Home, Create Additional Outdoor Space, Or Expand Your Waterfront Retreat. With Direct Access To The Portage River And Lake Erie Through Historic Downtown Port Clinton's Harbor, This Property Is Ideally Situated For Boating, Fishing, And Waterfront Recreation. Bring Your Boat And Water Toys! Move-in-ready
For sale
Price cut: $24.9K (10/5)
$375,000
2825 W Rising Sun St #2835, Pt Clinton, OH 43452
1beds
890sqft
Single Family Residence
Built in 1970
6,481 Square Feet Lot
$-- Zestimate®
$421/sqft
$-- HOA
What's special
Spacious bedroomOpen waterfront yard
- 47 days
- 437
- 4
Zillow last checked:
Listing updated:
Listed by:
Alexandra Morgan Johnson 419-656-6822 alexmorganjohnson@hotmail.com,
Weichert, Realtors-Morgan Rlty
Source: Firelands MLS,MLS#: 20263583Originating MLS: Firelands MLS
Facts & features
Interior
Bedrooms & bathrooms
- Bedrooms: 1
- Bathrooms: 1
- Full bathrooms: 1
Rooms
- Room types: 3 Season Room
Primary bedroom
- Level: Main
- Area: 103.5
- Dimensions: 9 x 11.5
Bedroom 2
- Area: 0
- Dimensions: 0 x 0
Bedroom 3
- Area: 0
- Dimensions: 0 x 0
Bedroom 4
- Area: 0
- Dimensions: 0 x 0
Bedroom 5
- Area: 0
- Dimensions: 0 x 0
Bathroom
- Level: Main
Dining room
- Area: 0
- Dimensions: 0 x 0
Family room
- Area: 0
- Dimensions: 0 x 0
Kitchen
- Level: Main
- Area: 103.5
- Dimensions: 9 x 11.5
Living room
- Level: Main
- Area: 241.5
- Dimensions: 21 x 11.5
Heating
- Gas, Forced Air
Cooling
- Central Air
Appliances
- Included: Range, Refrigerator
- Laundry: None
Features
- Basement: Crawl Space
Interior area
- Total structure area: 890
- Total interior livable area: 890 sqft
Video & virtual tour
Property
Parking
- Parking features: Detached, Garage Door Opener
- Has garage: Yes
Features
- Levels: One
- Stories: 1
- Exterior features: Dockage Owned
- Has view: Yes
- View description: River, Canal
- Has water view: Yes
- Water view: River,Canal
- Waterfront features: Canal Front
Lot
- Size: 6,481 Square Feet
Details
- Additional parcels included: 00600439, 0060375004882000, 0060375004883000, 0060375004886000, 0060375004888000
- Parcel number: 0060375004886000
Construction
Type & style
- Home type: SingleFamily
- Property subtype: Single Family Residence
Materials
- Aluminum
- Roof: Rubber
Condition
- Year built: 1970
Utilities & green energy
- Electric: ON
- Sewer: Septic Tank
- Water: Public
Community & HOA
Community
- Security: Surveillance On Site
- Subdivision: Nugents Canal Point
Location
- Region: Pt Clinton
Financial & listing details
- Price per square foot: $421/sqft
- Annual tax amount: $3,252
- Price range: $375K - $375K
- Date on market: 9/8/2026
- Date available: 01/01/1800
Estimated market value
Not available
Estimated sales range
Not available
Not available
Price history
| Date | Event | Price |
|---|---|---|
| 10/5/2026 | Price change | $375,000-6.2%$421/sqft |
Source: Firelands MLS #20263583 Report a problem | ||
| 9/8/2026 | Listed for sale | $399,900$449/sqft |
Source: Firelands MLS #20263583 Report a problem | ||
Public tax history
Tax history is unavailable.
Monthly payment
Est. payment
Payment breakdown
Explore the cost of this home by adjusting the details. Changes won't be saved.Climate risks
Neighborhood: 43452
Nearby schools
Schools provided by the listing agent
- District: Port Clinton
Source: Firelands MLS. This data may not be complete. We recommend contacting the local school district to confirm school assignments for this home.

Similar homes
- $375,0001 bd1 ba890 sqft2825-2835 W Risingsun Rd, Pt Clinton, OH 43452For Sale
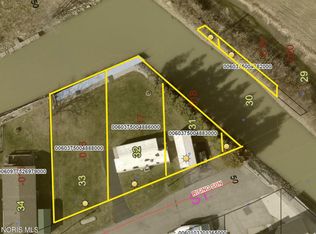 MLS ID #10013103, Alex M Johnson, Weichert-Morgan Realty Grp. NORIS
- $320,0002 bd2 ba1.3k sqft342 N Lighthouse Oval Dr #342, Pt Clinton, OH 43452For Sale
 MLS ID #20264057, Sharon D. Woodson, Howard Hanna - Port Clinton. Firelands MLS
- $324,0003 bd2 ba1.3k sqft1871 N Locust St, Pt Clinton, OH 43452For Sale
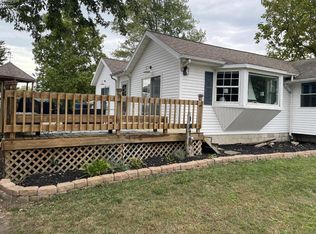 MLS ID #20264028, Cynthia Gunderson, Weichert, Realtors-Morgan Rlty. Firelands MLS
- $245,0003 bd2 ba1.1k sqft4569 W Oak Harbor Southeast Rd, Pt Clinton, OH 43452For Sale
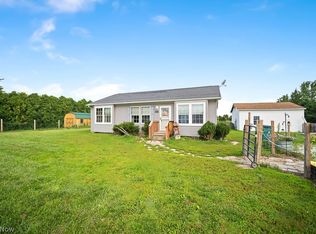 MLS ID #5239812, Chris Kilbane, Russell Real Estate Services. MLS Now
