Beautifully maintained and immaculately cared for, this lovely home in Eagleview Subdivision in Elmore offers spacious living, thoughtful features, and incredible room to grow. The main floor features three bedrooms, including a spacious primary suite with a private en suite bath and a very large walk-in closet. A bright and cheerful sunroom provides the perfect place to relax and enjoy the natural light, while the living room offers a cozy gas fireplace. The 1,813 sq. ft. unfinished second floor offers an incredible opportunity to expand and make the home your own. This wide-open space is already plumbed for a bathroom and is spacious enough for two to three additional bedrooms, a large great room, home office, recreation area, or a combination of spaces. The possibilities are extensive. An attached two-car garage provides convenient parking and additional storage. The home also features a brand-new roof installed in August 2026, and all appliances stay. Conveniently located near the school, parks, golf courses, and the North Coast Inland Trail, this beautifully cared-for home offers comfortable living today with endless possibilities.
For sale
$375,000
703 Fairway Dr, Elmore, OH 43416
3beds
1,764sqft
Single Family Residence
Built in 2003
0.3 Acres Lot
$361,900 Zestimate®
$213/sqft
$-- HOA
What's special
Three bedroomsSpacious livingSpacious primary suiteAttached two-car garageAll appliances stayCozy gas fireplaceBright and cheerful sunroom
- 11 days
- 761
- 30
Likely to sell faster than
Zillow last checked:
Listing updated:
Listed by:
Lana Rife 419-344-9512,
Serenity Realty LLC
Source: NORIS,MLS#: 10012573
Facts & features
Interior
Bedrooms & bathrooms
- Bedrooms: 3
- Bathrooms: 2
- Full bathrooms: 2
Bedroom 2
- Level: Main
- Dimensions: 12 x 10
Bedroom 3
- Level: Main
- Dimensions: 13 x 10
Other
- Level: Main
- Dimensions: 16 x 14
Dining room
- Level: Main
- Dimensions: 10 x 12
Kitchen
- Level: Main
- Dimensions: 12 x 12
Living room
- Level: Main
- Dimensions: 16 x 23
Sun room
- Level: Main
- Dimensions: 14 x 14
Heating
- Forced Air, Natural Gas
Cooling
- Central Air
Appliances
- Included: Dishwasher, Microwave, Disposal, Dryer, Electric Oven, Electric Range, Refrigerator, Washer
- Laundry: Main Level
Features
- Ceiling Fan(s), Entrance Foyer, Walk-In Closet(s)
- Flooring: Carpet, Vinyl
- Doors: Storm Door(s)
- Windows: Window Treatments
- Has basement: No
- Number of fireplaces: 1
- Fireplace features: Gas, Living Room
- Common walls with other units/homes: No Common Walls
Interior area
- Total structure area: 1,764
- Total interior livable area: 1,764 sqft
Video & virtual tour
Property
Parking
- Total spaces: 6
- Parking features: Concrete, Attached Garage
- Garage spaces: 2
Accessibility
- Accessibility features: Grip-Accessible Features
Features
- Patio & porch: Rear Patio
Lot
- Size: 0.3 Acres
- Dimensions: 106X125
- Features: Landscaped, Near Golf Course
Details
- Additional structures: Garage(s)
- Parcel number: 0190072100677010
- Zoning: Residential
Construction
Type & style
- Home type: SingleFamily
- Architectural style: Traditional
- Property subtype: Single Family Residence
Materials
- Brick, Vinyl Siding
- Foundation: Crawl Space
- Roof: Asphalt,Shingle
Condition
- New construction: No
- Year built: 2003
Utilities & green energy
- Electric: 200+ Amp Service
- Sewer: Sanitary Sewer
- Water: Public
- Utilities for property: Electricity Connected, Natural Gas Connected, Sewer Connected, Water Connected
Community & HOA
Community
- Features: Curbs, Sidewalks
- Security: Security System
- Subdivision: Eagleview
HOA
- Has HOA: Yes
Location
- Region: Elmore
Financial & listing details
- Price per square foot: $213/sqft
- Tax assessed value: $286,570
- Annual tax amount: $4,762
- Date on market: 8/27/2026
- Listing terms: Cash,Conventional,FHA,VA Loan
- Electric utility on property: Yes
- Road surface type: Asphalt
Estimated market value
$361,900
$344,000 - $380,000
$2,183/mo
Price history
| Date | Event | Price |
|---|---|---|
| 8/27/2026 | Listed for sale | $375,000+276.9%$213/sqft |
Source: NORIS #10012573 Report a problem | ||
| 11/21/2002 | Sold | $99,500$56/sqft |
Source: Public Record Report a problem | ||
Public tax history
| Year | Property taxes | Tax assessment |
|---|---|---|
| 2025 | $4,762 -0.2% | $100,300 |
| 2024 | $4,772 +16.7% | $100,300 +31.1% |
| 2023 | $4,088 +5.6% | $76,480 |
| 2022 | $3,873 -0.7% | $76,480 |
| 2021 | $3,901 +15.5% | $76,480 +18.9% |
| 2020 | $3,378 +0.9% | $64,350 |
| 2019 | $3,349 +1.6% | $64,350 |
| 2018 | $3,295 +0.9% | $64,350 -0.6% |
| 2017 | $3,265 | $64,730 |
| 2016 | $3,265 -5.9% | $64,730 |
| 2015 | $3,471 -2.9% | $64,730 |
| 2014 | $3,574 -0.2% | $64,730 |
| 2013 | $3,582 +116.5% | $64,730 |
| 2012 | $1,654 -46.6% | $64,730 -4.2% |
| 2011 | $3,097 +114.4% | $67,570 |
| 2010 | $1,445 +1.7% | $67,570 |
| 2009 | $1,420 +4.7% | $67,570 -2.5% |
| 2008 | $1,357 -50.2% | $69,320 |
| 2007 | $2,723 | $69,320 |
| 2006 | -- | $69,320 +13.8% |
| 2005 | $2,979 +141.3% | $60,890 |
| 2004 | $1,235 +167.8% | $60,890 +507.1% |
| 2003 | $461 +106.6% | $10,030 +4.9% |
| 2002 | $223 -46.6% | $9,560 |
| 2001 | $418 -0.4% | $9,560 |
| 2000 | $419 | $9,560 |
Find assessor info on the county website
Monthly payment
Est. payment
Payment breakdown
Explore the cost of this home by adjusting the details. Changes won't be saved.Climate risks
Neighborhood: 43416
Nearby schools
Schools provided by the listing agent
- Elementary: Woodmore
- Middle: Woodmore
- High: Woodmore
Source: NORIS. This data may not be complete. We recommend contacting the local school district to confirm school assignments for this home.


Similar homes
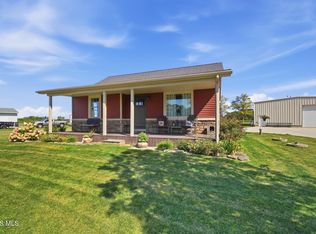
- $378,5002 bd1 ba1.8k sqft5821 N Benton Carroll Rd, Oak Harbor, OH 43449For Sale
 MLS ID #20263398, Kyle M. Recker, Howard Hanna - Port Clinton. Firelands MLS
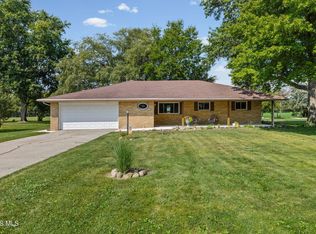
 - $349,9003 bd2 ba1k sqft15329 W Toussaint North Rd, Graytown, OH 43432For Sale
 MLS ID #10010832, Jennifer L Behnke, Howard Hanna. NORIS
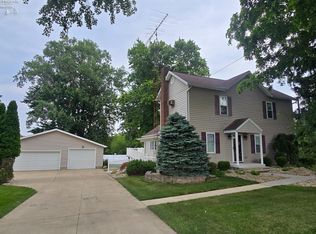
 - $274,9003 bd2 ba1.5k sqft1678 N Smith Dr, Genoa, OH 43430For Sale
 MLS ID #10012994, Lisa Donald, The Danberry Co. NORIS
 - $375,0003 bd2 ba2k sqft2049 Whittaker Dr, Fremont, OH 43420For Sale
 MLS ID #20262881, Kelli Overmyer, Wendt Key Team Realty. Firelands MLS
