Country Living At Is Finest! Don't Miss Out On This Fantastic 2-3 Bedroom, 4+ Acres, 30x64 Outbuilding, Inside Has Been Updated And Well-maintained, Close To Dockage, State Parks For Birding And Nature. Relax On The Paver Patio And Deck, Fenced-in Yard, Lots Of Parking. Inside You Will Find The Charm Of Hardwood Floors In The Living M, Opens Do Dining Area (or 3rd Bedrm), Flows Into Eat-in Kitchen. Cooks Kitchen W/ample Counter/cabinet Space, Ss Appliance Package. Updated First Floor Full Bath And Separate Laundry Rm - W/d Convey. Amazing Great Rm W/gas Fireplace, Patio Doors. Could Be Split To Construct First Flr Primary Bedrm/bath. Second Flr Is Perfect - Endless Storage W/two Closets In Hall. Primary Bedrm W/two Closets, Plenty Of Rm For King Size Bed, Spacious Second Bedrm. Tastefully Decorated Throughout, Clean. Updates Include: Outbuilding Roof '24, Vinyl Replacement Windows, Refrigerator '17, Microwave '21, Ac '23, Furnace '22. Since Current Owner Purchased, $25k+ Was Invested.
For sale
$378,500
5821 N Benton Carroll Rd, Oak Harbor, OH 43449
2beds
1,808sqft
Single Family Residence
Built in 1929
4.19 Acres Lot
$357,000 Zestimate®
$209/sqft
$-- HOA
What's special
Fenced-in yardPatio doorsLots of parkingTastefully decorated throughoutEat-in kitchenVinyl replacement windows
- 35 days
- 465
- 19
Zillow last checked:
Listing updated:
Listed by:
Kyle M. Recker 567-230-2008 kylerecker@howardhanna.com,
Howard Hanna - Port Clinton
Source: Firelands MLS,MLS#: 20263398Originating MLS: Firelands MLS
Facts & features
Interior
Bedrooms & bathrooms
- Bedrooms: 2
- Bathrooms: 1
- Full bathrooms: 1
Primary bedroom
- Level: Second
- Area: 182
- Dimensions: 14 x 13
Bedroom 2
- Level: Second
- Area: 91
- Dimensions: 7 x 13
Bedroom 3
- Area: 0
- Dimensions: 0 x 0
Bedroom 4
- Area: 0
- Dimensions: 0 x 0
Bedroom 5
- Area: 0
- Dimensions: 0 x 0
Bathroom
- Level: Main
Dining room
- Features: Formal
- Level: Main
- Area: 143
- Dimensions: 11 x 13
Family room
- Level: Main
- Area: 560
- Dimensions: 20 x 28
Kitchen
- Level: Main
- Area: 176
- Dimensions: 16 x 11
Living room
- Level: Main
- Area: 195
- Dimensions: 15 x 13
Heating
- Propane, Forced Air, Tank Is Owned.
Cooling
- Central Air
Appliances
- Included: Dishwasher, Dryer, Microwave, Range, Refrigerator, Washer
- Laundry: Laundry Room
Features
- Basement: Crawl Space
Interior area
- Total structure area: 1,808
- Total interior livable area: 1,808 sqft
Property
Parking
- Total spaces: 6
- Parking features: Detached, Off Street
- Garage spaces: 6
Features
- Levels: One and One Half
- Stories: 1
- Patio & porch: Deck/patio
- Fencing: Yes
Lot
- Size: 4.19 Acres
Details
- Additional parcels included: 0080097012597003
- Parcel number: 0080097012597002
Construction
Type & style
- Home type: SingleFamily
- Property subtype: Single Family Residence
Materials
- Other
- Roof: Asphalt,House Age: Unknown.outbuilding: 2024.
Condition
- Year built: 1929
Utilities & green energy
- Electric: ON
- Sewer: Septic Tank, Tank Is To The Right Of The Home, In Flower Bed.
- Water: Public
Community & HOA
Location
- Region: Oak Harbor
Financial & listing details
- Price per square foot: $209/sqft
- Tax assessed value: $211,260
- Annual tax amount: $2,294
- Price range: $378.5K - $378.5K
- Date on market: 9/3/2026
- Date available: 01/01/1800
Estimated market value
$357,000
$339,000 - $375,000
$1,321/mo
Price history
| Date | Event | Price |
|---|---|---|
| 9/3/2026 | Listed for sale | $378,500+14.7%$209/sqft |
Source: Firelands MLS #20263398 Report a problem | ||
| 8/4/2025 | Sold | $330,000+0%$183/sqft |
Source: NORIS #6129156 Report a problem | ||
| 6/20/2025 | Contingent | $329,900$182/sqft |
Source: Firelands MLS #20251505 Report a problem | ||
| 6/13/2025 | Listed for sale | $329,900$182/sqft |
Source: Firelands MLS #20251505 Report a problem | ||
| 5/8/2025 | Contingent | $329,900$182/sqft |
Source: Firelands MLS #20251505 Report a problem | ||
| 4/30/2025 | Listed for sale | $329,900+1471%$182/sqft |
Source: NORIS #6129156 Report a problem | ||
| 12/2/1997 | Sold | $21,000$12/sqft |
Source: Public Record Report a problem | ||
Public tax history
| Year | Property taxes | Tax assessment |
|---|---|---|
| 2025 | $2,624 +25.1% | $73,940 +26.3% |
| 2024 | $2,098 +32.2% | $58,560 +46.5% |
| 2023 | $1,587 +1.8% | $39,980 |
| 2022 | $1,559 -0.7% | $39,980 |
| 2021 | $1,571 +10.9% | $39,980 +14.3% |
| 2020 | $1,416 +1.1% | $34,990 |
| 2019 | $1,400 +12.8% | $34,990 |
| 2018 | $1,242 -27.6% | $34,990 +24.2% |
| 2017 | $1,716 +97.7% | $28,170 |
| 2016 | $868 +2.4% | $28,170 +2.4% |
| 2015 | $848 +106.5% | $27,520 +6.1% |
| 2014 | $411 -48.6% | $25,940 |
| 2013 | $799 +100.1% | $25,940 |
| 2012 | $399 -9.1% | $25,940 -12% |
| 2011 | $439 +0.4% | $29,480 |
| 2010 | $438 -9.4% | $29,480 |
| 2009 | $483 +1.9% | $29,480 +1.1% |
| 2008 | $474 -50.7% | $29,160 |
| 2007 | $962 | $29,160 |
| 2006 | -- | $29,160 +22.9% |
| 2005 | $796 +103.1% | $23,720 |
| 2004 | $392 -42% | $23,720 +15.9% |
| 2003 | $676 +163.7% | $20,460 +32.5% |
| 2002 | $256 -49.6% | $15,440 |
| 2001 | $509 +2.6% | $15,440 +4% |
| 2000 | $496 | $14,840 |
Find assessor info on the county website
Monthly payment
Est. payment
Payment breakdown
Explore the cost of this home by adjusting the details. Changes won't be saved.Climate risks
Neighborhood: 43449
Nearby schools
Schools provided by the listing agent
- District: Benton-Carroll
Source: Firelands MLS. This data may not be complete. We recommend contacting the local school district to confirm school assignments for this home.
- $166,7002 bd1 ba1k sqft5803 N Benton Carroll Rd, Oak Harbor, OH 43449Off Market
- $201,8004 bd1 ba1.4k sqft5695 N Benton Carroll Rd, Oak Harbor, OH 43449Off Market
- $57,1903 bd1 ba1.2k sqft12940 W State Route 2, Oak Harbor, OH 43449Off Market
- $24,750-- bd-- ba-- sqft5695 N Benton Carroll Rd, Oak Harbor, OH 43449Off Market
Similar homes
- $392,5003 bd2 ba2k sqft13372 W State Route 163, Oak Harbor, OH 43449For Sale
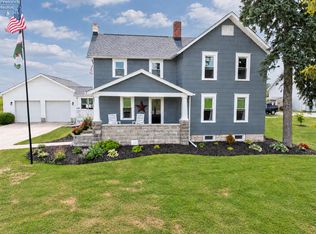 MLS ID #20263662, Alishia Poorman, Polter Real Estate. Firelands MLS
 - $389,9003 bd3 ba1.8k sqft4889 N State Route 2, Oak Harbor, OH 43449For Sale
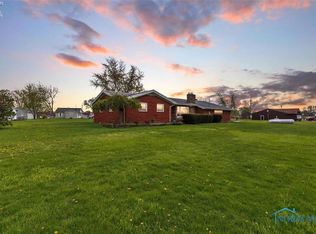 MLS ID #10006181, Jennifer L Behnke, Howard Hanna. NORIS
 - $360,0003 bd2 ba1.8k sqft1508 S Ernsthausen Rd, Elmore, OH 43416For Sale
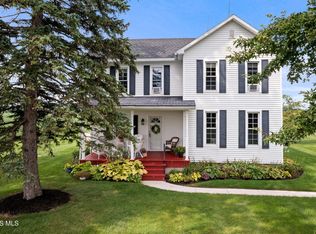 MLS ID #10013533, Douglas Everett, Keller Williams Citywide. NORIS
 - $224,9003 bd1 ba1.3k sqft115 N Benton St, Oak Harbor, OH 43449For Sale
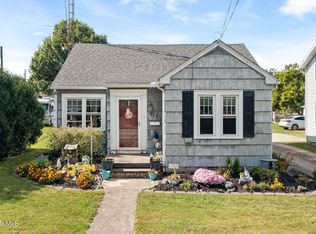 MLS ID #10014316, Douglas Everett, Keller Williams Citywide. NORIS
