Country Living with an Established Equestrian Facility! Situated on approximately 5 acres, this unique property offers the opportunity to enjoy peaceful country living with a thoughtfully designed horse setup. The 4-bedroom farmhouse offers over 2,200 square feet of living space, providing plenty of room to make it your own while enjoying everything this property has to offer. Designed with horse enthusiasts in mind, the facility features a heated and insulated barn with eight 12' x 12' stalls and one oversized 12' x 18' foaling stall, six individual turnouts with electric fencing, a professionally constructed riding arena with manufactured sand footing, a 60' round pen, tack room, and excellent trailer access. Whether you're an equestrian, trainer, 4-H family, hobby farmer, or simply looking for acreage with established horse facilities, this property offers a rare opportunity to own a functional equestrian setup without starting from scratch. Conveniently located with easy access while still offering the privacy and charm of country living. This home has that old charm with original wood work, tall ceilings and lots of room to grow.
For sale
Price cut: $10K (8/28)
$290,000
4180 Us Highway 20 W, Gibsonburg, OH 43431
4beds
2,266sqft
Farm
Built in 1900
5 Acres Lot
$-- Zestimate®
$128/sqft
$-- HOA
What's special
- 56 days
- 618
- 49
Zillow last checked:
Listing updated:
Listed by:
Marguerite Myers 419-788-6289,
Russell Real Estate Services
Source: NORIS,MLS#: 10010048
Facts & features
Interior
Bedrooms & bathrooms
- Bedrooms: 4
- Bathrooms: 1
- Full bathrooms: 1
Bedroom 2
- Level: Upper
- Dimensions: 10 x 11
Bedroom 3
- Level: Upper
- Dimensions: 13 x 7
Bedroom 4
- Level: Upper
- Dimensions: 14 x 16
Other
- Level: Main
- Dimensions: 15 x 16
Bonus room
- Level: Main
- Dimensions: 12 x 9
Dining room
- Level: Main
- Dimensions: 11 x 12
Kitchen
- Level: Main
- Dimensions: 16 x 13
Laundry
- Level: Main
- Dimensions: 6 x 4
Living room
- Level: Main
- Dimensions: 16 x 13
Heating
- Boiler, Forced Air, Propane
Cooling
- Window Unit(s)
Appliances
- Included: Dishwasher, Microwave, Water Heater, Dryer, Electric Range, Refrigerator, Washer
- Laundry: Main Level
Features
- Ceiling Fan(s)
- Flooring: Carpet, Vinyl
- Has basement: No
- Has fireplace: No
Interior area
- Total structure area: 2,266
- Total interior livable area: 2,266 sqft
Video & virtual tour
Property
Parking
- Parking features: Circular Driveway, Driveway, Unpaved
- Has uncovered spaces: Yes
Features
- Patio & porch: Front Porch
- Exterior features: Fire Pit
- Fencing: Electric
- Has view: Yes
- View description: Pasture
Lot
- Size: 5 Acres
- Dimensions: 225.1 back width, 249.1 frontage, 991 east side, 875 west side
- Residential vegetation: Grassed
Details
- Additional structures: Barn(s), Stable(s), Corral(s)
- Parcel number: 200600001801
- Other equipment: Farm Equipment, Livestock Equipment
Construction
Type & style
- Home type: SingleFamily
- Architectural style: Farmhouse
- Property subtype: Farm
Materials
- Wood Siding
- Foundation: Block, Crawl Space
- Roof: Other
Condition
- New construction: No
- Year built: 1900
Utilities & green energy
- Electric: 100 Amp Service
- Sewer: Septic Tank
- Water: Well
- Utilities for property: Propane
Community & HOA
Community
- Subdivision: None
Location
- Region: Gibsonburg
Financial & listing details
- Price per square foot: $128/sqft
- Date on market: 7/10/2026
- Listing terms: Cash,Conventional,USDA Loan
- Road surface type: Asphalt
Estimated market value
Not available
Estimated sales range
Not available
Not available
Price history
| Date | Event | Price |
|---|---|---|
| 8/28/2026 | Price change | $290,000-3.3%$128/sqft |
Source: NORIS #10010048 Report a problem | ||
| 7/18/2026 | Price change | $300,000-7.7%$132/sqft |
Source: NORIS #10010048 Report a problem | ||
| 7/10/2026 | Listed for sale | $325,000$143/sqft |
Source: NORIS #10010048 Report a problem | ||
Public tax history
Tax history is unavailable.
Monthly payment
Est. payment
Payment breakdown
Explore the cost of this home by adjusting the details. Changes won't be saved.Climate risks
Neighborhood: 43431
Nearby schools
Schools provided by the listing agent
- Elementary: Hilfiker
- Middle: Gibsonburg
- High: Gibsonburg
Source: NORIS. This data may not be complete. We recommend contacting the local school district to confirm school assignments for this home.
- $290,0004 bd1 ba2.2k sqft4180 W State Route 20, Gibsonburg, OH 43431For Sale
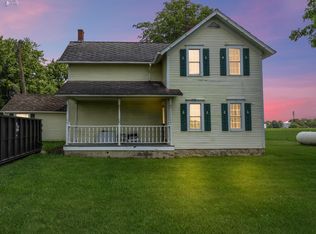
- $256,3004 bd2 ba1.9k sqft4080 W State Route 20, Gibsonburg, OH 43431Off Market
- $232,0003 bd2 ba1.2k sqft2651 County Road 74, Gibsonburg, OH 43431Off Market
- $231,4004 bd1 ba1.4k sqft4068 W State Route 20, Gibsonburg, OH 43431Off Market
Similar homes
- $290,0004 bd1 ba2.2k sqft4180 W State Route 20, Gibsonburg, OH 43431For SaleMLS ID #20262503, Marguerite Myers, Russell Real Estate Services. Firelands MLS
- $375,0003 bd2 ba1.6k sqft2574 County Road 74, Gibsonburg, OH 43431For Sale
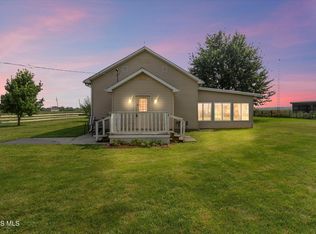 MLS ID #10012365, Kathy Brown, RE/MAX Preferred Associates. NORIS
 - $--2 bd1 ba1.9k sqft607 N Stange Rd, Graytown, OH 43432Auction
 Auction.com 2
 - $279,9004 bd1 ba2.2k sqft857 County Road 212, Fremont, OH 43420For Sale
 MLS ID #20262699, Vanessa Whitt, Howard Hanna - Fremont. Firelands MLS
