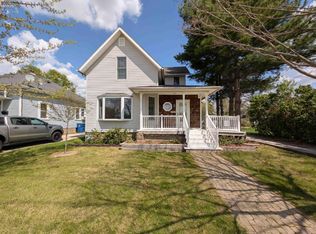
Welcome home to 148 Prospect, Oak Harbor! This beautifully updated 3-bedroom, 2-bath home is move-in ready and thoughtfully designed for comfortable everyday living. Step inside to discover a spacious open kitchen featuring a butcher block island, dry bar, and dining area, perfect for gathering, entertaining, or enjoying everyday meals. The impressive family room addition offers abundant living space and is centered around a cozy gas fireplace, creating the ideal place to relax year-round. Recent updates provide peace of mind, including a new roof installed in 2018 with a transferable lifetime warranty and brand-new Whirlpool washer and dryer that stay with the home. Every detail has been carefully considered, making this home truly ready for its next owner. Don't miss your opportunity to own this beautifully maintained Oak Harbor home. Schedule your private showing today!
Under contract
Price cut: $10K (9/16)
$299,900
148 Prospect St, Oak Harbor, OH 43449
4beds
2,132sqft
Single Family Residence
Built in 1930
7,405 Square Feet Lot
$285,700 Zestimate®
$141/sqft
$-- HOA
What's special
Butcher block islandDry barImpressive family room additionCozy gas fireplaceDining areaSpacious open kitchen
- 82 days
- 1,365
- 16
Zillow last checked:
Listing updated:
Listed by:
Alex M Johnson 419-656-6822,
Weichert-Morgan Realty Grp
Source: NORIS,MLS#: 10011423
Facts & features
Interior
Bedrooms & bathrooms
- Bedrooms: 4
- Bathrooms: 2
- Full bathrooms: 2
Bedroom 2
- Level: Upper
- Dimensions: 14 x 10
Bedroom 3
- Level: Upper
- Dimensions: 12 x 9
Bedroom 4
- Description: currently used as a walk in closet
- Level: Upper
- Dimensions: 6 x 12
Other
- Level: Upper
- Dimensions: 11 x 13
Other
- Level: Main
- Dimensions: 9 x 5
Family room
- Level: Main
- Dimensions: 23 x 14
Kitchen
- Level: Main
- Dimensions: 25 x 13
Laundry
- Level: Main
- Dimensions: 10 x 8
Other
- Level: Upper
- Dimensions: 6 x 7
Heating
- Electric, Forced Air, Heat Pump, Natural Gas
Cooling
- Central Air, Heat Pump
Appliances
- Included: Dishwasher, Dryer, Gas Oven, Refrigerator, Washer
- Laundry: Main Level
Features
- Crown Molding
- Flooring: Combination
- Basement: Unfinished
- Number of fireplaces: 1
- Fireplace features: Gas
- Common walls with other units/homes: No Common Walls
Interior area
- Total structure area: 2,132
- Total interior livable area: 2,132 sqft
Video & virtual tour
Property
Parking
- Parking features: Off Street
Features
- Patio & porch: Front Porch
- Exterior features: Storage
Lot
- Size: 7,405 Square Feet
- Dimensions: 63 x127
Details
- Parcel number: 0270622415033000
- Other equipment: DC Well Pump
Construction
Type & style
- Home type: SingleFamily
- Property subtype: Single Family Residence
Materials
- Vinyl Siding
- Foundation: Combination
- Roof: Asphalt
Condition
- New construction: No
- Year built: 1930
Utilities & green energy
- Sewer: Public Sewer
- Water: Public
- Utilities for property: Cable Connected, Electricity Connected, Natural Gas Connected, Water Connected
Community & HOA
Community
- Subdivision: None
HOA
- Has HOA: No
Location
- Region: Oak Harbor
Financial & listing details
- Price per square foot: $141/sqft
- Tax assessed value: $136,540
- Annual tax amount: $2,093
- Date on market: 8/3/2026
- Listing terms: Cash,Conventional,VA Loan
- Electric utility on property: Yes
Estimated market value
$285,700
$271,000 - $300,000
$2,053/mo
Price history
| Date | Event | Price |
|---|---|---|
| 10/8/2026 | Contingent | $299,900$141/sqft |
Source: Firelands MLS #20262928 Report a problem | ||
| 9/16/2026 | Price change | $299,900-3.2%$141/sqft |
Source: Firelands MLS #20262928 Report a problem | ||
| 9/5/2026 | Price change | $309,900-3.1%$145/sqft |
Source: Firelands MLS #20262928 Report a problem | ||
| 8/19/2026 | Price change | $319,900-3%$150/sqft |
Source: Firelands MLS #20262928 Report a problem | ||
| 7/31/2026 | Listed for sale | $329,900$155/sqft |
Source: Firelands MLS #20262928 Report a problem | ||
Public tax history
| Year | Property taxes | Tax assessment |
|---|---|---|
| 2025 | $2,093 -2.7% | $47,790 |
| 2024 | $2,150 +8.5% | $47,790 +23.7% |
| 2023 | $1,982 +3.1% | $38,640 |
| 2022 | $1,923 -0.7% | $38,640 |
| 2021 | $1,936 +0.7% | $38,640 |
| 2020 | $1,921 +0.9% | $38,640 |
| 2019 | $1,905 +9.2% | $38,640 |
| 2018 | $1,744 +8.5% | $38,640 +3.4% |
| 2017 | $1,607 | $37,360 |
| 2016 | $1,607 +7.2% | $37,360 |
| 2015 | $1,499 +75.6% | $37,360 -14.3% |
| 2014 | $853 -48.9% | $43,570 |
| 2013 | $1,669 +100.1% | $43,570 |
| 2012 | $834 +11.7% | $43,570 +7.2% |
| 2011 | $747 +0.3% | $40,660 |
| 2010 | $744 +0.5% | $40,660 |
| 2009 | $740 -2.9% | $40,660 -4.1% |
| 2008 | $763 -50.4% | $42,410 |
| 2007 | $1,539 | $42,410 |
| 2006 | -- | $42,410 -1.6% |
| 2005 | $1,545 +99.5% | $43,110 |
| 2004 | $775 -51.8% | $43,110 |
| 2003 | $1,606 +119.8% | $43,110 +8.6% |
| 2002 | $731 -50.1% | $39,700 |
| 2001 | $1,464 -0.1% | $39,700 |
| 2000 | $1,465 | $39,700 |
Find assessor info on the county website
Monthly payment
Est. payment
Payment breakdown
Explore the cost of this home by adjusting the details. Changes won't be saved.Climate risks
Neighborhood: 43449
Nearby schools
Schools provided by the listing agent
- Elementary: R. C. Waters
- High: Oak Harbor
Source: NORIS. This data may not be complete. We recommend contacting the local school district to confirm school assignments for this home.
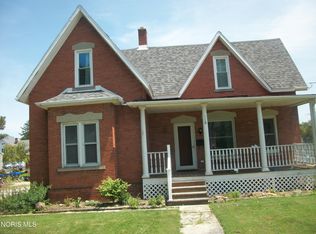
Similar homes
- $299,9004 bd3 ba1.7k sqft547 N Church St, Oak Harbor, OH 43449For Sale
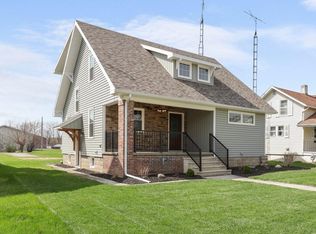 MLS ID #10009745, Jennifer L Behnke, Howard Hanna. NORIS
 - $215,0003 bd2 ba1.2k sqft253 Portage St, Oak Harbor, OH 43449For Sale
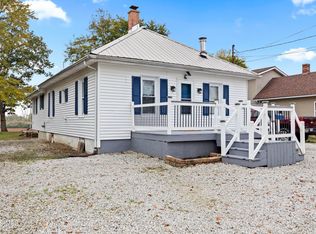 MLS ID #10014964, Cherie Salazar, Howard Hanna. NORIS
 - $350,0004 bd3 ba2.2k sqft210 S Gordon Dr, Oak Harbor, OH 43449For Sale
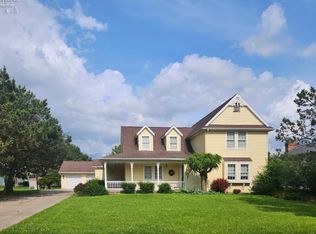 MLS ID #20254558, Deborah S. Heiks, Weichert, Realtors-Morgan Rlty. Firelands MLS
 - $279,9003 bd2 ba1.9k sqft336 N Church St, Oak Harbor, OH 43449For Sale
 MLS ID #20261444, Kenneth S. Spero, Howard Hanna - Catawba. Firelands MLS
