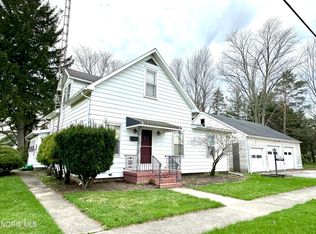
MOVE IN CONDITION is how you'll find this 3-bedroom remodeled in-town home. Brick exterior. Roof replaced in 2024. Heating & air conditioner new in 2010. Carpeting in LR, 3 bedrooms & landing. Laminate in baths, Tile in DR & Kitchen. Partial basement w/2crawl spaces. Washer & dryer (new in 2026) currently in basement but could be moved to 2nd floor landing. Close to town. Garage has a workshop room in front of the cars. New sewer line from the street to the house.
For sale
$199,000
118 Brooklyn St, Oak Harbor, OH 43449
3beds
1,471sqft
:
Get pre-qualified$1,357/mo
Single Family Residence
Built in 1880
0.34 Acres Lot
$195,000 Zestimate®
$135/sqft
$-- HOA
What's special
Brick exteriorLaminate in baths
- 12 days |
- 449 |
- 25 |
Likely to sell faster than
Zillow last checked:
Listing updated:
Listed by:
Chad W. Brough 419-898-9503,
Batdorff Real Estate, Inc.
Source: NORIS,MLS#: 10010507
Facts & features
Interior
Bedrooms & bathrooms
- Bedrooms: 3
- Bathrooms: 2
- Full bathrooms: 2
Bedroom 2
- Description: Carpet
- Level: Upper
- Dimensions: 13 x 13
Bedroom 3
- Description: Carpet
- Level: Upper
- Dimensions: 13 x 9
Other
- Description: CARPET
- Level: Main
- Dimensions: 16 x 13
Dining room
- Description: Tile
- Level: Main
- Dimensions: 13 x 11
Kitchen
- Description: Tile
- Level: Main
- Dimensions: 13 x 9
Living room
- Description: Carpet
- Level: Main
- Dimensions: 21 x 12
Other
- Description: Carpet
- Level: Upper
- Dimensions: 14 x 10
Heating
- Central, Forced Air
Cooling
- Central Air
Appliances
- Included: Dishwasher, Water Heater, Dryer, Electric Range, Refrigerator, Washer
- Laundry: In Basement
Features
- Ceiling Fan(s), Primary Bathroom
- Flooring: Carpet, Ceramic Tile, Laminate
- Doors: Storm Door(s)
- Basement: Partial,Sump Pump,Unfinished
- Has fireplace: No
- Common walls with other units/homes: No Common Walls
Interior area
- Total structure area: 1,471
- Total interior livable area: 1,471 sqft
Video & virtual tour
Property
Parking
- Total spaces: 2
- Parking features: Detached Garage, Driveway, Garage Door Opener
- Garage spaces: 2
- Has uncovered spaces: Yes
Features
- Levels: One and One Half
- Patio & porch: Front Porch
Lot
- Size: 0.34 Acres
- Dimensions: 73X200
- Features: Landscaped, Level
Details
- Additional structures: Garage(s)
- Parcel number: 0271024113718000
- Zoning: R
- Other equipment: DC Well Pump
Construction
Type & style
- Home type: SingleFamily
- Architectural style: Traditional
- Property subtype: Single Family Residence
Materials
- Asphalt, Brick
- Foundation: Block, Combination
- Roof: Shingle
Condition
- New construction: No
- Year built: 1880
Utilities & green energy
- Electric: 200+ Amp Service, Circuit Breakers
- Sewer: Public Sewer
- Water: Public
- Utilities for property: Cable Available, Natural Gas Connected, Sewer Connected, Water Connected
Community & HOA
Community
- Subdivision: None
HOA
- Has HOA: No
Location
- Region: Oak Harbor
Financial & listing details
- Price per square foot: $135/sqft
- Tax assessed value: $114,020
- Annual tax amount: $1,796
- Date on market: 7/15/2026
- Listing terms: Cash,Conventional,FHA,VA Loan
- Road surface type: Asphalt
Estimated market value
$195,000
$185,000 - $205,000
$1,769/mo
Price history
| Date | Event | Price |
|---|---|---|
| 7/14/2026 | Listed for sale | $199,000+67.9%$135/sqft |
Source: Firelands MLS #20262717 Report a problem | ||
| 8/15/2000 | Sold | $118,500+74.3%$81/sqft |
Source: Public Record Report a problem | ||
| 8/28/1995 | Sold | $68,000$46/sqft |
Source: Public Record Report a problem | ||
Public tax history
| Year | Property taxes | Tax assessment |
|---|---|---|
| 2024 | $1,796 +5.4% | $39,910 +20.2% |
| 2023 | $1,703 +3.1% | $33,200 |
| 2022 | $1,652 -0.7% | $33,200 |
| 2021 | $1,663 +0.7% | $33,200 |
| 2020 | $1,651 +0.9% | $33,200 |
| 2019 | $1,637 +9.2% | $33,200 |
| 2018 | $1,498 +8.4% | $33,200 +3.3% |
| 2017 | $1,383 | $32,150 |
| 2016 | $1,383 +7.2% | $32,150 |
| 2015 | $1,290 +79.6% | $32,150 -12.3% |
| 2014 | $718 +2.3% | $36,660 |
| 2013 | $702 +0% | $36,660 |
| 2012 | $702 +6.2% | $36,660 +1.9% |
| 2011 | $661 | $35,990 |
| 2010 | -- | $35,990 |
| 2009 | $655 -2.1% | $35,990 -3.3% |
| 2008 | $669 -50.1% | $37,220 +0.8% |
| 2007 | $1,340 | $36,940 |
| 2006 | -- | $36,940 +5.6% |
| 2005 | $1,254 +99.5% | $34,990 |
| 2004 | $629 -3.6% | $34,990 |
| 2003 | $652 +8.8% | $34,990 +7.5% |
| 2002 | $599 -50.1% | $32,550 |
| 2001 | $1,200 -0.1% | $32,550 |
| 2000 | $1,201 | $32,550 |
Find assessor info on the county website
Monthly payment
Est. payment
Payment breakdown
Explore the cost of this home by adjusting the details. Changes won't be saved.Climate risks
Neighborhood: 43449
Nearby schools
GreatSchools rating
- 9/10R C Waters Elementary SchoolGrades: K-3Distance: 0.3 mi
- 8/10Oak Harbor High SchoolGrades: 7-12Distance: 0.9 mi
- 7/10Oak Harbor Middle SchoolGrades: 4-6Distance: 0.3 mi
Schools provided by the listing agent
- Elementary: R. C. Waters
- High: Oak Harbor
Source: NORIS. This data may not be complete. We recommend contacting the local school district to confirm school assignments for this home.
- $176,4003 bd1 ba1.6k sqft124 Brooklyn St, Oak Harbor, OH 43449Off Market
- $208,7004 bd2 ba2.1k sqft148 Prospect St, Oak Harbor, OH 43449Off Market
- $11,790-- bd-- ba-- sqftBrooklyn, --, OH 43449Off Market
- $185,5003 bd1 ba1.7k sqft130 Brooklyn St, Oak Harbor, OH 43449Off Market
- $194,0003 bd1 ba2k sqft139 E Water St, Oak Harbor, OH 43449Off Market
- $113,7002 bd1 ba900 sqft156 Prospect St, Oak Harbor, OH 43449Off Market
- $240,0004 bd2 ba2.5k sqft147 E Water St, Oak Harbor, OH 43449Sold
- $217,9005 bd2 ba2.3k sqft117 Erie St, Oak Harbor, OH 43449Off Market
A local agent can set up tours, give advice and negotiate with sellers.
Similar homes
- $205,0003 bd2 ba1.3k sqft347 E Water St, Oak Harbor, OH 43449For Sale
 MLS ID #10009440, Matthew Robert Watson, RE/MAX Preferred Associates. NORIS
 - $199,9003 bd2 ba1.9k sqft8779 W State Route 163, Oak Harbor, OH 43449For Sale
 MLS ID #10008071, Amber Mayo, The Danberry Co. NORIS
 - $160,0004 bd2 ba1.6k sqft14230 W Court St, Oak Harbor, OH 43449For Sale By Owner

- $269,0003 bd1 ba1.4k sqft121 Broad St, Oak Harbor, OH 43449For Sale
 MLS ID #10005960, Shelly Schultz, Weichert-Morgan Realty Grp. NORIS
 - $--2 bd1 ba1.9k sqft607 N Stange Rd, Graytown, OH 43432AuctionAuction.com 2
- $135,0002 bd1 ba875 sqft345 N Behlman Rd, Oak Harbor, OH 43449For SaleMLS ID #10010169, Timothy P. McCrory, KP Premier Realty. NORIS
- $285,0003 bd2 ba1.9k sqft336 N Church St, Oak Harbor, OH 43449For SaleMLS ID #20261444, Kenneth S. Spero, Howard Hanna - Catawba. Firelands MLS
- $199,9003 bd2 ba1.2k sqft128 N Wilson Ave, Fremont, OH 43420For SaleMLS ID #20262744, Kelli Overmyer, Wendt Key Team Realty. Firelands MLS
- $179,0002 bd2 ba920 sqft8895 W Canada Goose Ct, Oak Harbor, OH 43449For SaleMLS ID #20262828, Kyle M. Recker, Howard Hanna - Port Clinton. Firelands MLS
- $189,0004 bd2 ba1.6k sqft509 Buckeye St, Genoa, OH 43430For Sale
 MLS ID #226026234, Andrew J Hursh, The Westwood Real Estate Co.. Columbus and Central Ohio Regional MLS
 - $215,0003 bd2 ba1.8k sqft995 N Cousino Rd, Oregon, OH 43616For SaleMLS ID #10010623, Danialle McVicker, The Danberry Co. NORIS
- $--3 bd1 ba1.1k sqft800 June St, Fremont, OH 43420AuctionAuction.com 2
- $165,0003 bd1 ba1.1k sqft5050 W Fremont Rd, Pt Clinton, OH 43452For SaleMLS ID #20262288, Britnee J. Harris, Howard Hanna- Oak Harbor. Firelands MLS
- $210,0004 bd2 ba1.5k sqft908 South St, Fremont, OH 43420For SaleMLS ID #5217675, Mary Ellsworth, Berkshire Hathaway HomeServices Stouffer Realty. MLS Now
- $249,0003 bd2 ba1.7k sqft24665 State Route 579 W, Millbury, OH 43447For SaleMLS ID #20262758, Douglas J. Everett, Keller Williams Citywide-Maume. Firelands MLS
- $199,9993 bd2 ba1.1k sqft226 W 5th St, Pt Clinton, OH 43452For SaleMLS ID #20261805, Raven Cramer, Key Realty. Firelands MLS
- $239,9003 bd2 ba1.3k sqft625 S Brentwood Dr, Gibsonburg, OH 43431For SaleMLS ID #20262845, Jill L. Swaisgood, GRI, CRS, Wendt Key Team Realty. Firelands MLS
- $199,9003 bd3 ba1.7k sqft3785 Shannon Rd #234, Fremont, OH 43420For SaleMLS ID #10009438, Lana Rife, Serenity Realty LLC. NORIS
- $179,9994 bd2 ba1.9k sqft216 E 11th St, Port Clinton, OH 43452For SaleMLS ID #20261750, Raven Cramer, Key Realty. Firelands MLS
- $199,0002 bd1 ba1.1k sqft421 E 4th St, Pt Clinton, OH 43452For SaleMLS ID #20261040, Kyle M. Recker, Howard Hanna - Port Clinton. Firelands MLS
