Welcome To 347 East Water Street, A Beautifully Maintained Two Story Home Offering The Perfect Blend Of Comfort, Functionality, And Outdoor Space. Nestled On A Generous, Deep Lot With Lush Greenery, This Property Features Just Shy Of 1400 Square Feet Of Inviting Living Space, Perfect For Anyone Seeking A Turnkey Property In Oak Harbor. Step Inside To A Spacious, Sunlit Living Room That Transitions Seamlessly Into The Dedicated Dining Area, Featuring Cozy Carpet Throughout. The Main Floor Boasts A Highly Desirable Primary Bedroom Layout Complete With An Attached Half Bath For Ultimate Convenience, Alongside Main Floor Laundry. Preparing Meals Is A Breeze In The Bright, Fully Equipped Kitchen, Showcasing Durable Wood-Look Flooring, Ample White Cabinetry, Classic Archway Accents, Functional Built-In Counter Workspace, And A Sunny Window Overlooking The Yard. The Upper Level Accommodates Restful Bedrooms With Exceptional Storage Options, Highlighted By A Large Walk-In Closet In The Main Upstairs Bedroom. The Full Bathroom Features Elegant Wood-Finish Cabinetry, Contemporary Lighting, Clean Beadboard Wainscoting, And Modern Tiled Floors. Additional Potential Awaits In The Semi-Finished Basement, Providing Excellent Options For Storage, A Home Gym, Or A Dedicated Workshop Area. Enjoy Total Comfort With Central Air Conditioning And Newer High-Efficiency Windows Throughout The Home. Car Enthusiasts, Hobbyists, And Storage Seekers Will Fall In Love With The Detached Two-Car Garage, Outfitted With Distinctive High Ceilings, Perfect For Extra Equipment, Tall Vehicles, Or A Personal Workspace. Opportunities Like This Beautiful, Move-In Ready Home In A Serene Setting Do Not Last Long. Call Today To Schedule Your Private Showing And Experience Everything This Exceptional Property Has To Offer Before It Is Gone!
For sale
Price increase: $20.1K (6/26)
$205,000
347 E Water St, Oak Harbor, OH 43449
3beds
1,368sqft
:
Get pre-qualified$1,384/mo
Single Family Residence
Built in 1903
10,018 Square Feet Lot
$197,800 Zestimate®
$150/sqft
$-- HOA
What's special
- 32 days |
- 853 |
- 66 |
Zillow last checked:
Listing updated:
Listed by:
Matthew Robert Watson 419-913-7570,
RE/MAX Preferred Associates
Source: NORIS,MLS#: 10009440
Facts & features
Interior
Bedrooms & bathrooms
- Bedrooms: 3
- Bathrooms: 2
- Full bathrooms: 1
- 1/2 bathrooms: 1
Bedroom 2
- Level: Upper
- Dimensions: 12 x 11
Bedroom 3
- Level: Upper
- Dimensions: 11 x 9
Other
- Level: Main
- Dimensions: 15 x 10
Kitchen
- Level: Main
- Dimensions: 12 x 11
Living room
- Level: Main
- Dimensions: 23 x 21
Heating
- Forced Air, Natural Gas
Cooling
- Central Air
Appliances
- Included: Microwave, Water Heater, Dryer, Electric Oven, Electric Range, Refrigerator, Washer
- Laundry: Main Level
Features
- Ceiling Fan(s), Eat-in Kitchen
- Flooring: Carpet, Tile, Wood, Laminate
- Basement: Block
- Has fireplace: No
- Common walls with other units/homes: No Common Walls
Interior area
- Total structure area: 1,368
- Total interior livable area: 1,368 sqft
Video & virtual tour
Property
Parking
- Total spaces: 2
- Parking features: Asphalt, Off Street, Detached Garage, Driveway, Oversized
- Garage spaces: 2
- Has uncovered spaces: Yes
Features
- Patio & porch: Front Porch
Lot
- Size: 10,018 Square Feet
- Dimensions: 49X200
- Features: Level
Details
- Additional structures: Garage(s)
- Parcel number: 0271021113675000
Construction
Type & style
- Home type: SingleFamily
- Property subtype: Single Family Residence
Materials
- Vinyl Siding
- Foundation: Block
- Roof: Other
Condition
- New construction: No
- Year built: 1903
Utilities & green energy
- Electric: 200+ Amp Service
- Sewer: Public Sewer
- Water: Public
- Utilities for property: Electricity Connected, Natural Gas Available, Natural Gas Connected, Sewer Connected, Water Connected
Community & HOA
Community
- Subdivision: None
HOA
- Has HOA: No
Location
- Region: Oak Harbor
Financial & listing details
- Price per square foot: $150/sqft
- Tax assessed value: $165,140
- Annual tax amount: $2,601
- Date on market: 6/26/2026
- Listing terms: Cash,Conventional,FHA,VA Loan
- Electric utility on property: Yes
- Road surface type: Asphalt
Estimated market value
$197,800
$188,000 - $208,000
$1,629/mo
Price history
| Date | Event | Price |
|---|---|---|
| 6/26/2026 | Price change | $205,000+10.9%$150/sqft |
Source: NORIS #10009440 Report a problem | ||
| 9/22/2024 | Pending sale | $184,900-0.1%$135/sqft |
Source: NORIS #6116984 Report a problem | ||
| 9/19/2024 | Sold | $185,000+0.1%$135/sqft |
Source: NORIS #6116984 Report a problem | ||
| 8/21/2024 | Contingent | $184,900$135/sqft |
Source: Firelands MLS #20242196 Report a problem | ||
| 8/17/2024 | Listed for sale | $184,900$135/sqft |
Source: Firelands MLS #20242196 Report a problem | ||
| 8/11/2024 | Contingent | $184,900$135/sqft |
Source: Firelands MLS #20242196 Report a problem | ||
| 7/23/2024 | Price change | $184,900-5.1%$135/sqft |
Source: Firelands MLS #20242196 Report a problem | ||
| 7/1/2024 | Listed for sale | $194,900+119%$142/sqft |
Source: NORIS #6116984 Report a problem | ||
| 7/20/2016 | Sold | $89,000-10.9%$65/sqft |
Source: Public Record Report a problem | ||
| 6/14/2016 | Pending sale | $99,900$73/sqft |
Source: Batdorff Real Estate, Inc. #20162236 Report a problem | ||
| 4/28/2016 | Listed for sale | $99,900-0.1%$73/sqft |
Source: Batdorff Real Estate, Inc. #20162236 Report a problem | ||
| 11/25/2014 | Listing removed | $99,999$73/sqft |
Source: Real Living Morgan Realty Grp #20142806 Report a problem | ||
| 5/25/2014 | Price change | $99,999-4.7%$73/sqft |
Source: Real Living Morgan Realty Grp #20142806 Report a problem | ||
| 10/4/2013 | Price change | $104,900-4.5%$77/sqft |
Source: RE/MAX LAKE SHORE REALTY #20122645 Report a problem | ||
| 3/14/2013 | Price change | $109,900-4.4%$80/sqft |
Source: RE/MAX LAKE SHORE REALTY #20122645 Report a problem | ||
| 12/12/2012 | Listed for sale | $114,900$84/sqft |
Source: RE/MAX LAKE SHORE REALTY #20122645 Report a problem | ||
| 9/19/2012 | Listing removed | $114,900$84/sqft |
Source: RE/MAX Lake Shore Realty Report a problem | ||
| 7/16/2012 | Price change | $114,900-3.4%$84/sqft |
Source: RE/MAX Lake Shore Realty Report a problem | ||
| 5/28/2012 | Listed for sale | $118,900+4.3%$87/sqft |
Source: RE/MAX Lake Shore Realty Report a problem | ||
| 6/14/2004 | Sold | $114,000$83/sqft |
Source: Public Record Report a problem | ||
Public tax history
| Year | Property taxes | Tax assessment |
|---|---|---|
| 2024 | $2,601 +42% | $57,800 +62% |
| 2023 | $1,831 +3.1% | $35,690 |
| 2022 | $1,776 -0.7% | $35,690 |
| 2021 | $1,788 +9.5% | $35,690 +8.6% |
| 2020 | $1,634 +0.9% | $32,850 |
| 2019 | $1,619 +9.2% | $32,850 |
| 2018 | $1,482 +31.1% | $32,850 +24.9% |
| 2017 | $1,131 | $26,300 |
| 2016 | $1,131 +7.2% | $26,300 |
| 2015 | $1,055 +106.4% | $26,300 -1.9% |
| 2014 | $511 -48.8% | $26,810 |
| 2013 | $999 +100.1% | $26,810 |
| 2012 | $499 -13.2% | $26,810 -16.6% |
| 2011 | $575 | $32,150 |
| 2010 | -- | $32,150 |
| 2009 | $570 +1.3% | $32,150 |
| 2008 | $563 -50.4% | $32,150 |
| 2007 | $1,137 | $32,150 |
| 2006 | -- | $32,150 +7% |
| 2005 | $1,049 +99.5% | $30,040 |
| 2004 | $526 -53% | $30,040 |
| 2003 | $1,119 +134.4% | $30,040 +15.8% |
| 2002 | $478 -50.1% | $25,940 |
| 2001 | $957 -0.1% | $25,940 |
| 2000 | $957 | $25,940 |
Find assessor info on the county website
Monthly payment
Est. payment
Payment breakdown
Explore the cost of this home by adjusting the details. Changes won't be saved.Climate risks
Neighborhood: 43449
Nearby schools
GreatSchools rating
- 9/10R C Waters Elementary SchoolGrades: K-3Distance: 0.3 mi
- 8/10Oak Harbor High SchoolGrades: 7-12Distance: 1.2 mi
- 7/10Oak Harbor Middle SchoolGrades: 4-6Distance: 0.5 mi
Schools provided by the listing agent
- Elementary: R. C. Waters
- High: Oak Harbor
Source: NORIS. This data may not be complete. We recommend contacting the local school district to confirm school assignments for this home.
- $36,0609,800 Square Feet353 W Water St, Oak Harbor, OH 43449Off Market
- $261,3003 bd2 ba1.5k sqft345 E Water St, Oak Harbor, OH 43449Off Market
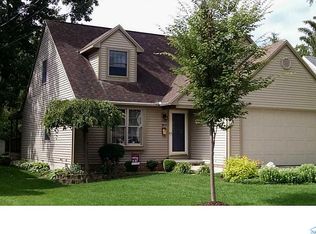
- $161,2003 bd1 ba1.2k sqft341 E Water St, Oak Harbor, OH 43449Off Market

- $308,5003 bd2 ba1.7k sqft344 E Water St, Oak Harbor, OH 43449Off Market
- $159,6004 bd1 ba1.6k sqft361 E Water St, Oak Harbor, OH 43449Off Market
- $244,4003 bd1 ba1.8k sqft331 E Water St, Oak Harbor, OH 43449Off Market
- $203,1003 bd2 ba1.4k sqft336 E Water St, Oak Harbor, OH 43449Off Market
- $181,9002 bd1 ba864 sqft352 E Water St, Oak Harbor, OH 43449Off Market
A local agent can set up tours, give advice and negotiate with sellers.
Similar homes
- $199,9003 bd2 ba1.9k sqft8779 W State Route 163, Oak Harbor, OH 43449For Sale
 MLS ID #10008071, Amber Mayo, The Danberry Co. NORIS
 - $299,9004 bd3 ba1.7k sqft547 N Church St, Oak Harbor, OH 43449For Sale
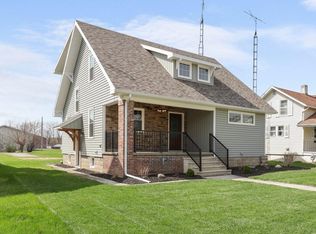 MLS ID #10009745, Jennifer L Behnke, Howard Hanna. NORIS
 - $165,0004 bd2 ba1.6k sqft14230 W Court St, Oak Harbor, OH 43449For Sale By Owner

- $269,0003 bd1 ba1.4k sqft121 Broad St, Oak Harbor, OH 43449For Sale
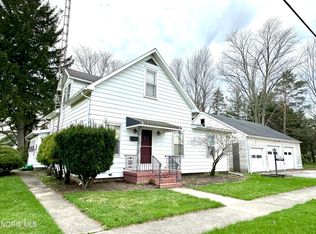 MLS ID #10005960, Shelly Schultz, Weichert-Morgan Realty Grp. NORIS
 - $285,0003 bd2 ba1.9k sqft336 N Church St, Oak Harbor, OH 43449For SaleMLS ID #20261444, Kenneth S. Spero, Howard Hanna - Catawba. Firelands MLS
- $135,0002 bd1 ba875 sqft345 N Behlman Rd, Oak Harbor, OH 43449For SaleMLS ID #10010169, Timothy P. McCrory, KP Premier Realty. NORIS
- $--2 bd1 ba1.9k sqft607 N Stange Rd, Graytown, OH 43432AuctionAuction.com 2
- $210,0004 bd2 ba1.5k sqft908 South St, Fremont, OH 43420For SaleMLS ID #5217675, Mary Ellsworth, Berkshire Hathaway HomeServices Stouffer Realty. MLS Now
- $199,9993 bd2 ba1.1k sqft226 W 5th St, Pt Clinton, OH 43452For SaleMLS ID #20261805, Raven Cramer, Key Realty. Firelands MLS
- $249,0003 bd2 ba1.7k sqft24665 State Route 579 W, Millbury, OH 43447For SaleMLS ID #20262758, Douglas J. Everett, Keller Williams Citywide-Maume. Firelands MLS
- $199,9003 bd3 ba1.7k sqft3785 Shannon Rd #234, Fremont, OH 43420For SaleMLS ID #10009438, Lana Rife, Serenity Realty LLC. NORIS
- $222,9004 bd2 ba1.9k sqft216 E 11th St, Port Clinton, OH 43452For SaleMLS ID #20261750, Raven Cramer, Key Realty. Firelands MLS
- $165,0003 bd1 ba1.1k sqft5050 W Fremont Rd, Pt Clinton, OH 43452For SaleMLS ID #20262288, Britnee J. Harris, Howard Hanna- Oak Harbor. Firelands MLS
- $254,9003 bd2 ba1.9k sqft20938 W Johnson St, Williston, OH 43468For SaleMLS ID #20262819, Emily K. Farmer, Wendt Key Team Realty. Firelands MLS
- $199,0002 bd1 ba1.1k sqft421 E 4th St, Pt Clinton, OH 43452For SaleMLS ID #20261040, Kyle M. Recker, Howard Hanna - Port Clinton. Firelands MLS
- $209,999-- bd1 ba1.5k sqft2656 E Harbor Rd #F-3, Pt Clinton, OH 43452For SaleMLS ID #20262778, Raven Cramer, Key Realty. Firelands MLS
- $209,999-- bd1 ba1.5k sqft2656 E Harbor Rd #D-4, Pt Clinton, OH 43452For SaleMLS ID #20262774, Raven Cramer, Key Realty. Firelands MLS
- $209,999-- bd1 ba1.5k sqft2656 E Harbor Rd #F-2, Pt Clinton, OH 43452For SaleMLS ID #20262777, Raven Cramer, Key Realty. Firelands MLS
- $209,999-- bd1 ba1.5k sqft2656 E Harbor Rd #D-3, Pt Clinton, OH 43452For SaleMLS ID #20262773, Raven Cramer, Key Realty. Firelands MLS
- $239,0002 bd2 ba1k sqft515 W 2nd St, Pt Clinton, OH 43452For SaleMLS ID #20261194, Denise D. Monaghan, Century 21 HomeStar. Firelands MLS
