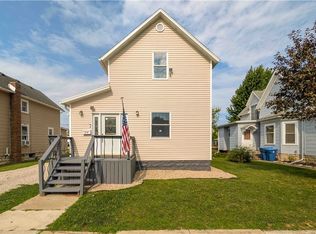
This property offers incredible potential for its next owner! With a little TLC and your personal touch, you can transform this spacious 3+ bedroom, 2 bath home into a place you can call home. Situated on nearly one acre across two parcels, the property features a detached 2 car garage, barn and shed, providing plenty of room for hobbies, storage or whatever fits your needs. Several updates have already been completed, including repairs to the central air system, while the converted garage has been drywalled and is ready for finishing touches that you can make into additional living space. Home does need some cosmetic improvements such as paint, trim, and your finishing touches offer an excellent opportunity to build this home to your style. Whether you're looking for extra space, country living, or a property with room to grow, this home presents wonderful opportunity to create to fit you. Bring your vision and discover all the possibilities this property has to offer. "Motivated Seller"
For sale
$150,000
14230 W Court St, Oak Harbor, OH 43449
3beds
1,716sqft
:
Get pre-qualified$1,053/mo
Single Family Residence
Built in 1998
0.97 Acres Lot
$-- Zestimate®
$87/sqft
$-- HOA
What's special
- 10 days |
- 829 |
- 51 |
Likely to sell faster than
Zillow last checked:
Listing updated:
Listed by:
Marguerite Myers 419-788-6289,
Russell Real Estate Services
Source: NORIS,MLS#: 10011365
Facts & features
Interior
Bedrooms & bathrooms
- Bedrooms: 3
- Bathrooms: 2
- Full bathrooms: 2
Bedroom 2
- Level: Main
- Dimensions: 12 x 10
Bedroom 3
- Level: Main
- Dimensions: 12 x 10
Other
- Level: Main
- Dimensions: 12 x 10
Bonus room
- Description: attached garage converted to additional living area
- Level: Main
- Dimensions: 22 x 24
Kitchen
- Level: Main
- Dimensions: 13 x 12
Laundry
- Level: Main
- Dimensions: 9 x 4
Living room
- Level: Main
- Dimensions: 18 x 14
Utility room
- Level: Main
- Dimensions: 8 x 9
Heating
- Forced Air, Propane
Cooling
- Central Air
Appliances
- Included: Dishwasher, Microwave, Water Heater, Dryer, Gas Range, Refrigerator, Washer
- Laundry: Main Level
Features
- Ceiling Fan(s), Dual Closets, Open Floorplan, Pantry, Primary Bathroom, Vaulted Ceiling(s)
- Flooring: Ceramic Tile, Tile, Laminate
- Has basement: No
- Has fireplace: No
- Common walls with other units/homes: No Common Walls
Interior area
- Total structure area: 1,716
- Total interior livable area: 1,716 sqft
Video & virtual tour
Property
Parking
- Total spaces: 6
- Parking features: Gravel, Detached Garage, Driveway
- Garage spaces: 2
- Has uncovered spaces: Yes
Features
- Levels: One
- Patio & porch: Rear Patio, Front Porch
- Exterior features: Private Yard
- Fencing: Chain Link,Partial
Lot
- Size: 0.97 Acres
- Dimensions: F1-REGULAR LOT 175.0000 X 178.0000 Effective - Frontage / Depth 30,470
Details
- Additional structures: Barn(s), Garage(s), Shed(s)
- Additional parcels included: 0050400523009000
- Parcel number: 0050400523015000
- Other equipment: DC Well Pump
Construction
Type & style
- Home type: SingleFamily
- Property subtype: Single Family Residence
Materials
- Asphalt, Block, Vinyl Siding
- Foundation: Block, Crawl Space
- Roof: Asphalt
Condition
- New construction: No
- Year built: 1998
Utilities & green energy
- Electric: 100 Amp Service
- Sewer: Septic Tank
- Water: Other
- Utilities for property: Electricity Connected, Propane
Community & HOA
Community
- Subdivision: None
HOA
- Has HOA: No
Location
- Region: Oak Harbor
Financial & listing details
- Price per square foot: $87/sqft
- Date on market: 8/7/2026
- Listing terms: Cash,Conventional
- Electric utility on property: Yes
- Road surface type: Asphalt
Estimated market value
Not available
Estimated sales range
Not available
$1,801/mo
Price history
| Date | Event | Price |
|---|---|---|
| 8/7/2026 | Listed for sale | $150,000-6.3%$87/sqft |
Source: Firelands MLS #20263005 Report a problem | ||
| 7/27/2026 | Listing removed | -- |
Source: Owner Report a problem | ||
| 7/26/2026 | Price change | $160,000-3%$93/sqft |
Source: Owner Report a problem | ||
| 7/19/2026 | Price change | $165,000-2.9%$96/sqft |
Source: Owner Report a problem | ||
| 7/16/2026 | Price change | $170,000-2.9%$99/sqft |
Source: Owner Report a problem | ||
| 7/12/2026 | Price change | $175,000-2.8%$102/sqft |
Source: Owner Report a problem | ||
| 7/7/2026 | Listed for sale | $180,000+9.1%$105/sqft |
Source: Owner Report a problem | ||
| 5/28/2026 | Listing removed | -- |
Source: Owner Report a problem | ||
| 5/25/2026 | Listed for sale | $165,000$96/sqft |
Source: Owner Report a problem | ||
Public tax history
Tax history is unavailable.
Monthly payment
Est. payment
Payment breakdown
Explore the cost of this home by adjusting the details. Changes won't be saved.Climate risks
Neighborhood: 43449
Nearby schools
GreatSchools rating
- 7/10Oak Harbor Middle SchoolGrades: 4-6Distance: 3.4 mi
- 8/10Oak Harbor High SchoolGrades: 7-12Distance: 2.7 mi
- 9/10R C Waters Elementary SchoolGrades: K-3Distance: 3.6 mi
Schools provided by the listing agent
- Elementary: R. C. Waters
- High: Oak Harbor
Source: NORIS. This data may not be complete. We recommend contacting the local school district to confirm school assignments for this home.
- $11,950-- bd-- ba-- sqft14230 Court St, Rocky Ridge, OH 43458Off Market
- $159,9003 bd1 ba1.1k sqft14195 Court St, Rocky Ridge, OH 43458Off Market
- $148,2003 bd2 ba1.1k sqft14230 Court St, Rocky Ridge, OH 43458Off Market
- $74,9001 bd1 ba1.5k sqft14245 Court St, Rocky Ridge, OH 43458Off Market
- $163,4002 bd1 ba1k sqft14250 Court St, Rocky Ridge, OH 43458Off Market
- $35,610-- bd-- ba-- sqftAnna, Oak Harbor, OH 43449Off Market
- $43,7803 bd2 ba925 sqft933 Ida St, Rocky Ridge, OH 43458Off Market
- $85,6004 bd1 ba1.2k sqft14136 W 3rd St, Oak Harbor, OH 43449Off Market
A local agent can set up tours, give advice and negotiate with sellers.
Similar homes
- $199,9003 bd2 ba1.9k sqft8779 W State Route 163, Oak Harbor, OH 43449For Sale
 MLS ID #10008071, Amber Mayo, The Danberry Co. NORIS
 - $145,5003 bd1 ba1.1k sqft435 N Brush St, Fremont, OH 43420For Sale
 MLS ID #20263108, Alishia Poorman, Polter Real Estate. Firelands MLS
 - $164,9003 bd1 ba1k sqft816 Stilwell Ave, Fremont, OH 43420For Sale
 MLS ID #5234959, Virginia Troyer, Pathway Real Estate. MLS Now
 - $153,9003 bd1 ba1.2k sqft1056 Rawson Pl, Fremont, OH 43420For Sale
 MLS ID #20262997, Melissa Gerber, Wendt Key Team Realty. Firelands MLS
 - $207,0004 bd2 ba1.6k sqft310 Rice St, Elmore, OH 43416For SaleMLS ID #20263104, Cooper Stine, Century 21 Bolte Real Estate. Firelands MLS
- $160,0003 bd1 ba1.5k sqft28671 Starbright Blvd, Perrysburg, OH 43551For SaleMLS ID #10011240, Cindy S. Birtwhistle, Key Realty LTD. NORIS
- $147,0003 bd2 ba1.2k sqft1004 Alger St, Fremont, OH 43420For SaleMLS ID #10010030, Pamela J Shumaker, American Heritage Realty. NORIS
- $145,0003 bd2 ba1.2k sqft424 E 7th St, Pt Clinton, OH 43452For SaleMLS ID #20262659, Kristen R. Kirby, Century 21 Bolte Real Estate. Firelands MLS
- $139,9003 bd2 ba1.1k sqft360 E Front St, Pemberville, OH 43450For SaleMLS ID #10008123, Peter Van Niel, Key Realty LTD. NORIS
- $128,0003 bd1 ba1.8k sqft519 S Park Ave, Fremont, OH 43420For SaleHubzu
- $150,0003 bd1 ba1.2k sqft748 S Front Fremont Ave, Fremont, OH 43420For SaleMLS ID #20260937, Michael Lorenzen, Key Realty. Firelands MLS
- $150,0003 bd1 ba1.2k sqft748 S Front St, Fremont, OH 43420For SaleMLS ID #10005408, Michael Lorenzen, Key Realty LTD. NORIS
- $154,9003 bd1 ba1.1k sqft4120 Waltham Rd, Northwood, OH 43619For SaleMLS ID #10009962, Brad A. Sutphin, RE/MAX Preferred Associates. NORIS
- $119,9003 bd2 ba1k sqft1128 Halstead St, Toledo, OH 43605For SaleMLS ID #10011635, Victor W Blankenship, RE/MAX Preferred Associates. NORIS
- $139,9003 bd1 ba1.4k sqft3191 Main St, Burgoon, OH 43407For SaleMLS ID #10009920, Keith M. Degnan, Key Realty. NORIS
- $115,0003 bd1 ba1.3k sqft513 Washington St, Pt Clinton, OH 43452For SaleMLS ID #20262911, Lisa H. Deuschle, Street Sotheby's Intern - PC. Firelands MLS
- $109,0003 bd2 ba1.1k sqft577 Dover Pl, Toledo, OH 43605For SaleMLS ID #10011703, Monique Renae Newsome, Serenity Realty LLC. NORIS
- $30,0003 bd1 ba1.6k sqft831 Oak St, Toledo, OH 43605SoldMLS ID #6131028, Tyler Tresize, LPG Realty. NORIS
- $137,9003 bd2 ba1.1k sqft6028 James Rd, Oregon, OH 43616For SaleMLS ID #10007030, Keith M. Degnan, Key Realty. NORIS
- $165,0003 bd2 ba1.1k sqft1517 Napoleon St, Fremont, OH 43420For SaleMLS ID #20261852, Jennelle Walk, Wendt Key Team Realty. Firelands MLS
