Set In A Rural, Yet Well-connected And Convenient Location, This Spacious Cape Cod Offers Abundant Space. A Massive Bedroom Upstairs With A Bonus Room Off Of It. A Second Bedroom, Generously Sized Upstairs. Both With Dual Closets In Addition To The Walk-in Hall Closet At The Top Of The Stairs!on The Main Level Two Living Areas And A First Floor Bedroom, Again With Dual Closets And A Bathroom Adjacent To It. Lvp Throughout The Main Level, Recent And Professionally Installed.set In A Rural, Yet Well-connected And Convenient Location, This Spacious Cape Cod Offers Abundant Space. Recently And Professionally Installed Lvp (2023) Outfits The Main Level. Two Living Areas, A Formal Dining Space, And A First Floor Bedroom With Dual Closets And An Adjacent Full Bath. Upstairs Is A Massive Bedroom With A Bonus Room Off Of It. Utilize It As A Nursery, Studio, Office, Exercise Area, You Get To Choose! A Second, Generously Sized Bedroom Also Can Be Found Upstairs. Both With Dual Closets In Addition To The Walk-in Hall Closet At The Top Of The Stairs! In The Basement One Will Find The Laundry And Utility Areas, As Well As A Finished Space That Has Most Recently Been Utilized As A Media Room. Carpeted, Drywalled, And Lit With A Full Wall Of Bookshelves. Possibilities Galore! Two Car Attached With A Pull Down Attic Door That Has A Second Access Off An Upstairs Bedroom If You Choose To Use The Attic As A Walk-in Instead. Outside The Home, A Rear Deck And An Ample Yard That Is Begging To Be Made Into Your Own Oasis. Roof Approx. 10 Yo, Furnace Approx 10 Yo, Washer 24, Fridge 25, Gdo 26, Some Windows And Patio Doors 19
For sale
$249,000
24665 State Route 579 W, Millbury, OH 43447
3beds
1,769sqft
:
Get pre-qualified$1,739/mo
Single Family Residence
Built in 1976
0.7 Acres Lot
$-- Zestimate®
$141/sqft
$-- HOA
What's special
Rear deckMassive bedroom upstairsAmple yardFormal dining space
- 3 days |
- 1,324 |
- 131 |
Likely to sell faster than
Zillow last checked:
Listing updated:
Listed by:
Douglas J. Everett 419-707-0013 djeverett@kw.com,
Keller Williams Citywide-Maume
Source: Firelands MLS,MLS#: 20262758Originating MLS: Firelands MLS
Facts & features
Interior
Bedrooms & bathrooms
- Bedrooms: 3
- Bathrooms: 2
- Full bathrooms: 2
Rooms
- Room types: Bonus Room
Primary bedroom
- Level: Second
- Area: 228
- Dimensions: 19 x 12
Bedroom 2
- Level: Main
- Area: 156
- Dimensions: 12 x 13
Bedroom 3
- Level: Second
- Area: 286
- Dimensions: 13 x 22
Bedroom 4
- Area: 0
- Dimensions: 0 x 0
Bedroom 5
- Area: 0
- Dimensions: 0 x 0
Bathroom
- Level: Main
Bathroom 1
- Level: Second
Dining room
- Features: Formal
- Level: Main
- Area: 100
- Dimensions: 10 x 10
Family room
- Level: Main
- Area: 182
- Dimensions: 13 x 14
Kitchen
- Level: Main
- Area: 110
- Dimensions: 11 x 10
Living room
- Level: Main
- Area: 195
- Dimensions: 13 x 15
Heating
- Propane, Forced Air
Cooling
- Central Air, Attic Fan
Appliances
- Included: Dishwasher, Dryer, Microwave, Range, Refrigerator, Washer
- Laundry: Laundry Room
Features
- Ceiling Fan(s)
- Basement: Sump Pump,Partial,Partially Finished
- Has fireplace: Yes
- Fireplace features: Wood Burning
Interior area
- Total structure area: 1,769
- Total interior livable area: 1,769 sqft
Property
Parking
- Total spaces: 2
- Parking features: Attached, Garage Door Opener, Off Street, Paved
- Attached garage spaces: 2
- Has uncovered spaces: Yes
Features
- Levels: One and One Half
- Stories: 1
Lot
- Size: 0.7 Acres
Details
- Parcel number: 0010037500433000
- Other equipment: Sump Pump
Construction
Type & style
- Home type: SingleFamily
- Property subtype: Single Family Residence
Materials
- Aluminum, Brick
- Foundation: Basement
- Roof: Asphalt,Roof Approx. 10 Years Old
Condition
- Year built: 1976
Utilities & green energy
- Electric: 200+ Amp Service, ON
- Sewer: Septic Tank
- Water: Well
Community & HOA
Community
- Security: Surveillance On Site
Location
- Region: Millbury
Financial & listing details
- Price per square foot: $141/sqft
- Tax assessed value: $207,040
- Annual tax amount: $3,415
- Price range: $249K - $249K
- Date on market: 7/22/2026
- Date available: 01/01/1800
Estimated market value
Not available
Estimated sales range
Not available
Not available
Price history
| Date | Event | Price |
|---|---|---|
| 7/22/2026 | Listed for sale | $249,000+77.9%$141/sqft |
Source: Firelands MLS #20262758 Report a problem | ||
| 1/19/2005 | Sold | $140,000$79/sqft |
Source: Public Record Report a problem | ||
| 7/25/2001 | Sold | $140,000-2.1%$79/sqft |
Source: Public Record Report a problem | ||
| 8/11/1998 | Sold | $143,000$81/sqft |
Source: Public Record Report a problem | ||
Public tax history
| Year | Property taxes | Tax assessment |
|---|---|---|
| 2024 | $3,212 +24.6% | $72,470 +40.4% |
| 2023 | $2,577 -0.6% | $51,620 |
| 2022 | $2,592 +13.6% | $51,620 |
| 2021 | $2,281 +5.6% | $51,620 +11% |
| 2020 | $2,160 +0.6% | $46,520 |
| 2019 | $2,146 +4.1% | $46,520 |
| 2018 | $2,062 +6.3% | $46,520 +12.8% |
| 2017 | $1,939 | $41,240 |
| 2016 | $1,939 -0.6% | $41,240 |
| 2015 | $1,951 +126.4% | $41,240 +4.4% |
| 2014 | $862 -50.1% | $39,510 |
| 2013 | $1,729 +100.1% | $39,510 |
| 2012 | $864 -2.6% | $39,510 -6.4% |
| 2011 | $888 -0.5% | $42,220 |
| 2010 | $892 +2.7% | $42,220 |
| 2009 | $868 +4.2% | $42,220 +0.4% |
| 2008 | $833 -48.5% | $42,050 |
| 2007 | $1,619 | $42,050 |
| 2006 | -- | $42,050 -1.6% |
| 2005 | $1,713 +117.7% | $42,730 |
| 2004 | $787 -49.8% | $42,730 |
| 2003 | $1,565 +136% | $42,730 +19.1% |
| 2002 | $663 -56.8% | $35,870 |
| 2001 | $1,534 +0% | $35,870 |
| 2000 | $1,533 | $35,870 |
Find assessor info on the county website
Monthly payment
Est. payment
Payment breakdown
Explore the cost of this home by adjusting the details. Changes won't be saved.Climate risks
Neighborhood: 43447
Nearby schools
GreatSchools rating
- 8/10Genoa Area Local Elementary SchoolGrades: PK-5Distance: 4 mi
- 6/10Genoa Area Middle SchoolGrades: 6-8Distance: 4 mi
- 8/10Genoa Area High SchoolGrades: 9-12Distance: 3.9 mi
Schools provided by the listing agent
- District: Genoa
Source: Firelands MLS. This data may not be complete. We recommend contacting the local school district to confirm school assignments for this home.
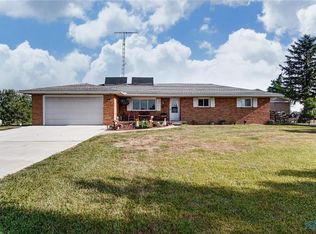
- $357,2003 bd2 ba1.6k sqft24695 State Route 579 W, Millbury, OH 43447Off Market
- $250,0002 bd1 ba1.3k sqft24635 State Route 579 W, Millbury, OH 43447Off Market
- $254,2003 bd2 ba2.4k sqft24729 State Route 579 W, Millbury, OH 43447Off Market
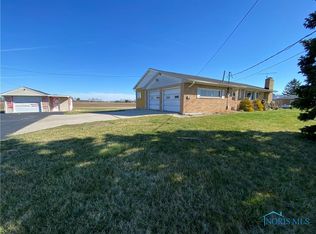
- $330,7003 bd2 ba1.7k sqft24770 State Route 579 W, Millbury, OH 43447Off Market
- $389,4003 bd2 ba1.4k sqft24810 State Route 579 W, Millbury, OH 43447Off Market
- $264,2003 bd2 ba1.3k sqft24820 State Route 579 W, Millbury, OH 43447Off Market
- $531,6703 bd2 ba2.3k sqft24390 State Route 579 W, Millbury, OH 43447Off Market
- $280,0003 bd2 ba1.4k sqft24830 State Route 579 W, Millbury, OH 43447Sold
A local agent can set up tours, give advice and negotiate with sellers.
Similar homes
- $254,9003 bd2 ba1.9k sqft20938 W Johnson St, Williston, OH 43468For Sale
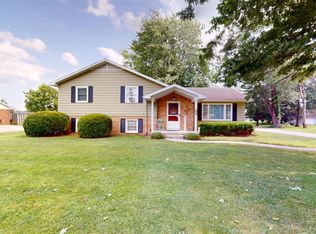 MLS ID #20262819, Emily K. Farmer, Wendt Key Team Realty. Firelands MLS
 - $254,9003 bd2 ba1.6k sqft470 Edgewood Dr, Perrysburg, OH 43551For Sale
 MLS ID #10010886, Matthew Robert Watson, RE/MAX Preferred Associates. NORIS
 - $239,0003 bd2 ba1.6k sqft3658 Coronada Dr, Toledo, OH 43615For Sale
 MLS ID #10010879, Michael Sarantou, Blacktree Realty LLC. NORIS
 - $269,9004 bd2 ba2k sqft2826 Olde Curtice Rd, Northwood, OH 43619For Sale
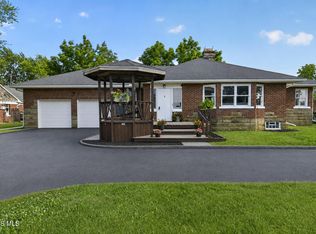 MLS ID #10010307, Sean M Siwa, Key Realty LTD. NORIS
 - $274,9003 bd2 ba1.5k sqft1678 N Smith Dr, Genoa, OH 43430For SaleMLS ID #10008537, Libby Sabryn Van Dusen, Serenity Realty LLC. NORIS
- $244,9003 bd2 ba1.6k sqft2622 W Alexis Rd, Toledo, OH 43613For SaleMLS ID #10009645, Christopher Aaron Jaquillard, Serenity Realty LLC. NORIS
- $225,0003 bd1 ba1.2k sqft208 Rood St, Northwood, OH 43619For SaleMLS ID #10009013, Emily Bailey, The Danberry Co.. NORIS
- $180,0003 bd2 ba2k sqft5150 Yorkshire, Toledo, OH 43615For SaleMLS ID #10010875, Jacob Steenrod, Serenity Realty LLC. NORIS
- $237,0003 bd2 ba1.8k sqft611 Miami St, Toledo, OH 43605For SaleMLS ID #10004552, Beth A. Rose, Beth Rose Real Estate & Auctio. NORIS
- $289,9003 bd3 ba1.6k sqft5679 Knightsbridge Dr, Toledo, OH 43614For SaleMLS ID #10010715, Chirley Lima, LPG Realty. NORIS
- $185,0003 bd1 ba1.2k sqft6034 Whiteford Rd, Sylvania, OH 43560For SaleMLS ID #10010839, Stephanie Harp, Key Realty LTD. NORIS
- $285,9003 bd2 ba1.5k sqft126 Luella Ave, Oregon, OH 43616For SaleMLS ID #10008682, Robin L Lehmann, Key Realty LTD. NORIS
- $215,0003 bd3 ba1.3k sqft5405 Thornbrook Trl, Toledo, OH 43611For SaleMLS ID #10010383, Jane P. Lumbrezer, Oak Valley. Ltd.. NORIS
- $239,0003 bd2 ba2.3k sqft1954 Oaklawn Dr, Toledo, OH 43614For SaleMLS ID #10009683, Daryl M. Smith, The Danberry Co.. NORIS
- $297,7003 bd2 ba1.4k sqft3322 Cromwell Dr, Oregon, OH 43616For SaleMLS ID #20261963, Robert Lenthe, Gentile Real Estate, LLC. Firelands MLS
- $245,0002 bd1 ba1k sqft1655 Eastgate Rd, Toledo, OH 43614For SaleMLS ID #10009511, Stacey Erard, RE/MAX Preferred Associates. NORIS
- $248,0004 bd2 ba2.2k sqft3105 Glenn St, Toledo, OH 43613For SaleMLS ID #10010363, Matthew Robert Watson, RE/MAX Preferred Associates. NORIS
- $289,9004 bd2 ba1.8k sqft26696 Thompson Rd, Perrysburg, OH 43551For SaleMLS ID #10010170, Annette Foster, RE/MAX Preferred Associates. NORIS
- $149,0003 bd1 ba1.4k sqft210 N Curtice Rd, Oregon, OH 43616For SaleMLS ID #10010328, Jack A. Amlin, The Danberry Co.. NORIS
- $244,9003 bd2 ba1.3k sqft3208 Aldringham Rd, Toledo, OH 43606For SaleMLS ID #10010075, Jessica Lowe, Howard Hanna. NORIS
