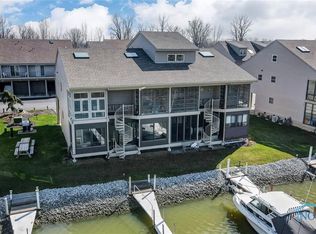
Enjoy Waterfront Living In This True Two-bedroom, Two-bath Townhome-style Condominium Featuring A Private Second-floor Bedroom And Full Bath. Wake Up To Beautiful Views Of Lake Erie And The Canal, And Keep Your Boat Just Steps Away At Your Private 30-foot Dock Slip Located Directly Outside Your Door.the Well-equipped Kitchen Includes A Full-size Range And Side-by-side Refrigerator, While The Inviting Sunroom Offers Panoramic Water Views, An Ideal Space To Enjoy Your Morning Coffee Or Unwind With Evening Refreshments. Whether You're Looking For A Weekend Retreat, Investment Property, Or Year-round Residence, This Waterfront Gem Delivers The Lifestyle You've Been Searching For.residents Enjoy An Array Of Community Amenities, Including A Swimming Pool, Tennis Courts, Fish Cleaning Station, And More, Making Every Day Feel Like A Vacation.
Under contract
$179,000
8895 W Canada Goose Ct, Oak Harbor, OH 43449
2beds
920sqft
Condominium
Built in 1992
-- sqft lot
$176,500 Zestimate®
$195/sqft
$283/mo HOA
What's special
- 23 days |
- 364 |
- 32 |
Likely to sell faster than
Zillow last checked:
Listing updated:
Listed by:
Kyle M. Recker 567-230-2008 kylerecker@howardhanna.com,
Howard Hanna - Port Clinton,
Donna Schoonmaker 419-260-4486,
Howard Hanna - Port Clinton
Source: Firelands MLS,MLS#: 20262828Originating MLS: Firelands MLS
Facts & features
Interior
Bedrooms & bathrooms
- Bedrooms: 2
- Bathrooms: 2
- Full bathrooms: 2
Rooms
- Room types: 3 Season Room
Primary bedroom
- Level: Main
- Area: 200
- Dimensions: 10 x 20
Bedroom 2
- Level: Second
- Area: 143
- Dimensions: 13 x 11
Bedroom 3
- Area: 0
- Dimensions: 0 x 0
Bedroom 4
- Area: 0
- Dimensions: 0 x 0
Bedroom 5
- Area: 0
- Dimensions: 0 x 0
Bathroom
- Level: Main
Bathroom 1
- Level: Second
Dining room
- Area: 0
- Dimensions: 0 x 0
Family room
- Area: 0
- Dimensions: 0 x 0
Kitchen
- Level: Main
- Area: 90
- Dimensions: 9 x 10
Living room
- Level: Main
- Area: 143
- Dimensions: 13 x 11
Heating
- Electric, Heat Pump, Mini Splits
Cooling
- Central Air
Appliances
- Included: Dryer, Vented Exhaust Fan, Microwave, Range, Refrigerator, Washer
- Laundry: Laundry Room
Features
- Windows: Thermo Pane
- Has basement: No
Interior area
- Total structure area: 920
- Total interior livable area: 920 sqft
Property
Parking
- Parking features: Carport, Off Street, Paved, Shared Driveway
- Has carport: Yes
- Has uncovered spaces: Yes
Features
- Levels: Two
- Stories: 2
- Patio & porch: Balcony
- Has view: Yes
- View description: Lake, Water
- Has water view: Yes
- Water view: Lake,Water
- Waterfront features: Marina, Beach Owned
Details
- Additional structures: Shed/Storage
- Parcel number: 0080926313266260
Construction
Type & style
- Home type: Condo
- Property subtype: Condominium
Materials
- Vinyl Siding
- Foundation: Slab
- Roof: Asphalt
Condition
- Year built: 1992
Utilities & green energy
- Electric: ON
- Sewer: Public Sewer
- Water: Public
Community & HOA
HOA
- Has HOA: Yes
- Services included: Assoc Management, Electricity, Insurance, Maintenance Grounds, Lawn Maintenance, Outside Bldg Maint, Pool Maintenance, Sewer, Snow Removal, Trash, Water, See Assoc. Comment
- HOA fee: $283 monthly
Location
- Region: Oak Harbor
Financial & listing details
- Price per square foot: $195/sqft
- Tax assessed value: $183,150
- Annual tax amount: $2,315
- Price range: $179K - $179K
- Date on market: 7/23/2026
- Date available: 01/01/1800
Estimated market value
$176,500
$168,000 - $185,000
$1,153/mo
Price history
| Date | Event | Price |
|---|---|---|
| 7/30/2026 | Contingent | $179,000$195/sqft |
Source: Firelands MLS #20262828 Report a problem | ||
| 7/23/2026 | Listed for sale | $179,000+72.1%$195/sqft |
Source: Firelands MLS #20262828 Report a problem | ||
| 7/2/2020 | Sold | $104,000-0.9%$113/sqft |
Source: Public Record Report a problem | ||
| 4/29/2020 | Price change | $104,900-10.3%$114/sqft |
Source: Howard Hanna - Catawba #20200749 Report a problem | ||
| 3/5/2020 | Price change | $116,900-6.4%$127/sqft |
Source: Howard Hanna - Catawba #20200749 Report a problem | ||
| 2/24/2020 | Listed for sale | $124,900+34.7%$136/sqft |
Source: Howard Hanna - Port Clinton #20200749 Report a problem | ||
| 4/20/2018 | Sold | $92,700-11.7%$101/sqft |
Source:  MLS Now #3933925 Report a problem MLS Now #3933925 Report a problem | ||
| 3/19/2018 | Pending sale | $105,000$114/sqft |
Source: Howard Hanna - Catawba #3933925 Report a problem | ||
| 12/22/2016 | Price change | $105,000-4.5%$114/sqft |
Source: Howard Hanna - Catawba #20166568 Report a problem | ||
| 9/9/2016 | Price change | $109,900-8.3%$119/sqft |
Source: Jack Bradley Realty - PC #20162013 Report a problem | ||
| 6/27/2016 | Price change | $119,900-4%$130/sqft |
Source: Jack Bradley Realty - PC #20162013 Report a problem | ||
| 4/17/2016 | Listed for sale | $124,900$136/sqft |
Source: Jack Bradley Realty - PC #20162013 Report a problem | ||
Public tax history
| Year | Property taxes | Tax assessment |
|---|---|---|
| 2025 | $2,316 -0.9% | $64,100 |
| 2024 | $2,336 +60.3% | $64,100 +77.6% |
| 2023 | $1,457 +1.8% | $36,100 |
| 2022 | $1,432 -0.7% | $36,100 |
| 2021 | $1,442 +16.6% | $36,100 +20.1% |
| 2020 | $1,237 +1.1% | $30,070 |
| 2019 | $1,224 +12.2% | $30,070 |
| 2018 | $1,091 +24.4% | $30,070 +7.9% |
| 2017 | $877 | $27,870 |
| 2016 | $877 +0% | $27,870 |
| 2015 | $877 +94.5% | $27,870 |
| 2014 | $451 -48.6% | $27,870 |
| 2013 | $878 +100.1% | $27,870 |
| 2012 | $439 -54.4% | $27,870 -11.7% |
| 2011 | $961 +100.8% | $31,570 |
| 2010 | $479 -9.4% | $31,570 |
| 2009 | $529 +0.9% | $31,570 |
| 2008 | $524 -50.7% | $31,570 |
| 2007 | $1,064 | $31,570 |
| 2006 | -- | $31,570 -6.7% |
| 2005 | $1,155 +99.5% | $33,850 |
| 2004 | $579 -49.3% | $33,850 |
| 2003 | $1,141 +121.2% | $33,850 +11.5% |
| 2002 | $516 -49.6% | $30,360 |
| 2001 | $1,024 +0.9% | $30,360 |
| 2000 | $1,014 | $30,360 |
Find assessor info on the county website
Monthly payment
Est. payment
Payment breakdown
Explore the cost of this home by adjusting the details. Changes won't be saved.Climate risks
Neighborhood: 43449
Nearby schools
GreatSchools rating
- 9/10R C Waters Elementary SchoolGrades: K-3Distance: 7 mi
- 8/10Oak Harbor High SchoolGrades: 7-12Distance: 7.1 mi
- 7/10Oak Harbor Middle SchoolGrades: 4-6Distance: 7 mi
Schools provided by the listing agent
- District: Benton-Carroll
Source: Firelands MLS. This data may not be complete. We recommend contacting the local school district to confirm school assignments for this home.
- $133,5001 bd1 ba568 sqft8887 W Canada Goose Ct, Oak Harbor, OH 43449Off Market
- $137,3001 bd1 ba577 sqft8897 W Canada Goose Ct, Oak Harbor, OH 43449Off Market
- $138,6001 bd1 ba568 sqft8893 W Canada Goose Ct, Oak Harbor, OH 43449Off Market

- $145,0001 bd1 ba568 sqft8893 W Canada Goose Ct #8893, Oak Harbor, OH 43449For Sale

- $172,0002 bd1 ba764 sqft8869 W Canada Goose Ct, Oak Harbor, OH 43449Off Market
- $138,0002 bd1 ba677 sqft8891 W Canada Goose Ct, Oak Harbor, OH 43449Sold
- $132,6001 bd1 ba577 sqft8889 W Canada Goose Ct, Oak Harbor, OH 43449Off Market
- $172,2002 bd2 ba851 sqft8909 W Canada Goose Ct, Oak Harbor, OH 43449Off Market
A local agent can set up tours, give advice and negotiate with sellers.
Similar homes
- $165,5002 bd1 ba672 sqft5798 N Humphrey Rd, Oak Harbor, OH 43449For Sale
 MLS ID #10011059, Shelly Schultz, Weichert-Morgan Realty Grp. NORIS
 - $149,9001 bd1 ba512 sqft6475 N Harris Harbor Dr, Oak Harbor, OH 43449For Sale
 MLS ID #20262624, Kyle M. Recker, Howard Hanna - Port Clinton. Firelands MLS
 - $158,0001 bd1 ba508 sqft6484 N Harris Harbor Dr, Oak Harbor, OH 43449For Sale
 MLS ID #20261845, Kyle M. Recker, Howard Hanna - Port Clinton. Firelands MLS
 - $145,0001 bd1 ba568 sqft8893 W Canada Goose Ct #8893, Oak Harbor, OH 43449For SaleMLS ID #10009714, Scott Estep, The Danberry Co. NORIS
- $147,9001 bd1 ba508 sqft6342 N Harris Harbor Dr, Oak Harbor, OH 43449For SaleMLS ID #10010625, Lisa Rutter, Goddard Murphy & Co Inc. NORIS
- $124,9001 bd1 ba508 sqft6504 Teal Bnd, Oak Harbor, OH 43449For SaleMLS ID #20262081, Jeffrey Brower, KW Greater Cleveland Northeast. Firelands MLS
- $185,0004 bd1 ba1.2k sqft11869 Canal Ave, Curtice, OH 43412For SaleMLS ID #10011778, Lana Rife, Serenity Realty LLC. NORIS
- $179,9002 bd1 ba1k sqft6013 James Rd, Oregon, OH 43616For SaleMLS ID #10011503, Lisa Donald, The Danberry Co. NORIS
- $179,0003 bd1 ba875 sqft204 Bellevue Ave, Sandusky, OH 44870For SaleMLS ID #20263037, James H. Knight, Keller Williams Citywide-PC. Firelands MLS
- $210,0003 bd2 ba1.2k sqft43 E Bass Cir, Marblehead, OH 43440For SaleMLS ID #20263154, Douglas J. Everett, Keller Williams Citywide-Maume. Firelands MLS
- $192,0003 bd2 ba924 sqft1600 N Buck Rd Lot 39, Marblehead, OH 43440For SaleMLS ID #20262718, Jeffrey Brower, KW Greater Cleveland Northeast. Firelands MLS
- $219,5002 bd2 ba1k sqft515 W 2nd St, Pt Clinton, OH 43452For SaleMLS ID #20261194, Denise D. Monaghan, Century 21 HomeStar. Firelands MLS
- $185,0003 bd2 ba1.3k sqft415 S Buchanan St, Fremont, OH 43420For SaleMLS ID #20262847, Brook Walton, Polter Real Estate. Firelands MLS
- $169,9002 bd1 ba1k sqft2103 County Road 210, Fremont, OH 43420For SaleMLS ID #10009573, Jamie Ritchie, Wendt Key Team Realty Ltd. NORIS
- $129,0003 bd2 ba924 sqft27 Rathbun Dr, Marblehead, OH 43440For SaleMLS ID #20263130, Kelli A. Jenkins, Century 21 Bolte Real Estate. Firelands MLS
- $184,9003 bd2 ba1.1k sqft226 W 5th St, Pt Clinton, OH 43452For SaleMLS ID #20261805, Raven Cramer, Key Realty. Firelands MLS
- $149,9002 bd1 ba672 sqft1600 N Buck Rd Lot 54, Lakeside Marblehead, OH 43440For SaleMLS ID #20262799, Kyle M. Recker, Howard Hanna - Port Clinton. Firelands MLS
- $164,9003 bd1 ba1k sqft816 Stilwell Ave, Fremont, OH 43420For SaleMLS ID #5234959, Virginia Troyer, Pathway Real Estate. MLS Now
- $99,9002 bd1 ba924 sqft8175 E Shore Blvd #71, Lakeside Marblehead, OH 43440For SaleMLS ID #20263230, Chassey Miller, Century 21 Bolte Real Estate. Firelands MLS
- $175,0003 bd2 ba1.2k sqft1600 N Buck Rd Lot 61, Lakeside Marblehead, OH 43440For SaleMLS ID #20254324, Jeffrey Brower, KW Greater Cleveland Northeast. Firelands MLS
