
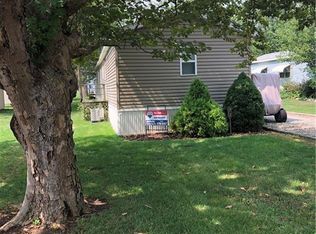
Welcome To Your New Year-round Vacationland Home That Comes With A Dock In West Harbor! Appraised In 2025 At 200k, Current List Price 175k! This Home Within The West Harbor Cove Hoa Sits Directly Across The Street From East Harbor State Park, Campground, And Beach! This Home Is 3 Houses From The Canal, Your Dock Is Just Steps Away. Birch Street Is A Dead-end Lane With Low Traffic. Home Contains 3 Bedrooms And 2 Full Bathrooms. 1998 Single Wide Construction With A Massive Bump Out, (not Included In Sq Footage) A Great Spot For Entertaining Friends And Family At The Lake. The Open-air Front Porch Is Shaded And Is A Great Spot To Enjoy The Summer Breeze. Furniture Stays, Appliances Stay, Turn-key. Rear Covered Patio Leads Back To The Side Yard And Shed. $675 Hoa Monthly Fee / Lot Rent Includes Snow, Community Pool, And The 30' Floating Dock. Short Term Rentals Are Not Allowed. Walk Or Golf Cart To The Newer Boondocks Bar Directly Next Door. If You Enjoy The Outdoors, You Will Love That Our Great East Harbor State Park Is Right Next Door, You Can Take Your Street Legal Golf Cart To The Beach. Boaters Will Love The Convenience Of The Boat Dock Being Only 150 Feet Away. Load Up Your Boat And Be Out To The Lake In Minutes, On Your Way To Your Favorite Island Or Fishing Hole. Welcome To Lake Life!
For sale
Price cut: $10K (8/27)
$165,000
1600 N Buck Rd Lot 61, Lakeside Marblehead, OH 43440
3beds
1,216sqft
Manufactured Home
Built in 1998
-- sqft lot
$-- Zestimate®
$136/sqft
$670/mo HOA
What's special
Dock in west harbor
- 312 days
- 994
- 23
Zillow last checked:
Listing updated:
Listed by:
Jeffrey Brower 216-280-7035 jeffbrower@kw.com,
KW Greater Cleveland Northeast
Source: Firelands MLS,MLS#: 20254324Originating MLS: Firelands MLS
Facts & features
Interior
Bedrooms & bathrooms
- Bedrooms: 3
- Bathrooms: 2
- Full bathrooms: 2
Rooms
- Room types: 3 Season Room, Sun Room
Primary bedroom
- Area: 0
- Dimensions: 0 x 0
Bedroom 2
- Area: 0
- Dimensions: 0 x 0
Bedroom 3
- Area: 0
- Dimensions: 0 x 0
Bedroom 4
- Area: 0
- Dimensions: 0 x 0
Bedroom 5
- Area: 0
- Dimensions: 0 x 0
Bathroom
- Level: Main
Bathroom 1
- Level: Main
Dining room
- Features: Combo
- Area: 0
- Dimensions: 0 x 0
Family room
- Area: 0
- Dimensions: 0 x 0
Kitchen
- Area: 0
- Dimensions: 0 x 0
Living room
- Area: 0
- Dimensions: 0 x 0
Heating
- Gas, Forced Air
Cooling
- Central Air
Appliances
- Included: Dryer, Microwave, Range, Refrigerator, Washer
- Laundry: None
Features
- Ceiling Fan(s)
- Basement: Crawl Space
Interior area
- Total structure area: 1,216
- Total interior livable area: 1,216 sqft
Property
Parking
- Parking features: Off Street
Features
- Levels: One
- Stories: 1
- Exterior features: Dockage Owned
- Has view: Yes
- View description: Canal
- Has water view: Yes
- Water view: Canal
Details
- Additional structures: Shed/Storage
- Parcel number: PARCEL ID NOT FOUND
Construction
Type & style
- Home type: MobileManufactured
- Property subtype: Manufactured Home
Materials
- Vinyl Siding
- Roof: Asphalt
Condition
- Year built: 1998
Utilities & green energy
- Electric: ON
- Sewer: Condo Association, Public Sewer
- Water: Public
Community & HOA
HOA
- Has HOA: Yes
- Services included: Assoc Management, Common Ground, Pool Maintenance, Snow Removal
- HOA fee: $670 monthly
Location
- Region: Lakeside Marblehead
Financial & listing details
- Price per square foot: $136/sqft
- Annual tax amount: $1,392
- Price range: $165K - $165K
- Date on market: 10/29/2025
- Date available: 01/01/1800
Estimated market value
Not available
Estimated sales range
Not available
Not available
Price history
| Date | Event | Price |
|---|---|---|
| 8/27/2026 | Price change | $165,000-5.7%$136/sqft |
Source: Firelands MLS #20254324 Report a problem | ||
| 8/5/2026 | Price change | $175,000-5.4%$144/sqft |
Source: Firelands MLS #20254324 Report a problem | ||
| 7/1/2026 | Price change | $185,000-7%$152/sqft |
Source: Firelands MLS #20254324 Report a problem | ||
| 6/10/2026 | Price change | $199,000-5.2%$164/sqft |
Source: Firelands MLS #20254324 Report a problem | ||
| 5/27/2026 | Price change | $210,000-3.4%$173/sqft |
Source: Firelands MLS #20254324 Report a problem | ||
| 4/13/2026 | Price change | $217,500-3.3%$179/sqft |
Source: Firelands MLS #20254324 Report a problem | ||
| 11/10/2025 | Price change | $225,000-4.3%$185/sqft |
Source: Firelands MLS #20254324 Report a problem | ||
| 10/29/2025 | Listed for sale | $235,000$193/sqft |
Source: Firelands MLS #20254324 Report a problem | ||
Public tax history
Tax history is unavailable.
Monthly payment
Climate risks
Neighborhood: 43440
Nearby schools
Schools provided by the listing agent
- District: Danbury
Source: Firelands MLS. This data may not be complete. We recommend contacting the local school district to confirm school assignments for this home.
- $21,120-- bd-- ba-- sqft62 Birch St, Marblehead, OH 43440Off Market
- $199,8003 bd2 ba1.8k sqft1600 N Buck Rd LOT 59, Lakeside Marblehead, OH 43440Off Market
- $43,3603 bd2 ba1.2k sqft1600 Buck Rd LOT 71-N, Marblehead, OH 43440Off Market
- $168,8004 bd2 ba1.3k sqft47 Birch #47, Marblehead, OH 43440Off Market
Similar homes
- $185,0003 bd2 ba924 sqft1600 N Buck Rd Lot 39, Marblehead, OH 43440For Sale
 MLS ID #20262718, Jeffrey Brower, KW Greater Cleveland Northeast. Firelands MLS
 - $149,9002 bd1 ba672 sqft1600 N Buck Rd Lot 54, Lakeside Marblehead, OH 43440For Sale
 MLS ID #20262799, Kyle M. Recker, Howard Hanna - Port Clinton. Firelands MLS
 - $210,0003 bd2 ba1.2k sqft43 E Bass Cir, Marblehead, OH 43440For Sale
 MLS ID #20263154, Douglas J. Everett, Keller Williams Citywide-Maume. Firelands MLS
 - $187,9002 bd2 ba1.1k sqft29 Castle Dr, Marblehead, OH 43440For Sale
 MLS ID #20261906, Sarah B. Owens, EXP Realty, LLC. Firelands MLS
