Welcome To This Spacious 3 Bedroom, 2 Full Bath Double-wide. Step Inside To An Inviting Open-concept Floor Plan Featuring A Large Kitchen With A Center Island And Plenty Of Cabinet Space. Enjoy The Open Space Dining And Living Room Areas Including A Gas Fire Place. Plenty Of Relaxing Areas Inside And Out From The Large Additional Family Room To The 2 Outdoor Decks With Plenty Of Space For Outdoor Seating. Outside Also Includes A Patio Area And 2 Sheds For Plenty Additional Storage.
For sale
$160,000
2614 Tiffin Ave #89, Sandusky, OH 44870
3beds
1,820sqft
Manufactured Home
Built in 2005
-- sqft lot
$-- Zestimate®
$88/sqft
$-- HOA
What's special
Gas fireplaceLarge additional family roomInviting open-concept floor planPatio areaPlenty of cabinet space
- 1 day |
- 158 |
- 13 |
Zillow last checked:
Listing updated:
Listed by:
Amy Barbisch 863-232-9556 amybarbisch@gmail.com,
The Holden Agency
Source: Firelands MLS,MLS#: 20263074Originating MLS: Firelands MLS
Facts & features
Interior
Bedrooms & bathrooms
- Bedrooms: 3
- Bathrooms: 2
- Full bathrooms: 2
Primary bedroom
- Level: Main
- Area: 168
- Dimensions: 12 x 14
Bedroom 2
- Level: Main
- Area: 120
- Dimensions: 10 x 12
Bedroom 3
- Level: Main
- Area: 120
- Dimensions: 10 x 12
Bedroom 4
- Area: 0
- Dimensions: 0 x 0
Bedroom 5
- Area: 0
- Dimensions: 0 x 0
Bathroom
- Level: Main
Bathroom 1
- Level: Main
Dining room
- Level: Main
- Area: 180
- Dimensions: 12 x 15
Family room
- Area: 0
- Dimensions: 0 x 0
Kitchen
- Level: Main
- Area: 276
- Dimensions: 12 x 23
Living room
- Level: Main
- Area: 195
- Dimensions: 13 x 15
Heating
- Gas, Forced Air
Cooling
- Central Air
Appliances
- Included: Dishwasher, Microwave, Range, Refrigerator
- Laundry: None
Features
- Basement: Crawl Space
- Has fireplace: Yes
- Fireplace features: Gas
Interior area
- Total structure area: 1,820
- Total interior livable area: 1,820 sqft
Property
Parking
- Parking features: Off Street
Details
- Additional structures: Shed/Storage
- Parcel number: PARCEL ID NOT FOUND
- Lease amount: $395
Construction
Type & style
- Home type: MobileManufactured
- Property subtype: Manufactured Home
Materials
- Vinyl Siding
- Roof: Asphalt
Condition
- Year built: 2005
Utilities & green energy
- Electric: ON
- Sewer: Public Sewer
- Water: Public
Community & HOA
Community
- Security: Surveillance On Site
Location
- Region: Sandusky
Financial & listing details
- Price per square foot: $88/sqft
- Annual tax amount: $1,453
- Price range: $160K - $160K
- Date on market: 8/6/2026
- Date available: 01/01/1800
- Body type: Double Wide

Amy Barbisch
(863) 232-9556
By pressing Contact Agent, you agree that the real estate professional identified above may call/text you about your search, which may involve use of automated means and pre-recorded/artificial voices. You don't need to consent as a condition of buying any property, goods, or services. Message/data rates may apply. You also agree to our Terms of Use. Zillow does not endorse any real estate professionals. We may share information about your recent and future site activity with your agent to help them understand what you're looking for in a home.
Estimated market value
Not available
Estimated sales range
Not available
Not available
Price history
| Date | Event | Price |
|---|---|---|
| 8/6/2026 | Listed for sale | $160,000$88/sqft |
Source: Firelands MLS #20263074 Report a problem | ||
Public tax history
Tax history is unavailable.
Monthly payment
Climate risks
Neighborhood: 44870
Nearby schools
GreatSchools rating
- 7/10Margaretta Elementary SchoolGrades: PK-5Distance: 3.2 mi
- 6/10Margaretta High SchoolGrades: 6-12Distance: 3.7 mi
Schools provided by the listing agent
- District: Margaretta
Source: Firelands MLS. This data may not be complete. We recommend contacting the local school district to confirm school assignments for this home.
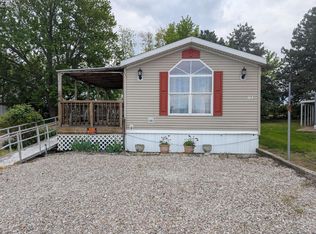
- $59,9002 bd2 ba1k sqft2614 Tiffin Ave #103, Sandusky, OH 44870For Sale
- $174,2003 bd2 ba-- sqft2614 Tiffin Ave LOT 65, Sandusky, OH 44870Off Market

- $123,3002 bd1 ba720 sqft2614 Tiffin Ave LOT 8, Sandusky, OH 44870Off Market

- $79,9002 bd10 ba540 sqft2614 Tiffin Ave #96, Sandusky, OH 44870New Construction
- $119,00030 bd2 ba1k sqft2614 Tiffin Ave #98, Sandusky, OH 44870New Construction
- $82,5003 bd2 ba1.1k sqft2614 Tiffin Ave, Sandusky, OH 44870For Sale
- $74,9003 bd2 ba1.1k sqft2614 Tiffin Ave #27, Sandusky, OH 44870For Sale By Owner
- $74,9003 bd2 ba925 sqft2614 Tiffin Ave LOT 60, Sandusky, OH 44870For Sale By Owner
Similar homes
- $149,9003 bd2 ba1.4k sqft4704 Venice Heights Blvd Unit 216, Sandusky, OH 44870For Sale
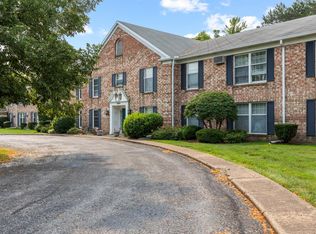 MLS ID #20262872, Jennifer Craig, Russell Real Estate Services. Firelands MLS
 - $169,9004 bd1 ba1.8k sqft1510 Seneca St, Sandusky, OH 44870For Sale
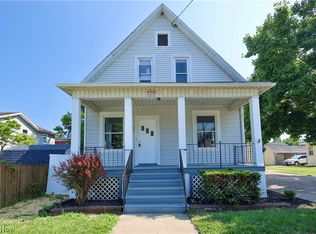 MLS ID #5232666, Luke Given, RE/MAX Showcase. MLS Now
 - $124,9003 bd1 ba1.1k sqft1027 Tiffin Ave, Sandusky, OH 44870For Sale
 MLS ID #20263024, Linda J. Armstrong, RE/MAX Quality Realty - Sandus. Firelands MLS
 - $130,0003 bd1 ba968 sqft1605 Carr St, Sandusky, OH 44870For Sale
 MLS ID #20262950, Tammy Frazier, Russell Real Estate Services. Firelands MLS
 - $164,9003 bd2 ba1.4k sqft4704 Venice Heights Blvd Unit 210, Sandusky, OH 44870For SaleMLS ID #20262317, Carolynn Steindl, Serenity Realty, LLC.. Firelands MLS
- $167,0003 bd1 ba988 sqft2108 Stahlwood Dr, Sandusky, OH 44870For SaleMLS ID #11899760, Dennis Grahl, BALLAH REALTY. My State MLS
- $150,0003 bd1 ba960 sqft609 Harrison St, Sandusky, OH 44870For SaleMLS ID #20262879, Lisa A. Yako, Russell Real Estate Services. Firelands MLS
- $174,9003 bd2 ba1.8k sqft922 Wayne St, Sandusky, OH 44870For SaleMLS ID #20262978, Kyle Ulring, Weichert, Realtors-Morgan Rlty. Firelands MLS
- $159,9004 bd2 ba1.7k sqft1709 Sandusky St, Sandusky, OH 44870For SaleMLS ID #20261433, Dylan Ackerman, BHHS Professional Realty. Firelands MLS
- $179,9003 bd2 ba1.1k sqft2033 S Oldgate St, Sandusky, OH 44870For SaleMLS ID #20262991, Dale R. Coffman, RE/MAX Quality Realty - Norwal. Firelands MLS
- $188,8003 bd2 ba1.2k sqft603 Carroll Ave, Sandusky, OH 44870For SaleMLS ID #20261546, Jim Ashton, RE/MAX Quality Realty - Sandus. Firelands MLS
- $164,9003 bd2 ba1.2k sqft806 Decatur St, Sandusky, OH 44870For SaleMLS ID #20261918, Kyle M. Recker, Howard Hanna - Port Clinton. Firelands MLS
- $82,5003 bd2 ba1.1k sqft2614 Tiffin Ave, Sandusky, OH 44870For SaleMLS ID #11777260, Steve Koleno, BEYCOME OF FLORIDA LLC. NY State MLS
- $199,9004 bd2 ba1.9k sqft1511 Central Ave, Sandusky, OH 44870For SaleMLS ID #10011381, Barbara Wildermuth, Russell Real Estate Services. NORIS
- $164,9003 bd1 ba1k sqft1119 E Parish St, Sandusky, OH 44870For SaleMLS ID #20262894, Kelsey Haig, BHHS Professional Realty-CLE. Firelands MLS
- $155,9003 bd2 ba1.4k sqft136 Cowdery St, Sandusky, OH 44870For SaleMLS ID #20262343, Darlene Leiva, North Bay Realty, LLC. Firelands MLS
- from $159,9003 bd2 ba1.4k sqftAdventure Homes Bayshore Estates Plan, Bayshore Estates, Sandusky, OH 44870New ConstructionUMH Properties Inc
- $149,9005 bd2 ba1.2k sqft1115 Filmore St, Sandusky, OH 44870For SaleMLS ID #20262058, Garrett Jackson, Keller Williams Citywide. Firelands MLS
- $--2 bd1 ba1.1k sqft2112 W Monroe St, Sandusky, OH 44870AuctionAuction.com 2
- $193,0003 bd2 ba1.5k sqft1606 McDonough St, Sandusky, OH 44870For SaleMLS ID #20262932, Cher McGlashan, North Bay Realty, LLC. Firelands MLS
