Enjoy Low Maintenance Living In This Well-positioned Second Floor Condo On Sandusky's West Side, Conveniently Located Near Lake Erie Attractions, State Routes 6 And 2, And Just Minutes From Thriving Downtown Sandusky.the Open Layout Offers Comfortable Everyday Living And Includes A Formal Dining Room For Additional Gathering Space. The Spacious Living Room Opens To A Balcony Overlooking A Beautiful, Partially Wooded Back Lot, Creating A Peaceful Setting. All Bedrooms Are Generously Sized And Offer Excellent Closet Space. The Primary Suite Features A Spacious Walk-in Closet And Private Bathroom With A Walk-in Shower. This Condo Also Offers A Secured Building, An Attached Garage Space, And Abundant Guest Parking.all Appliances Convey, Including The Washer And Dryer. The Low Monthly Hoa Fee Includes Trash, Water, And Sewer. Immediate Possession Is Offered. Spend Less Time On Upkeep And More Time Enjoying Everything Sandusky And Lake Erie Have To Offer!
For sale
$149,900
4704 Venice Heights Blvd Unit 216, Sandusky, OH 44870
3beds
1,425sqft
Condominium
Built in 1981
-- sqft lot
$-- Zestimate®
$105/sqft
$275/mo HOA
What's special
Attached garage spaceOpen layoutPrimary suiteAbundant guest parkingFormal dining roomSpacious walk-in closetExcellent closet space
- 22 days |
- 482 |
- 24 |
Likely to sell faster than
Zillow last checked:
Listing updated:
Listed by:
Jennifer Craig 419-656-1105 jennycraig4homes@aol.com,
Russell Real Estate Services
Source: Firelands MLS,MLS#: 20262872Originating MLS: Firelands MLS
Facts & features
Interior
Bedrooms & bathrooms
- Bedrooms: 3
- Bathrooms: 2
- Full bathrooms: 2
Primary bedroom
- Level: Main
- Area: 165
- Dimensions: 15 x 11
Bedroom 2
- Level: Main
- Area: 143
- Dimensions: 13 x 11
Bedroom 3
- Level: Main
- Area: 110
- Dimensions: 11 x 10
Bedroom 4
- Area: 0
- Dimensions: 0 x 0
Bedroom 5
- Area: 0
- Dimensions: 0 x 0
Bathroom
- Level: Main
Bathroom 1
- Level: Main
Dining room
- Features: Formal
- Level: Main
- Area: 80
- Dimensions: 10 x 8
Family room
- Area: 0
- Dimensions: 0 x 0
Kitchen
- Level: Main
- Area: 72
- Dimensions: 9 x 8
Living room
- Level: Main
- Area: 224
- Dimensions: 16 x 14
Heating
- Electric, Radiant
Cooling
- Wall Unit(s)
Appliances
- Included: Dishwasher, Dryer, Vented Exhaust Fan, Microwave, Range, Refrigerator, Washer
- Laundry: None
Features
- Ceiling Fan(s)
- Has basement: No
Interior area
- Total structure area: 1,425
- Total interior livable area: 1,425 sqft
Property
Parking
- Total spaces: 1
- Parking features: Assigned, Attached, Garage Door Opener, Paved
- Attached garage spaces: 1
- Has uncovered spaces: Yes
Features
- Levels: One
- Stories: 1
- Patio & porch: Balcony
Details
- Parcel number: 6000616000
Construction
Type & style
- Home type: Condo
- Property subtype: Condominium
Materials
- Brick
- Foundation: Slab
- Roof: Asphalt
Condition
- Year built: 1981
Utilities & green energy
- Electric: ON
- Sewer: Public Sewer
- Water: Public
Community & HOA
Community
- Subdivision: Pinewood Condo
HOA
- Has HOA: Yes
- Services included: Assoc Management, Electricity, Common Ground, Maintenance Grounds, Lawn Maintenance, Outside Bldg Maint, Sewer, Snow Removal, Trash, Water
- HOA fee: $275 monthly
Location
- Region: Sandusky
Financial & listing details
- Price per square foot: $105/sqft
- Tax assessed value: $129,980
- Annual tax amount: $1,774
- Price range: $149.9K - $149.9K
- Date on market: 7/28/2026
- Date available: 01/01/1800
Estimated market value
Not available
Estimated sales range
Not available
Not available
Price history
| Date | Event | Price |
|---|---|---|
| 7/28/2026 | Listed for sale | $149,900+99.9%$105/sqft |
Source: Firelands MLS #20262872 Report a problem | ||
| 3/26/2024 | Listing removed | $75,000+2.7%$53/sqft |
Source: Firelands MLS #20210201 Report a problem | ||
| 3/26/2022 | Listing removed | -- |
Source: Firelands MLS #20210201 Report a problem | ||
| 3/25/2021 | Sold | $73,000-2.7%$51/sqft |
Source: Public Record Report a problem | ||
| 2/16/2021 | Pending sale | $75,000$53/sqft |
Source: Firelands MLS #20210201 Report a problem | ||
| 1/18/2021 | Listed for sale | $75,000+13.6%$53/sqft |
Source: Realty Executives Select Group #20210201 Report a problem | ||
| 11/7/1996 | Sold | $66,000$46/sqft |
Source: Public Record Report a problem | ||
Public tax history
| Year | Property taxes | Tax assessment |
|---|---|---|
| 2025 | $1,774 -1% | $45,490 |
| 2024 | $1,792 +22.2% | $45,490 +58.4% |
| 2023 | $1,466 +0.7% | $28,720 |
| 2022 | $1,456 -0.9% | $28,720 |
| 2021 | $1,469 -3.8% | $28,720 +4.6% |
| 2020 | $1,528 -2.7% | $27,450 |
| 2019 | $1,571 -0.1% | $27,450 |
| 2018 | $1,573 +32.2% | $27,450 +32.7% |
| 2017 | $1,189 +0% | $20,690 |
| 2016 | $1,189 +11.7% | $20,690 +1.2% |
| 2015 | $1,064 -20.8% | $20,440 -21.3% |
| 2014 | $1,343 +1% | $25,970 |
| 2013 | $1,330 +2.7% | $25,970 |
| 2012 | $1,295 -2.2% | $25,970 -13.9% |
| 2011 | $1,325 +0.5% | $30,150 |
| 2010 | $1,319 +0.9% | $30,150 |
| 2009 | $1,307 +3.6% | $30,150 |
| 2008 | $1,262 +0.5% | $30,150 |
| 2007 | $1,255 +128.3% | $30,150 |
| 2006 | $550 -1.3% | $30,150 +5.2% |
| 2005 | $557 -0.1% | $28,670 |
| 2004 | $558 -54.3% | $28,670 |
| 2003 | $1,220 +14.1% | $28,670 +7% |
| 2002 | $1,069 | $26,790 |
| 2001 | $1,069 | $26,790 |
| 2000 | $1,069 | $26,790 |
Find assessor info on the county website
Monthly payment
Est. payment
Payment breakdown
Explore the cost of this home by adjusting the details. Changes won't be saved.Climate risks
Neighborhood: 44870
Nearby schools
GreatSchools rating
- 4/10The Sandusky Intermediate SchoolGrades: 3-6Distance: 3.1 mi
- 5/10Sandusky Middle SchoolGrades: 7-8Distance: 3.1 mi
- 3/10Sandusky High SchoolGrades: 9-12Distance: 3 mi
Schools provided by the listing agent
- District: Sandusky
Source: Firelands MLS. This data may not be complete. We recommend contacting the local school district to confirm school assignments for this home.
- $162,2003 bd2 ba1.4k sqft4704 Venice Heights Blvd UNIT 109, Sandusky, OH 44870Off Market
- $164,1003 bd2 ba1.4k sqft4704 Venice Heights Rd UNIT 110, Sandusky, OH 44870Off Market
- $130,3002 bd1 ba1.1k sqft4704 Venice Heights Blvd UNIT 111, Sandusky, OH 44870Off Market
- $135,5002 bd1 ba1.1k sqft4704 Venice Heights Blvd UNIT 112, Sandusky, OH 44870Off Market
- $125,7002 bd1 ba1.1k sqft4704 Venice Heights Blvd UNIT 113, Sandusky, OH 44870Off Market
- $130,3002 bd1 ba1.1k sqft4704 Venice Heights Blvd UNIT 114, Sandusky, OH 44870Off Market
- $130,0003 bd2 ba1.4k sqft4704 Venice Heights Blvd UNIT 115, Sandusky, OH 44870Sold
- $156,5003 bd2 ba1.4k sqft4704 Venice Heights Blvd UNIT 116, Sandusky, OH 44870Off Market
- $145,0003 bd2 ba1.3k sqft4704 Venice Heights Blvd UNIT 209, Sandusky, OH 44870Sold
A local agent can set up tours, give advice and negotiate with sellers.
A local lender can help you make sure your offer is ready when you are.
Similar homes
- $159,9003 bd2 ba1.4k sqft4704 Venice Heights Blvd Unit 210, Sandusky, OH 44870For Sale
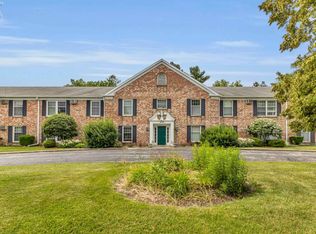 MLS ID #20262317, Carolynn Steindl, Serenity Realty, LLC.. Firelands MLS
 - $184,0003 bd2 ba1.4k sqft4704 Venice Heights Blvd Unit 215, Sandusky, OH 44870For Sale
 MLS ID #20262115, Chassey Miller, Century 21 Bolte Real Estate. Firelands MLS
 - $169,9003 bd2 ba1.3k sqft511 Central Ave, Sandusky, OH 44870For Sale
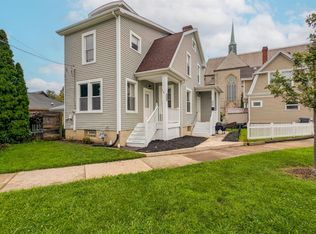 MLS ID #20263214, Patrick J. Printy, The Holden Agency-Routh Realty. Firelands MLS
 - $129,9004 bd1 ba1.5k sqft1813 Sandusky St, Sandusky, OH 44870For Sale
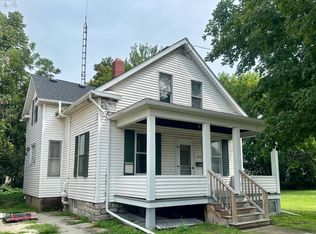 MLS ID #20263112, Jami S. Tallman, North Bay Realty, LLC. Firelands MLS
 - $169,9003 bd2 ba1.2k sqft603 Carroll Ave, Sandusky, OH 44870For SaleMLS ID #20261546, Jim Ashton, RE/MAX Quality Realty - Sandus. Firelands MLS
- $149,9005 bd2 ba1.2k sqft1115 Filmore St, Sandusky, OH 44870For SaleMLS ID #20262058, Garrett Jackson, Keller Williams Citywide. Firelands MLS
- $159,9003 bd1 ba1k sqft1119 E Parish St, Sandusky, OH 44870For SaleMLS ID #20262894, Kelsey Haig, BHHS Professional Realty-CLE. Firelands MLS
- $160,0003 bd2 ba1.8k sqft2614 Tiffin Ave #89, Sandusky, OH 44870For SaleMLS ID #20263074, Amy Barbisch, The Holden Agency. Firelands MLS
- $169,9003 bd1 ba1.8k sqft428 Lawrence St, Sandusky, OH 44870For SaleMLS ID #20263099, Kelsie Weber, Keller Williams Citywide-PC. Firelands MLS
- $169,9003 bd1 ba1.8k sqft426 Lawrence St, Sandusky, OH 44870For SaleMLS ID #20263097, Kelsie Weber, Keller Williams Citywide-PC. Firelands MLS
- $150,0003 bd1 ba960 sqft609 Harrison St, Sandusky, OH 44870For SaleMLS ID #20262879, Lisa A. Yako, Russell Real Estate Services. Firelands MLS
- $129,0003 bd2 ba876 sqft1517 Harrison St, Sandusky, OH 44870For SaleMLS ID #20262958, Jeffrey S. Smith, BHHS Professional Realty. Firelands MLS
- $155,9003 bd2 ba1.4k sqft136 Cowdery St, Sandusky, OH 44870For SaleMLS ID #20262343, Darlene Leiva, North Bay Realty, LLC. Firelands MLS
- $145,9003 bd1 ba936 sqft1805 Sycamore Line, Sandusky, OH 44870For SaleMLS ID #20261341, Dale R. Coffman, RE/MAX Quality Realty - Norwal. Firelands MLS
- $164,9003 bd2 ba1.2k sqft806 Decatur St, Sandusky, OH 44870For SaleMLS ID #20261918, Kyle M. Recker, Howard Hanna - Port Clinton. Firelands MLS
- $169,9004 bd1 ba1.8k sqft1510 Seneca St, Sandusky, OH 44870For SaleMLS ID #5232666, Luke Given, RE/MAX Showcase. MLS Now
- $130,0003 bd1 ba968 sqft1605 Carr St, Sandusky, OH 44870For SaleMLS ID #20262950, Tammy Frazier, Russell Real Estate Services. Firelands MLS
- $159,9004 bd2 ba1.7k sqft1709 Sandusky St, Sandusky, OH 44870For SaleMLS ID #20261433, Dylan Ackerman, BHHS Professional Realty. Firelands MLS
- $162,5003 bd1 ba988 sqft2108 Stahlwood Dr, Sandusky, OH 44870For SaleMLS ID #11899760, Dennis Grahl, BALLAH REALTY. My State MLS
- $179,0003 bd1 ba875 sqft204 Bellevue Ave, Sandusky, OH 44870For SaleMLS ID #20263037, James H. Knight, Keller Williams Citywide-PC. Firelands MLS
