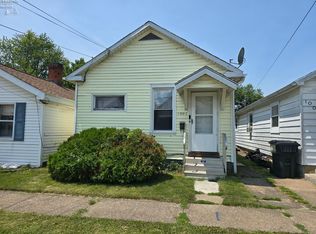
Seller Incentive! Seller Is Willing To Contribute Up To $3,000 Toward The Purchaser's Closing Costs And/or Down Payment, Plus Provide A One-year Home Warranty With An Acceptable Offer!welcome To 1517 Harrison Street! This Move-in-ready 3-bedroom, 1-bath Home Offers Comfortable And Convenient One-level Living At An Affordable Price. The Interior Has Been Freshly Cleaned And Painted With New Flooring Throughout, Including Carpeting In The Living Areas And Durable Luxury Vinyl Flooring In The Kitchen And Bathrooms.enjoy The Convenience Of First-floor Laundry, A Functional Kitchen With Stove And Refrigerator Included, And A Partial Basement Providing Additional Storage. The Home Also Features Low-maintenance Vinyl Siding, Thermo-pane Windows, An Architectural-shingle Roof, And Off-street Parking.whether You're A First-time Homebuyer, Looking To Downsize, Or Searching For An Investment Property, This Home Offers Plenty Of Possibilities. Immediate Possession Is Availablemove Right In And Make 1517 Harrison Street Your New Home!
Under contract
Price cut: $500 (9/4)
$109,400
1517 Harrison St, Sandusky, OH 44870
3beds
876sqft
Single Family Residence
Built in 1930
2,574 Square Feet Lot
$106,000 Zestimate®
$125/sqft
$-- HOA
What's special
- 67 days
- 136
- 7
Zillow last checked:
Listing updated:
Listed by:
Jeffrey S. Smith 419-239-3472 jeffshomes55@gmail.com,
BHHS Professional Realty
Source: Firelands MLS,MLS#: 20262958Originating MLS: Firelands MLS
Facts & features
Interior
Bedrooms & bathrooms
- Bedrooms: 3
- Bathrooms: 2
- Full bathrooms: 1
- 1/2 bathrooms: 1
Primary bedroom
- Level: Main
- Area: 159.8
- Dimensions: 17 x 9.4
Bedroom 2
- Level: Main
- Area: 64
- Dimensions: 8 x 8
Bedroom 3
- Level: Main
- Area: 97.02
- Dimensions: 12.6 x 7.7
Bedroom 4
- Area: 0
- Dimensions: 0 x 0
Bedroom 5
- Area: 0
- Dimensions: 0 x 0
Bathroom
- Level: Main
Bathroom 3
- Level: Main
Dining room
- Features: Combo
- Area: 0
- Dimensions: 0 x 0
Family room
- Area: 0
- Dimensions: 0 x 0
Kitchen
- Level: Main
- Area: 146.06
- Dimensions: 13.4 x 10.9
Living room
- Level: Main
- Area: 189
- Dimensions: 15 x 12.6
Heating
- Gas, Forced Air
Appliances
- Included: Range, Refrigerator
- Laundry: Laundry Room
Features
- Windows: Thermo Pane
- Basement: Partial
Interior area
- Total structure area: 876
- Total interior livable area: 876 sqft
Property
Parking
- Parking features: Off Street
Features
- Levels: One
- Stories: 1
Lot
- Size: 2,574 Square Feet
- Dimensions: 33 x 78
Details
- Parcel number: 5802829000
Construction
Type & style
- Home type: SingleFamily
- Property subtype: Single Family Residence
Materials
- Vinyl Siding
- Foundation: Basement
- Roof: Asphalt
Condition
- Year built: 1930
Utilities & green energy
- Electric: 100 Amp Service, ON
- Gas: Columbia Gas
- Sewer: Public Sewer
- Water: Public
Community & HOA
Location
- Region: Sandusky
Financial & listing details
- Price per square foot: $125/sqft
- Tax assessed value: $52,440
- Annual tax amount: $683
- Price range: $109.4K - $109.4K
- Date on market: 7/31/2026
- Date available: 01/01/1800
Estimated market value
$106,000
$101,000 - $111,000
$1,459/mo
Price history
| Date | Event | Price |
|---|---|---|
| 9/8/2026 | Contingent | $109,400$125/sqft |
Source: Firelands MLS #20262958 Report a problem | ||
| 9/4/2026 | Price change | $109,400-0.5%$125/sqft |
Source: Firelands MLS #20262958 Report a problem | ||
| 9/1/2026 | Price change | $109,900-8%$125/sqft |
Source: Firelands MLS #20262958 Report a problem | ||
| 8/25/2026 | Price change | $119,400-7.4%$136/sqft |
Source: Firelands MLS #20262958 Report a problem | ||
| 8/13/2026 | Listed for sale | $129,000+135.8%$147/sqft |
Source: Firelands MLS #20262958 Report a problem | ||
| 9/24/2025 | Sold | $54,701+56.3%$62/sqft |
Source: Public Record Report a problem | ||
| 12/5/1996 | Sold | $35,000+250%$40/sqft |
Source: Public Record Report a problem | ||
| 2/15/1995 | Sold | $10,000$11/sqft |
Source: Public Record Report a problem | ||
Public tax history
| Year | Property taxes | Tax assessment |
|---|---|---|
| 2025 | $684 -26.8% | $18,360 |
| 2024 | $933 +65.6% | $18,360 +62.5% |
| 2023 | $564 +0.7% | $11,300 |
| 2022 | $559 -0.9% | $11,300 |
| 2021 | $564 -7.6% | $11,300 +0.4% |
| 2020 | $611 -2.8% | $11,250 |
| 2019 | $629 -0.1% | $11,250 |
| 2018 | $629 +5.4% | $11,250 +5.7% |
| 2017 | $597 +0% | $10,640 |
| 2016 | $597 +10.8% | $10,640 |
| 2015 | $539 -8% | $10,640 -8.5% |
| 2014 | $585 +1% | $11,630 |
| 2013 | $579 +0.2% | $11,630 |
| 2012 | $578 -2.5% | $11,630 -13.9% |
| 2011 | $593 +0.5% | $13,500 |
| 2010 | $590 -20.7% | $13,500 |
| 2009 | $744 -2.1% | $13,500 -4.3% |
| 2008 | $760 -1% | $14,100 |
| 2007 | $768 +70.8% | $14,100 |
| 2006 | $450 -0.5% | $14,100 +10.4% |
| 2005 | $452 -2.4% | $12,770 |
| 2004 | $463 -39.8% | $12,770 |
| 2003 | $769 +21.6% | $12,770 +19.1% |
| 2002 | $633 -1.4% | $10,720 |
| 2001 | $641 -1.4% | $10,720 |
| 2000 | $650 | $10,720 |
Find assessor info on the county website
Monthly payment
Est. payment
Payment breakdown
Explore the cost of this home by adjusting the details. Changes won't be saved.Climate risks
Neighborhood: 44870
Nearby schools
Schools provided by the listing agent
- District: Sandusky
Source: Firelands MLS. This data may not be complete. We recommend contacting the local school district to confirm school assignments for this home.
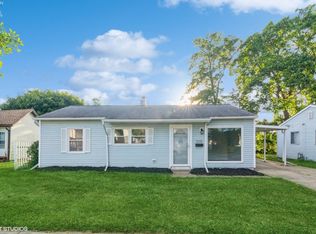
Similar homes
- $124,0003 bd1 ba1k sqft1314 Carr St, Sandusky, OH 44870For Sale
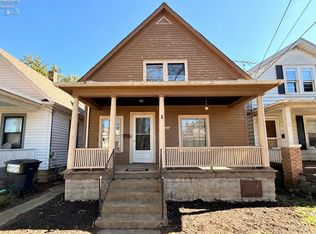 MLS ID #20264041, Mary Giles, North Bay Realty, LLC. Firelands MLS
 - $130,0003 bd1 ba968 sqft1605 Carr St, Sandusky, OH 44870For Sale
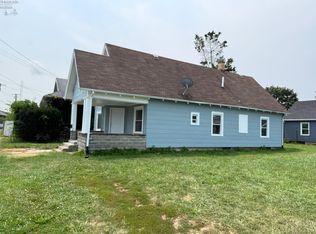 MLS ID #20262950, Tammy Frazier, Russell Real Estate Services. Firelands MLS
 - $118,0002 bd1 ba880 sqft1201 C St, Sandusky, OH 44870For Sale
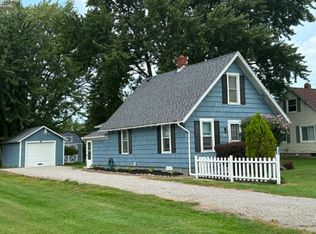 MLS ID #20263494, Kathryn A. Eirons, RE/MAX Quality Realty - Sandus. Firelands MLS
 - $99,9002 bd1 ba845 sqft1007 Clinton St, Sandusky, OH 44870For Sale
 MLS ID #20262724, Jeffrey S. Smith, BHHS Professional Realty. Firelands MLS
