Prepare To Be Impressed By This Beautifully Updated 1.5-story Home, Offering Modern Finishes, Thoughtful Renovations, And Undeniable Curb Appeal! The Spacious Living Room Welcomes You With Soaring Vaulted Ceilings That Create A Bright, Open, And Inviting Atmosphere. The Remodeled Eat-in Kitchen Features Stainless Steel Appliances, Updated Cabinetry, Countertops, Flooring, And An Impressive 7' X 3.5' Walk-in Pantry Providing Exceptional Storage.this Thoughtfully Redesigned Home Offers Three Bedrooms, Including A Spacious Primary Bedroom With A Private Attached Full Bath. A Second Full Bathroom And An Additional Bedroom Were Added During The Renovation, Enhancing Both Comfort And Functionality. The Unique Loft-style Third Bedroom Is Well Insulated And Filled With Natural Light From Skylights, Creating A Cozy And Versatile Retreat.the Extensive Renovation Included A New Furnace, Central Air Conditioning, Updated Electrical Panel, Plumbing Improvements, New Paint And Flooring Throughout, Along With Numerous Other Interior Upgrades. Step Outside To A Spacious Deck, Perfect For Entertaining Or Relaxing. Over The Past Two Years, The Property Has Been Rented, Making It An Outstanding Opportunity For Investors Seeking A Turnkey Addition To Their Portfolio. Conveniently Located Near Downtown Sandusky, Shopping, Restaurants And Approximately Three Miles From Cedar Point, This Property Offers Exceptional Flexibility As A Primary Residence, Vacation Home, Or Investment Opportunity.
For sale
Price cut: $9K (9/25)
$159,000
1504 5th St, Sandusky, OH 44870
3beds
1,035sqft
Single Family Residence
Built in 1923
6,799 Square Feet Lot
$-- Zestimate®
$154/sqft
$-- HOA
What's special
Modern finishesThree bedroomsUnique loft-style third bedroomUndeniable curb appealSoaring vaulted ceilingsStainless steel appliancesUpdated cabinetry
- 73 days
- 791
- 80
Zillow last checked:
Listing updated:
Listed by:
Gwendolyn K. Kelley 419-656-6370 gwenkkelley@gmail.com,
RE/MAX Quality Realty - Sandus,
Linda J. Armstrong 419-656-4162,
RE/MAX Quality Realty - Sandus
Source: Firelands MLS,MLS#: 20262803Originating MLS: Firelands MLS
Facts & features
Interior
Bedrooms & bathrooms
- Bedrooms: 3
- Bathrooms: 2
- Full bathrooms: 2
Primary bedroom
- Level: Main
- Area: 162
- Dimensions: 13.5 x 12
Bedroom 2
- Level: Main
- Area: 55.25
- Dimensions: 8.5 x 6.5
Bedroom 3
- Level: Second
- Area: 100
- Dimensions: 10 x 10
Bedroom 4
- Area: 0
- Dimensions: 0 x 0
Bedroom 5
- Area: 0
- Dimensions: 0 x 0
Bathroom
- Level: Main
Bathroom 1
- Level: Main
Dining room
- Features: Combo
- Area: 0
- Dimensions: 0 x 0
Family room
- Area: 0
- Dimensions: 0 x 0
Kitchen
- Level: Main
- Area: 169
- Dimensions: 13 x 13
Living room
- Level: Main
- Area: 364.5
- Dimensions: 27 x 13.5
Heating
- Gas, Forced Air
Cooling
- Central Air
Appliances
- Included: Dishwasher, Dryer, Microwave, Range, Refrigerator
- Laundry: None, In Basement
Features
- Ceiling Fan(s)
- Has basement: Yes
Interior area
- Total structure area: 1,035
- Total interior livable area: 1,035 sqft
Property
Parking
- Parking features: Off Street, Other
Features
- Levels: One and One Half
- Stories: 1
- Patio & porch: Deck
Lot
- Size: 6,799 Square Feet
Details
- Parcel number: 5700486000
Construction
Type & style
- Home type: SingleFamily
- Property subtype: Single Family Residence
Materials
- Vinyl Siding
- Foundation: Basement
- Roof: Asphalt
Condition
- Year built: 1923
Utilities & green energy
- Electric: ON
- Sewer: Public Sewer
- Water: Public
- Utilities for property: Cable Connected
Community & HOA
Location
- Region: Sandusky
Financial & listing details
- Price per square foot: $154/sqft
- Annual tax amount: $1,749
- Price range: $159K - $159K
- Date on market: 7/22/2026
- Date available: 01/01/1800
Estimated market value
Not available
Estimated sales range
Not available
Not available
Price history
| Date | Event | Price |
|---|---|---|
| 9/25/2026 | Price change | $159,000-5.4%$154/sqft |
Source: Firelands MLS #20262803 Report a problem | ||
| 9/10/2026 | Price change | $168,000-6.6%$162/sqft |
Source: Firelands MLS #20262803 Report a problem | ||
| 8/17/2026 | Listed for sale | $179,900$174/sqft |
Source: Firelands MLS #20262803 Report a problem | ||
| 8/5/2026 | Contingent | $179,900$174/sqft |
Source: Firelands MLS #20262803 Report a problem | ||
| 7/22/2026 | Listed for sale | $179,900+51.8%$174/sqft |
Source: Firelands MLS #20262803 Report a problem | ||
| 9/1/2020 | Sold | $118,500+0.5%$114/sqft |
Source: Agent Provided Report a problem | ||
| 7/25/2020 | Pending sale | $117,900$114/sqft |
Source: RE/MAX Quality Realty #20202978 Report a problem | ||
| 7/17/2020 | Listed for sale | $117,900+294.3%$114/sqft |
Source: RE/MAX Quality Realty #20202978 Report a problem | ||
| 3/5/2019 | Listing removed | $29,900$29/sqft |
Source: Bright Horizons, Inc. #20190230 Report a problem | ||
| 2/20/2019 | Price change | $29,900-25.1%$29/sqft |
Source: Bright Horizons, Inc. #20190230 Report a problem | ||
| 1/15/2019 | Price change | $39,900+5.8%$39/sqft |
Source: Bright Horizons, Inc. #20190230 Report a problem | ||
| 2/22/2018 | Price change | $37,700-14.7%$36/sqft |
Source: REALHome Services and Solutions Report a problem | ||
| 2/7/2018 | Price change | $44,200-13.8%$43/sqft |
Source: REALHome Services and Solutions Report a problem | ||
| 12/22/2017 | Listed for sale | $51,304+46.6%$50/sqft |
Source: REALHome Services and Solutions Report a problem | ||
| 12/5/2017 | Sold | $35,000$34/sqft |
Source: Public Record Report a problem | ||
| 3/16/1995 | Sold | $35,000$34/sqft |
Source: Public Record Report a problem | ||
Public tax history
| Year | Property taxes | Tax assessment |
|---|---|---|
| 2025 | $1,750 -3.3% | $47,030 |
| 2024 | $1,809 -13.5% | $47,030 +12.1% |
| 2023 | $2,092 +0.8% | $41,970 |
| 2022 | $2,077 -0.9% | $41,970 |
| 2021 | $2,096 +2.1% | $41,970 +11.1% |
| 2020 | $2,052 +46.5% | $37,780 +88.1% |
| 2019 | $1,401 +143.4% | $20,090 |
| 2018 | $575 +93% | $20,090 -5.4% |
| 2017 | $298 -75% | $21,240 |
| 2016 | $1,191 +10.8% | $21,240 |
| 2015 | $1,075 +0.6% | $21,240 |
| 2014 | $1,069 +1% | $21,240 |
| 2013 | $1,058 +0.2% | $21,240 |
| 2012 | $1,056 +11.2% | $21,240 -1.8% |
| 2011 | $950 +0.5% | $21,630 |
| 2010 | $945 +0.9% | $21,630 |
| 2009 | $937 -4.9% | $21,630 -3.6% |
| 2008 | $985 -8.6% | $22,430 |
| 2007 | $1,078 +163.7% | $22,430 |
| 2006 | $409 -28.2% | $22,430 +9.7% |
| 2005 | $569 -1.6% | $20,440 |
| 2004 | $578 -45.4% | $20,440 |
| 2003 | $1,060 +23.2% | $20,440 +23.4% |
| 2002 | $861 -1.1% | $16,560 |
| 2001 | $870 -1.1% | $16,560 |
| 2000 | $879 | $16,560 |
Find assessor info on the county website
Monthly payment
Est. payment
Payment breakdown
Explore the cost of this home by adjusting the details. Changes won't be saved.Climate risks
Neighborhood: 44870
Nearby schools
Schools provided by the listing agent
- District: Sandusky
Source: Firelands MLS. This data may not be complete. We recommend contacting the local school district to confirm school assignments for this home.
Similar homes
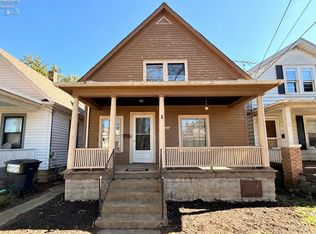
- $155,0003 bd1 ba1.1k sqft613 Meigs St, Sandusky, OH 44870For Sale
 MLS ID #20263597, Azaria Contreras, Russell Real Estate Services. Firelands MLS
 - $124,0003 bd1 ba1k sqft1314 Carr St, Sandusky, OH 44870For Sale
 MLS ID #20264041, Mary Giles, North Bay Realty, LLC. Firelands MLS
 - $164,9003 bd2 ba1.2k sqft806 Decatur St, Sandusky, OH 44870For Sale
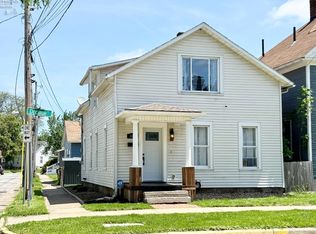 MLS ID #20261918, Kyle M. Recker, Howard Hanna - Port Clinton. Firelands MLS
 - $149,9005 bd2 ba1.2k sqft1115 Filmore St, Sandusky, OH 44870For Sale
 MLS ID #20263606, Garrett Jackson, Keller Williams Citywide. Firelands MLS
