2-bedroom Home, Complete With A Classic White Picket Fence, Offers A Great Opportunity For An Investment Property Or An Affordable Place To Call Home.situated On Three Parcels Totaling Nearly Half An Acre, The Property Offers Plenty Of Outdoor Space Along With A One-car Garage, Large Storage Shed. Inside, The Living Room Features Some Wood Flooring, While The Kitchen Includes A New Oven And Refrigerator Plus A Microwave. The Bathroom Has Been Updated Within The Past Year, And Some Newer Windows And Ceiling Fans Add To The Home.a First-floor Bedroom Provides Convenient One-level Living, With A Second Bedroom And Closet Offering Additional Space. The Recently Painted Basement Includes A Sump Pump, With Additional Crawlspace Storage.property Being Sold As-isconveniently Located Near The Route 250 Corridor, Shopping, Dining, Downtown Sandusky, And Lake Erie Attractions. Whether You're Looking To Invest Or Make It Your Own, This Affordable Sandusky Home Offers Plenty Of Potential!
Under contract
Price cut: $10K (9/14)
$118,000
1201 C St, Sandusky, OH 44870
2beds
880sqft
Single Family Residence
Built in 1927
0.49 Acres Lot
$-- Zestimate®
$134/sqft
$-- HOA
What's special
Large storage shedRecently painted basementClassic white picket fenceOne-car garageCeiling fansNewer windowsPlenty of outdoor space
- 46 days
- 1,115
- 96
Zillow last checked:
Listing updated:
Listed by:
Kathryn A. Eirons 419-627-1996 kayley1102@aol.com,
RE/MAX Quality Realty - Sandus,
Linda J. Armstrong 419-656-4162,
RE/MAX Quality Realty - Sandus
Source: Firelands MLS,MLS#: 20263494Originating MLS: Firelands MLS
Facts & features
Interior
Bedrooms & bathrooms
- Bedrooms: 2
- Bathrooms: 1
- Full bathrooms: 1
Primary bedroom
- Level: Main
- Area: 88
- Dimensions: 11 x 8
Bedroom 2
- Level: Main
- Area: 63
- Dimensions: 9 x 7
Bedroom 3
- Area: 0
- Dimensions: 0 x 0
Bedroom 4
- Area: 0
- Dimensions: 0 x 0
Bedroom 5
- Area: 0
- Dimensions: 0 x 0
Bathroom
- Level: Main
Dining room
- Features: Formal
- Level: Main
- Area: 182
- Dimensions: 14 x 13
Family room
- Area: 0
- Dimensions: 0 x 0
Kitchen
- Level: Main
- Area: 110
- Dimensions: 11 x 10
Living room
- Level: Main
- Area: 182
- Dimensions: 14 x 13
Heating
- Gas, Forced Air
Appliances
- Included: Disposal, Microwave, Range, Refrigerator
- Laundry: None
Features
- Ceiling Fan(s)
- Basement: Partial
Interior area
- Total structure area: 880
- Total interior livable area: 880 sqft
Property
Parking
- Total spaces: 1
- Parking features: Detached
- Garage spaces: 1
Features
- Levels: One
- Stories: 1
- Fencing: Partial Privacy Fence
Lot
- Size: 0.49 Acres
Details
- Additional parcels included: 5705163.000, 5705165.000
- Parcel number: 5705914000
Construction
Type & style
- Home type: SingleFamily
- Property subtype: Single Family Residence
Materials
- Wood
- Foundation: Basement
- Roof: Asphalt
Condition
- Year built: 1927
Utilities & green energy
- Electric: ON
- Gas: Columbia Gas
- Sewer: Public Sewer
- Water: Public
Community & HOA
Location
- Region: Sandusky
Financial & listing details
- Price per square foot: $134/sqft
- Tax assessed value: $75,340
- Annual tax amount: $1,244
- Price range: $118K - $118K
- Date on market: 9/1/2026
- Date available: 01/01/1800
Estimated market value
Not available
Estimated sales range
Not available
Not available
Price history
| Date | Event | Price |
|---|---|---|
| 10/9/2026 | Contingent | $118,000$134/sqft |
Source: Firelands MLS #20263494 Report a problem | ||
| 9/14/2026 | Listed for sale | $118,000-7.8%$134/sqft |
Source: Firelands MLS #20263494 Report a problem | ||
| 9/5/2026 | Contingent | $128,000$145/sqft |
Source: Firelands MLS #20263494 Report a problem | ||
| 9/1/2026 | Listed for sale | $128,000+172.9%$145/sqft |
Source: Firelands MLS #20263494 Report a problem | ||
| 10/10/1997 | Sold | $46,900$53/sqft |
Source: Public Record Report a problem | ||
Public tax history
| Year | Property taxes | Tax assessment |
|---|---|---|
| 2025 | $984 -3.2% | $26,370 |
| 2024 | $1,016 +12.8% | $26,370 +46.2% |
| 2023 | $900 +0.7% | $18,040 |
| 2022 | $894 -0.9% | $18,040 |
| 2021 | $902 -5% | $18,040 +3.4% |
| 2020 | $949 -2.8% | $17,450 |
| 2019 | $976 -0.1% | $17,450 |
| 2018 | $977 0% | $17,450 +0.2% |
| 2017 | $978 +0% | $17,410 |
| 2016 | $977 +10.8% | $17,410 |
| 2015 | $882 -2.1% | $17,410 |
| 2014 | $901 +1% | $17,410 |
| 2013 | $892 -2.3% | $17,410 |
| 2012 | $912 -5.9% | $17,410 -18.9% |
| 2011 | $969 +3.2% | $21,460 |
| 2010 | $939 +0.9% | $21,460 |
| 2009 | $930 +0.1% | $21,460 -3.3% |
| 2008 | $929 +0.5% | $22,200 |
| 2007 | $924 +128.3% | $22,200 |
| 2006 | $405 +7.1% | $22,200 +14.2% |
| 2005 | $378 -0.1% | $19,440 |
| 2004 | $378 -54.3% | $19,440 |
| 2003 | $827 +27.3% | $19,440 +19.4% |
| 2002 | $650 | $16,280 |
| 2001 | $650 | $16,280 |
| 2000 | $650 | $16,280 |
Find assessor info on the county website
Monthly payment
Est. payment
Payment breakdown
Explore the cost of this home by adjusting the details. Changes won't be saved.Climate risks
Neighborhood: 44870
Nearby schools
Schools provided by the listing agent
- District: Sandusky
Source: Firelands MLS. This data may not be complete. We recommend contacting the local school district to confirm school assignments for this home.

Similar homes
- $124,0003 bd1 ba1k sqft1314 Carr St, Sandusky, OH 44870For Sale
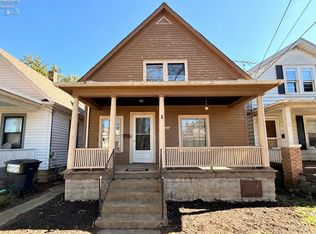 MLS ID #20264041, Mary Giles, North Bay Realty, LLC. Firelands MLS
 - $129,0003 bd2 ba1.1k sqft128 Homestead St, Sandusky, OH 44870For Sale
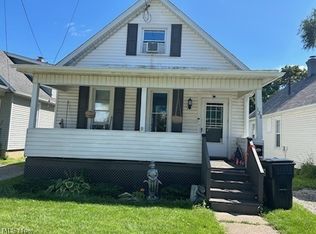 MLS ID #5245598, Michael Azzam, RE/MAX Haven Realty. MLS Now
 - $130,0003 bd1 ba968 sqft1605 Carr St, Sandusky, OH 44870For Sale
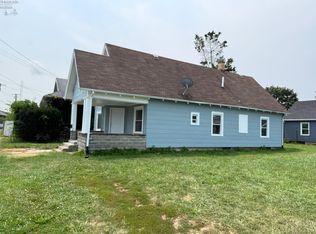 MLS ID #20262950, Tammy Frazier, Russell Real Estate Services. Firelands MLS
 - $134,9002 bd1 ba1.1k sqft2213 Karl Ann Dr, Sandusky, OH 44870For Sale
 MLS ID #20263760, Sullivan McKinley, Simply Better Realty, LLC. Firelands MLS
