Beautifully Renovated, Move-in Ready, And Fully Furnished...this Home Has It All! Brand New Metal Roof, Dedicated Laundry Room, Central Air, Spacious Open Concept Eat-in Kitchen And Living Room, Large En-suite Primary Bed/bath W/ Separate Soaker Tub And Stand Up Shower, 2nd Full Bath With Tub/shower Combo...the List Goes On And On! Perfectly And Centrally Located Just Off Route 2 Near Marinas, Cedar Point, The Islands, Shopping, Etc, This Home Boasts Quick And Easy Access To Everything The Beautiful North Coast Has To Offer! Situated On The Very Edge Of Greenfield Village Close To The Front Entrance, Enjoy A Feeling Of Seclusion That Is Very Difficult To Find In A Park Setting. Perfect For Year Round Or Seasonal/vacation Use.
For sale
Price cut: $5K (6/4)
$59,900
2614 Tiffin Ave #103, Sandusky, OH 44870
2beds
1,056sqft
Manufactured Home
Built in 1999
-- sqft lot
$-- Zestimate®
$57/sqft
$-- HOA
What's special
- 137 days |
- 323 |
- 12 |
Zillow last checked:
Listing updated:
Listed by:
Brandon Seagert 419-509-2619 brandon.seagert.realtor@gmail.com,
Key Realty,
Gavin Shank 419-297-4666,
Key Realty
Source: Firelands MLS,MLS#: 20260845Originating MLS: Firelands MLS
Facts & features
Interior
Bedrooms & bathrooms
- Bedrooms: 2
- Bathrooms: 2
- Full bathrooms: 2
Primary bedroom
- Level: Main
- Area: 168
- Dimensions: 14 x 12
Bedroom 2
- Level: Main
- Area: 99
- Dimensions: 11 x 9
Bedroom 3
- Area: 0
- Dimensions: 0 x 0
Bedroom 4
- Area: 0
- Dimensions: 0 x 0
Bedroom 5
- Area: 0
- Dimensions: 0 x 0
Bathroom
- Level: Main
Bathroom 1
- Level: Main
Dining room
- Area: 0
- Dimensions: 0 x 0
Family room
- Area: 0
- Dimensions: 0 x 0
Kitchen
- Level: Main
- Area: 196
- Dimensions: 14 x 14
Living room
- Level: Main
- Area: 196
- Dimensions: 14 x 14
Heating
- Gas, Forced Air
Cooling
- Central Air
Appliances
- Included: Dishwasher, Dryer, Freezer, Microwave, Range, Refrigerator, Washer
- Laundry: Laundry Room
Features
- Basement: Crawl Space
Interior area
- Total structure area: 1,056
- Total interior livable area: 1,056 sqft
Property
Parking
- Parking features: Off Street
Accessibility
- Accessibility features: Accessible Approach with Ramp
Features
- Levels: One
- Stories: 1
- Patio & porch: Large Deck W/ Sitting Area
Details
- Additional structures: Shed/Storage
- Parcel number: 3301633
- Lease amount: $395
Construction
Type & style
- Home type: MobileManufactured
- Property subtype: Manufactured Home
Materials
- Vinyl Siding
- Roof: Metal,Brand New Metal Roof Installed December 2025
Condition
- Year built: 1999
Utilities & green energy
- Electric: 100 Amp Service, ON
- Sewer: Public Sewer
- Water: Public
Community & HOA
Community
- Security: Surveillance On Site
- Subdivision: Greenfield Village
Location
- Region: Sandusky
Financial & listing details
- Price per square foot: $57/sqft
- Annual tax amount: $248
- Price range: $59.9K - $59.9K
- Date on market: 3/14/2026
- Date available: 01/01/1800

Brandon Seagert
(419) 909-6488
By pressing Contact Agent, you agree that the real estate professional identified above may call/text you about your search, which may involve use of automated means and pre-recorded/artificial voices. You don't need to consent as a condition of buying any property, goods, or services. Message/data rates may apply. You also agree to our Terms of Use. Zillow does not endorse any real estate professionals. We may share information about your recent and future site activity with your agent to help them understand what you're looking for in a home.
Estimated market value
Not available
Estimated sales range
Not available
Not available
Price history
| Date | Event | Price |
|---|---|---|
| 6/4/2026 | Price change | $59,900-7.7%$57/sqft |
Source: Firelands MLS #20260845 Report a problem | ||
| 1/22/2026 | Price change | $64,900+8.3%$61/sqft |
Source: Firelands MLS #20260172 Report a problem | ||
| 12/6/2025 | Listed for sale | $59,900$57/sqft |
Source: NORIS #6129986 Report a problem | ||
| 11/12/2025 | Contingent | $59,900$57/sqft |
Source: Firelands MLS #20251741 Report a problem | ||
| 9/28/2025 | Listed for sale | $59,900$57/sqft |
Source: Firelands MLS #20251741 Report a problem | ||
| 9/12/2025 | Contingent | $59,900$57/sqft |
Source: Firelands MLS #20251741 Report a problem | ||
| 8/1/2025 | Price change | $59,900-7.7%$57/sqft |
Source: NORIS #6129986 Report a problem | ||
| 7/8/2025 | Price change | $64,900-7.2%$61/sqft |
Source: Firelands MLS #20251741 Report a problem | ||
| 6/22/2025 | Price change | $69,900-6.7%$66/sqft |
Source: NORIS #6129986 Report a problem | ||
| 6/5/2025 | Price change | $74,900-6.3%$71/sqft |
Source: NORIS #6129986 Report a problem | ||
| 5/16/2025 | Listed for sale | $79,900$76/sqft |
Source: Firelands MLS #20251741 Report a problem | ||
Public tax history
Tax history is unavailable.
Monthly payment
Climate risks
Neighborhood: 44870
Nearby schools
GreatSchools rating
- 7/10Margaretta Elementary SchoolGrades: PK-5Distance: 3.2 mi
- 6/10Margaretta High SchoolGrades: 6-12Distance: 3.7 mi
Schools provided by the listing agent
- District: Margaretta
Source: Firelands MLS. This data may not be complete. We recommend contacting the local school district to confirm school assignments for this home.
- $139,3003 bd2 ba-- sqft2614 Tiffin Ave LOT 65, Sandusky, OH 44870Off Market

- $122,6002 bd1 ba720 sqft2614 Tiffin Ave LOT 8, Sandusky, OH 44870Off Market

- $79,9002 bd10 ba540 sqft2614 Tiffin Ave #96, Sandusky, OH 44870New Construction
- $119,00030 bd2 ba1k sqft2614 Tiffin Ave #98, Sandusky, OH 44870New Construction
- $82,5003 bd2 ba1.1k sqft2614 Tiffin Ave, Sandusky, OH 44870For Sale
- $74,9003 bd2 ba1.1k sqft2614 Tiffin Ave #27, Sandusky, OH 44870For Sale By Owner
- $74,9003 bd2 ba925 sqft2614 Tiffin Ave LOT 60, Sandusky, OH 44870For Sale By Owner
- $79,9003 bd2 ba925 sqft2614 Tiffin Ave #41, Sandusky, OH 44870For Sale By Owner
Similar homes
- $62,5002 bd1 ba785 sqft2614 Tiffin Ave #18, Sandusky, OH 44870For Sale By Owner
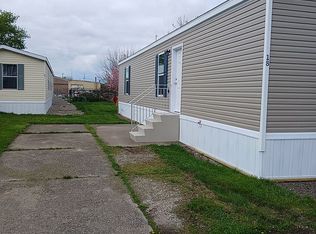
- $74,9003 bd2 ba1.1k sqft2614 Tiffin Ave #27, Sandusky, OH 44870For Sale By Owner
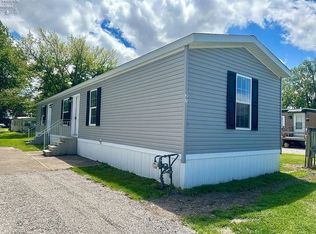
- $74,9003 bd2 ba925 sqft2614 Tiffin Ave Lot 60, Sandusky, OH 44870For Sale By Owner
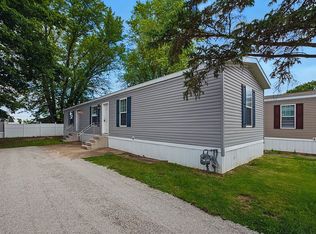
- $79,9003 bd2 ba925 sqft2614 Tiffin Ave #41, Sandusky, OH 44870For Sale By Owner

- $82,5003 bd2 ba1.1k sqft2614 Tiffin Ave, Sandusky, OH 44870For SaleMLS ID #11777260, Steve Koleno, BEYCOME OF FLORIDA LLC. NY State MLS
- $79,9003 bd2 ba925 sqft2614 Tiffin Ave #42, Sandusky, OH 44870For Sale By Owner
- $59,5002 bd1 ba844 sqft8786 N Shore Blvd Lot 33, Lakeside Marblehead, OH 43440For SaleMLS ID #20262826, Jeffrey Brower, KW Greater Cleveland Northeast. Firelands MLS
- $68,9003 bd2 ba1.1k sqft1307 Huntington Ave, Sandusky, OH 44870For SaleMLS ID #20262247, Kyle M. Recker, Howard Hanna - Port Clinton. Firelands MLS
- $61,9002 bd1 ba672 sqft999 N Buck Rd #92, Lakeside Marblehead, OH 43440For SaleMLS ID #20261348, Lisa J. Horman, Howard Hanna - Port Clinton. Firelands MLS
- $44,9003 bd2 ba1k sqft1250 Burkholder Rd Lot 11, Clyde, OH 43410For SaleMLS ID #20262672, Monica Camarata, Century 21 Bolte Real Estate. Firelands MLS
- $81,9002 bd1 ba672 sqft8175 E Northshore Blvd #16, Lakeside Marblehead, OH 43440For SaleMLS ID #20262668, Alexandra Morgan Johnson, Weichert, Realtors-Morgan Rlty. Firelands MLS
- $47,9002 bd1 ba611 sqft3575 NE Catawba Rd Lot 18, Pt Clinton, OH 43452For SaleMLS ID #20262347, Kizzie L. Culbert, Keller Williams Citywide-PC. Firelands MLS
- $72,5002 bd1 ba901 sqft1220 W Richey Rd, Port Clinton, OH 43452For Sale By Owner
- $74,900-- bd-- ba810 sqft3720 E Aqua Aire Dr #229, Port Clinton, OH 43452For SaleMLS ID #20262634, Patricia A. Gouker, C21 DEPiero & Assoc. Inc.. Firelands MLS
- $80,0002 bd2 ba1.1k sqft196 Sheffield St, Bellevue, OH 44811For SaleMLS ID #10005844, Beth A. Rose, Beth Rose Real Estate & Auctio. NORIS
