Wonderfully Maintained Ranch Home Nestled In The Welcoming Village Of Gibsonburg! This Home Has So Many Updates For You To Enjoy, Including: Elec Breaker Box And Breakers (25), Dishwasher (25), New Steps At Back Door To Patio (25), Lighting In Kitchen And Dr (25), Outside Water Spigots (23 & 26), Landscaping (25), All Waste Lines In Crawl Space Replaced (26), New Window Screens (25), Front Storm Door (24), Crawl Space Vents (24), Central Air Conditioner (22), Front Storm Door (22), Flooring Throughout The Home (22), Refrigerator (22), Washer And Dryer (22), Water Heater (19), Furnace (18), And Roof Approx 2017.the Spacious, Open Feel Of The Home Creates A Warm And Inviting Feel. Large Living Rm With Cove Ceiling And Lvp Flooring That Runs Through Most Of The Home Except Bedrooms. The Dining Rm Has French Doors That Lead Out To The Concrete Patio And Back Yard. Kitchen Has Lots Of Cabinetry And Newer Appliances That Stay. Laundry Between Kitchen And Garage Entry, Washer And Dryer Stay. Full Bath Off Laundry Room With Step-in Shower And Single Sink Vanity.all Bedrooms Are Nicely Sized And Offer Large Closets With Newer (25) Closet Organizers. Full Bathroom Near Bedrooms Has Jetted Tub With Shower, Single Sink Vanity And Large Linen Closet.two Car Attached Garage With Auto Opener. Large Back Yard With Concrete Patio And Storage Shed.
Under contract
$239,900
625 S Brentwood Dr, Gibsonburg, OH 43431
3beds
1,332sqft
Single Family Residence
Built in 1954
9,583 Square Feet Lot
$-- Zestimate®
$180/sqft
$-- HOA
What's special
- 42 days
- 83
- 4
Likely to sell faster than
Zillow last checked:
Listing updated:
Listed by:
Jill L. Swaisgood, GRI, CRS 419-680-9113 jillswaisgood@wendtkey.com,
Wendt Key Team Realty
Source: Firelands MLS,MLS#: 20262845Originating MLS: Firelands MLS
Facts & features
Interior
Bedrooms & bathrooms
- Bedrooms: 3
- Bathrooms: 2
- Full bathrooms: 2
Primary bedroom
- Level: Main
- Area: 121.03
- Dimensions: 13.3 x 9.1
Bedroom 2
- Level: Main
- Area: 116.48
- Dimensions: 11.2 x 10.4
Bedroom 3
- Level: Main
- Area: 126.35
- Dimensions: 13.3 x 9.5
Bedroom 4
- Area: 0
- Dimensions: 0 x 0
Bedroom 5
- Area: 0
- Dimensions: 0 x 0
Bathroom
- Level: Main
Bathroom 1
- Level: Main
Dining room
- Features: Formal
- Level: Main
- Area: 112.14
- Dimensions: 12.6 x 8.9
Family room
- Area: 0
- Dimensions: 0 x 0
Kitchen
- Level: Main
- Area: 138.6
- Dimensions: 12.6 x 11
Living room
- Level: Main
- Area: 265.86
- Dimensions: 21.1 x 12.6
Heating
- Gas, Forced Air, Furnace New 2018
Cooling
- Central Air
Appliances
- Included: Dishwasher, Dryer, Microwave, Range, Refrigerator, Washer
- Laundry: Laundry Room
Features
- Ceiling Fan(s)
- Basement: Crawl Space
Interior area
- Total structure area: 1,332
- Total interior livable area: 1,332 sqft
Property
Parking
- Total spaces: 2
- Parking features: Inside Entrance, Attached, Garage Door Opener, Paved
- Attached garage spaces: 2
- Has uncovered spaces: Yes
Features
- Levels: One
- Stories: 1
- Patio & porch: New Steps From Home To Patio 2025
Lot
- Size: 9,583 Square Feet
Details
- Additional structures: Shed/Storage
- Parcel number: 275000093800
Construction
Type & style
- Home type: SingleFamily
- Property subtype: Single Family Residence
Materials
- Vinyl Siding
- Roof: Asphalt,Roof Approx 9 Years Old
Condition
- Year built: 1954
Utilities & green energy
- Electric: 200+ Amp Service, Circuit Breakers, ON
- Gas: Columbia Gas
- Sewer: Septic Tank, Village Maintains The Septic System
- Water: Public
Community & HOA
Community
- Security: Surveillance On Site
- Subdivision: Zion
Location
- Region: Gibsonburg
Financial & listing details
- Price per square foot: $180/sqft
- Tax assessed value: $142,700
- Annual tax amount: $1,418
- Price range: $239.9K - $239.9K
- Date on market: 7/22/2026
- Date available: 01/01/1800
Estimated market value
Not available
Estimated sales range
Not available
Not available
Price history
| Date | Event | Price |
|---|---|---|
| 7/30/2026 | Contingent | $239,900$180/sqft |
Source: Firelands MLS #20262845 Report a problem | ||
| 7/27/2026 | Listed for sale | $239,900+26.3%$180/sqft |
Source: Firelands MLS #20262845 Report a problem | ||
| 6/22/2022 | Sold | $190,000+1.3%$143/sqft |
Source: NORIS #6086801 Report a problem | ||
| 6/20/2022 | Pending sale | $187,500$141/sqft |
Source: NORIS #6086801 Report a problem | ||
| 5/30/2022 | Contingent | $187,500$141/sqft |
Source: NORIS #6086801 Report a problem | ||
| 5/28/2022 | Listed for sale | $187,500+63%$141/sqft |
Source: NORIS #6086801 Report a problem | ||
| 6/26/2001 | Sold | $115,000+35.3%$86/sqft |
Source: Public Record Report a problem | ||
| 11/26/1997 | Sold | $85,000+49.1%$64/sqft |
Source: Public Record Report a problem | ||
| 12/19/1995 | Sold | $57,000$43/sqft |
Source: Public Record Report a problem | ||
Public tax history
| Year | Property taxes | Tax assessment |
|---|---|---|
| 2025 | $1,687 -0.1% | $49,950 |
| 2024 | $1,689 +32.1% | $49,950 +45% |
| 2023 | $1,279 +1.7% | $34,440 |
| 2022 | $1,258 -5.3% | $34,440 |
| 2021 | $1,328 +6% | $34,440 +11.6% |
| 2020 | $1,252 +0% | $30,870 |
| 2019 | $1,252 -0.1% | $30,870 |
| 2018 | $1,254 +6.6% | $30,870 +3.8% |
| 2017 | $1,176 +3% | $29,750 |
| 2016 | $1,142 | $29,750 |
| 2015 | $1,142 -13.8% | $29,750 -7.6% |
| 2014 | $1,325 -1.2% | $32,200 |
| 2013 | $1,341 +4.7% | $32,200 |
| 2012 | $1,281 -9.8% | $32,200 -15% |
| 2011 | $1,420 +3.2% | $37,870 |
| 2010 | $1,376 -0.3% | $37,870 |
| 2009 | $1,380 +2% | -- |
| 2008 | $1,353 -0.1% | -- |
| 2007 | $1,354 +102.6% | -- |
| 2006 | $668 -44.2% | -- |
| 2005 | $1,197 -0.3% | -- |
| 2004 | $1,200 -0.2% | $30,030 |
| 2003 | $1,202 +1.5% | $30,030 +12.6% |
| 2002 | $1,185 +0.2% | $26,660 |
| 2001 | $1,183 +4.2% | $26,660 |
| 2000 | $1,136 | $26,660 |
Find assessor info on the county website
Monthly payment
Est. payment
Payment breakdown
Explore the cost of this home by adjusting the details. Changes won't be saved.Climate risks
Neighborhood: 43431
Nearby schools
Schools provided by the listing agent
- District: Gibsonburg
Source: Firelands MLS. This data may not be complete. We recommend contacting the local school district to confirm school assignments for this home.
Similar homes
- $250,0003 bd2 ba1.2k sqft1762 Oak Dr, Fremont, OH 43420For Sale
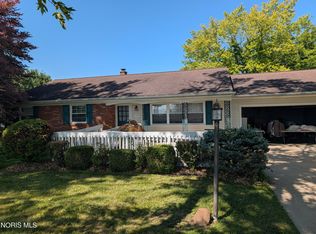 MLS ID #10012536, David A Amarante, Russell Real Estate Services. NORIS
 - $255,0003 bd2 ba1.4k sqft5183 N Genoa Clay Center Rd, Curtice, OH 43412For Sale
 MLS ID #10010357, Michael Lorenzen, Key Realty LTD. NORIS
 - $--3 bd2 ba1.3k sqft1509 Buckeye St, Genoa, OH 43430Auction
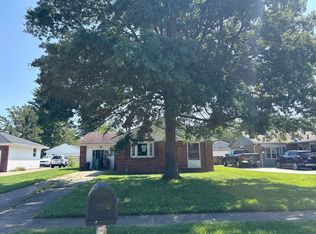 Auction.com 2
 - $249,9004 bd3 ba1.7k sqft11590 W Salem Carroll Rd, Oak Harbor, OH 43449For Sale
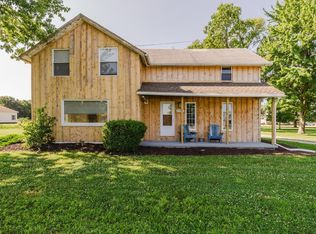 MLS ID #20263487, Kyle M. Recker, Howard Hanna - Port Clinton. Firelands MLS
