Enjoy country living with an easy commute! This charming 3-bedroom, 1.5-bath with separate laundry, office and workout rooms! This ranch offers 1,320 sq. ft. of comfortable, move-in-ready living on an impressive .52-acre, fully fenced lot with public water. Recent updates include new siding, newer windows, newer kitchen appliances, new washer & dryer, fresh paint, and newer laminate flooring throughout. The attached 2.5-car garage provides additional storage and a workbench for projects, while the NEW 10' x 20' shed offers plenty of space for lawn, garden, and outdoor equipment. Located in the desirable Elmwood School District, just off Route 6 between Findlay and Perrysburg, with convenient access to I-75 for an easy commute in either direction. Don't miss the opportunity to make this wonderful home and spacious property yours!
For sale
$249,900
12926 Huffman Rd, Bowling Green, OH 43402
3beds
1,320sqft
Single Family Residence
Built in 1972
0.52 Acres Lot
$244,800 Zestimate®
$189/sqft
$-- HOA
What's special
- 37 days
- 1,917
- 140
Likely to sell faster than
Zillow last checked:
Listing updated:
Listed by:
Veronica Lynn Ramos 419-819-6982,
Key Realty LTD
Source: NORIS,MLS#: 10012549
Facts & features
Interior
Bedrooms & bathrooms
- Bedrooms: 3
- Bathrooms: 2
- Full bathrooms: 1
- 1/2 bathrooms: 1
Bedroom 2
- Dimensions: 12 x 9
Bedroom 3
- Dimensions: 12 x 11
Other
- Features: Ceiling Fan(s)
- Level: Main
- Dimensions: 12 x 11
Exercise room
- Level: Main
- Dimensions: 12 x 12
Kitchen
- Level: Main
- Dimensions: 20 x 12
Living room
- Level: Main
- Dimensions: 15 x 12
Office
- Level: Main
- Dimensions: 9 x 6
Utility room
- Level: Main
- Dimensions: 6 x 9
Heating
- Forced Air
Cooling
- Ceiling Fan(s), Central Air
Appliances
- Included: Dishwasher, Microwave, Water Heater, Dryer, Electric Range, Exhaust Fan, Free-Standing Freezer, Gas Range, Refrigerator, Washer
- Laundry: Electric Dryer Hookup, Main Level
Features
- Ceiling Fan(s), Storage
- Flooring: Laminate
- Doors: Sliding Doors
- Windows: Insulated Windows
- Has basement: No
- Has fireplace: No
- Common walls with other units/homes: No Common Walls
Interior area
- Total structure area: 1,320
- Total interior livable area: 1,320 sqft
Video & virtual tour
Property
Parking
- Total spaces: 6
- Parking features: Concrete, Gravel, Additional Parking, Attached Garage, Driveway, Garage Door Opener
- Garage spaces: 2.5
- Has uncovered spaces: Yes
Features
- Levels: One
- Patio & porch: Deck
- Fencing: Full,Wood
Lot
- Size: 0.52 Acres
- Dimensions: 100' x 229"
- Features: Landscaped
Details
- Additional structures: Shed(s)
- Parcel number: S64411030000016.000
- Zoning: Residential
Construction
Type & style
- Home type: SingleFamily
- Architectural style: Traditional
- Property subtype: Single Family Residence
Materials
- Vinyl Siding
- Foundation: Crawl Space
- Roof: Shingle
Condition
- New construction: No
- Year built: 1972
Utilities & green energy
- Sewer: Septic Tank
- Water: Public
- Utilities for property: Cable Available, Electricity Connected, Natural Gas Connected, Sewer Connected, Water Connected, Propane
Community & HOA
Community
- Security: Smoke Detector(s)
- Subdivision: None
HOA
- Has HOA: No
Location
- Region: Bowling Green
Financial & listing details
- Price per square foot: $189/sqft
- Tax assessed value: $145,100
- Annual tax amount: $2,054
- Date on market: 9/3/2026
- Listing terms: Cash,Conventional,FHA,USDA Loan,VA Loan
- Electric utility on property: Yes
Estimated market value
$244,800
$233,000 - $257,000
$1,658/mo
Price history
| Date | Event | Price |
|---|---|---|
| 9/3/2026 | Listed for sale | $249,900+100.1%$189/sqft |
Source: NORIS #10012549 Report a problem | ||
| 6/17/2019 | Sold | $124,900$95/sqft |
Source: NORIS #6039152 Report a problem | ||
| 5/20/2019 | Pending sale | $124,900$95/sqft |
Source: A.A. Green Realty, Inc. #6039152 Report a problem | ||
| 5/16/2019 | Listed for sale | $124,900+7.9%$95/sqft |
Source: A.A. Green Realty, Inc. #6039152 Report a problem | ||
| 7/30/2013 | Sold | $115,750+10.8%$88/sqft |
Source: NORIS #5057044 Report a problem | ||
| 4/1/2004 | Sold | $104,500$79/sqft |
Source: Public Record Report a problem | ||
Public tax history
| Year | Property taxes | Tax assessment |
|---|---|---|
| 2025 | $2,054 +0% | $50,785 |
| 2024 | $2,054 -31.1% | $50,785 0% |
| 2023 | $2,980 +3.8% | $50,790 +23.6% |
| 2022 | $2,870 -0.6% | $41,100 |
| 2021 | $2,888 -2% | $41,100 |
| 2020 | $2,946 +10.2% | $41,100 +18% |
| 2019 | $2,673 -0.9% | $34,830 |
| 2018 | $2,697 -1.1% | $34,830 |
| 2017 | $2,726 +12.5% | $34,830 +22.8% |
| 2016 | $2,424 +0.5% | $28,360 |
| 2015 | $2,412 -2.4% | $28,360 |
| 2014 | $2,471 -3% | $28,360 |
| 2013 | $2,548 +1.5% | $28,360 |
| 2012 | $2,511 -7.2% | $28,360 -12.4% |
| 2010 | $2,705 -3.2% | $32,380 |
| 2009 | $2,795 -0.6% | $32,380 |
| 2008 | $2,813 | $32,380 |
| 2007 | $2,813 -2.2% | $32,380 |
| 2006 | $2,875 +125.8% | $32,380 |
| 2005 | $1,273 +12.8% | $32,380 |
| 2004 | $1,128 -1.1% | -- |
| 2003 | $1,141 +3% | -- |
| 2002 | $1,109 +4.9% | -- |
| 2001 | $1,056 +3.1% | -- |
| 2000 | $1,025 +17.8% | -- |
| 1999 | $870 | -- |
Find assessor info on the county website
Monthly payment
Est. payment
Payment breakdown
Explore the cost of this home by adjusting the details. Changes won't be saved.Climate risks
Neighborhood: 43402
Nearby schools
Schools provided by the listing agent
- Elementary: Elmwood
- Middle: Elmwood
- High: Elmwood
Source: NORIS. This data may not be complete. We recommend contacting the local school district to confirm school assignments for this home.
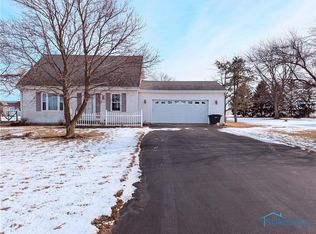

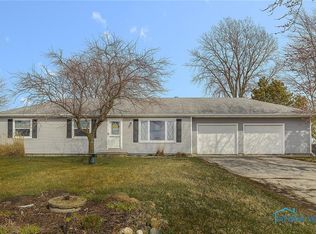
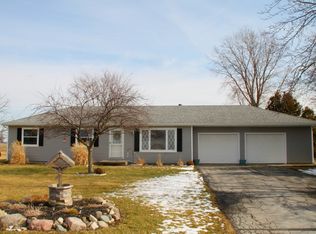
Similar homes
- $275,0003 bd2 ba1.2k sqft636 Normandie Blvd, Bowling Green, OH 43402For Sale
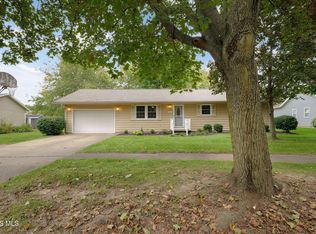 MLS ID #10014188, Joann E. Amos, The Danberry Co. NORIS
 - $260,0004 bd3 ba1.8k sqft120 Biddle St, Bowling Green, OH 43402For Sale
 MLS ID #10013320, Jacob Thomas Cramer, The Danberry Co. NORIS
 - $269,9005 bd2 ba1.9k sqft730 Coleman Ave, Bowling Green, OH 43402For Sale
 MLS ID #10012758, Katherine A. Newlove, Newlove Realty. NORIS
 - $229,0004 bd2 ba1.6k sqft210 E Poe Rd, Bowling Green, OH 43402For Sale
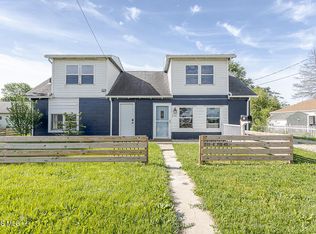 MLS ID #10012418, Suzanne Herron, Keller Williams Citywide. NORIS
