Located at 19300 Luckey Road, this property offers an exceptional location directly adjacent to the highly desirable Eastwood K-12 campus. Inside, the home features three bedrooms, two full bathrooms, a 906-square-foot semi-finished basement, and an oversized, finished two-car garage with an epoxy floor. The family room at the back of the home opens to beautiful views of the three-season sun porch and surrounding scenery, creating a comfortable space to relax and enjoy the setting. Storage and flexibility are standout features here. The numerous outbuildings provide abundant room for hobbies, equipment, storage, and more. The approximately 30' x 30' finished building behind the garage offers excellent potential as a man cave, craft room, workshop, or versatile hobby space, with a propane hookup already in place and heating easily added. A second outbuilding provides ample room for a mower and other recreational equipment, while the smaller shed is ideal for gardening tools and supplies.
For sale
$319,000
19300 Luckey Rd, Pemberville, OH 43450
3beds
1,507sqft
Single Family Residence
Built in 1960
0.52 Acres Lot
$311,600 Zestimate®
$212/sqft
$-- HOA
What's special
- 2 days
- 425
- 41
Zillow last checked:
Listing updated:
Listed by:
Michael J Oberdick 419-494-6765,
Home Town Realty,
Tamela S Oberdick 419-461-5609,
Home Town Realty
Source: NORIS,MLS#: 10014057
Facts & features
Interior
Bedrooms & bathrooms
- Bedrooms: 3
- Bathrooms: 2
- Full bathrooms: 2
Bedroom 2
- Description: Carpet
- Level: Main
- Dimensions: 12 x 10
Bedroom 3
- Description: Carpet
- Level: Main
- Dimensions: 13 x 11
Other
- Description: Carpet
- Level: Main
- Dimensions: 15 x 11
Den
- Description: Ventless gas wall unit
- Level: Main
- Dimensions: 17 x 13
Kitchen
- Level: Main
- Dimensions: 11 x 13
Living room
- Description: Carpet
- Features: Crown Molding
- Level: Main
- Dimensions: 13 x 19
Sun room
- Description: 3 Season
- Level: Main
- Dimensions: 18 x 9
Heating
- Forced Air, Natural Gas, Wall Furnace
Cooling
- Central Air
Appliances
- Included: Ice Maker, Water Heater, Dryer, Electric Range, Range Hood, Refrigerator, Washer, Water Softener Owned
- Laundry: Electric Dryer Hookup, In Basement, Washer Hookup
Features
- Crown Molding, Dual Closets, Eat-in Kitchen, Storage
- Flooring: Carpet
- Windows: Bay Window(s), Window Treatments
- Basement: Block,Partially Finished,Sump Pump
- Has fireplace: No
- Common walls with other units/homes: No Common Walls
Interior area
- Total structure area: 1,507
- Total interior livable area: 1,507 sqft
- Finished area below ground: 500
Video & virtual tour
Property
Parking
- Total spaces: 8
- Parking features: Asphalt, Driveway, Heated Garage
- Garage spaces: 2
- Has uncovered spaces: Yes
Features
- Levels: One
- Patio & porch: Rear Patio, Covered Porch, Rear Porch
- Exterior features: Storage
Lot
- Size: 0.52 Acres
- Features: Landscaped
Details
- Additional structures: Garage(s), Outbuilding, Shed(s)
- Additional parcels included: U69612330000011000
- Parcel number: U69612330000012000
- Other equipment: Dehumidifier, DC Well Pump
Construction
Type & style
- Home type: SingleFamily
- Architectural style: Ranch,Traditional
- Property subtype: Single Family Residence
Materials
- Wood Siding
- Foundation: Block
- Roof: Shingle
Condition
- New construction: No
- Year built: 1960
Utilities & green energy
- Electric: 100 Amp Service
- Sewer: Septic Tank
- Utilities for property: Electricity Connected, Sewer Connected, Water Connected
Community & HOA
Community
- Security: Carbon Monoxide Detector(s), Smoke Detector(s)
- Subdivision: None
HOA
- Has HOA: No
Location
- Region: Pemberville
Financial & listing details
- Price per square foot: $212/sqft
- Tax assessed value: $161,500
- Annual tax amount: $1,701
- Date on market: 10/2/2026
- Listing terms: Cash,Conventional
- Electric utility on property: Yes
- Road surface type: Asphalt
Estimated market value
$311,600
$296,000 - $327,000
$1,679/mo
Price history
| Date | Event | Price |
|---|---|---|
| 10/2/2026 | Listed for sale | $319,000$212/sqft |
Source: NORIS #10014057 Report a problem | ||
Public tax history
| Year | Property taxes | Tax assessment |
|---|---|---|
| 2025 | $1,701 -0.6% | $56,525 |
| 2024 | $1,712 -0.2% | $56,525 0% |
| 2023 | $1,715 +8.7% | $56,530 +18.3% |
| 2022 | $1,579 +0.7% | $47,780 |
| 2021 | $1,567 -0.6% | $47,780 |
| 2020 | $1,577 +20.8% | $47,780 +19.4% |
| 2019 | $1,306 +0.2% | $40,010 |
| 2018 | $1,303 +4.6% | $40,010 |
| 2017 | $1,246 +18.1% | $40,010 +10.7% |
| 2016 | $1,055 -5.2% | $36,130 |
| 2015 | $1,113 -6.1% | $36,130 |
| 2014 | $1,184 -6% | $36,130 |
| 2013 | $1,260 +5.1% | $36,130 |
| 2012 | $1,198 +2.6% | $36,130 -2.4% |
| 2010 | $1,168 -4.2% | $37,000 |
| 2009 | $1,219 +0.7% | $37,000 |
| 2008 | $1,211 | $37,000 |
| 2007 | $1,211 -23.3% | $37,000 |
| 2006 | $1,578 -1.8% | $37,000 |
| 2005 | $1,607 +17% | $37,000 |
| 2004 | $1,374 -2% | -- |
| 2003 | $1,402 +2.3% | -- |
| 2002 | $1,371 +3.9% | -- |
| 2001 | $1,320 +2.6% | -- |
| 2000 | $1,286 +11.2% | -- |
| 1999 | $1,157 | -- |
Find assessor info on the county website
Monthly payment
Est. payment
Payment breakdown
Explore the cost of this home by adjusting the details. Changes won't be saved.Climate risks
Neighborhood: 43450
Nearby schools
Schools provided by the listing agent
- Elementary: Eastwood
- Middle: Eastwood
- High: Eastwood
Source: NORIS. This data may not be complete. We recommend contacting the local school district to confirm school assignments for this home.
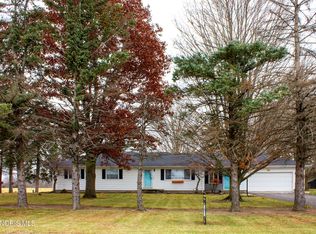
Similar homes
- $275,0003 bd2 ba1.2k sqft636 Normandie Blvd, Bowling Green, OH 43402For Sale
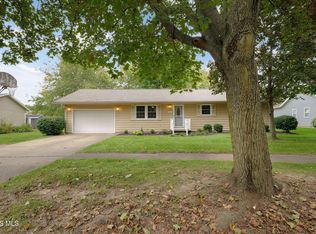 MLS ID #10014188, Joann E. Amos, The Danberry Co. NORIS
 - $285,0004 bd2 ba2.1k sqft3806 Glendale Ave, Toledo, OH 43614For Sale
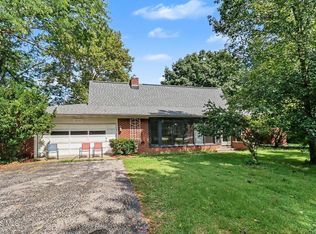 MLS ID #10013426, Kimberly J. Iott, RE/MAX Preferred Associates. NORIS
 - $259,9003 bd2 ba1.7k sqft1962 Oaklawn Dr, Toledo, OH 43614For Sale
 MLS ID #10014132, Julie Bick, Serenity Realty LLC. NORIS
 - $329,9004 bd2 ba1.5k sqft5837 Seaman Rd, Oregon, OH 43616For Sale
 MLS ID #10012677, Cody Henderson, Key Realty LTD. NORIS
