Welcome To Your New Address In This Highly Desirable Community! This Inviting Ranch-style Home Offers Comfortable One-level Living With 3 Bedrooms, 2 Full Baths, And A Partially Finished Basement. The Open-concept Main Living Area Creates An Easy Flow From The Spacious Living Room Into The Dining Area And Kitchen. New Carpet In Living Room. The Well-appointed Kitchen Offers Ample Counter Space And Abundant Cabinetry, Making Every Day Cooking And Entertaining A Breeze. A Large Laundry Room Is Conveniently Located Just Off The Attached Two-car Garage, Providing Plenty Of Functional Space And Storage. Enjoy Your Morning Coffee On The Covered Front Porch Or Unwind On The Rear Deck Overlooking The Spacious Backyard. The Community Offers The Perfect Setting For Taking A Stroll And Enjoying The Neighborhood. Conveniently Located Close To Downtown, River Access, Shopping, Dining, And More, This Home Offers The Perfect Combination Of Comfort, Convenience, And Community. Don't Miss Your Opportunity To Make This Charming Ranch Your Ownhomes Like This Won't Last Long!
For sale
$279,900
11835 W River Lane Rd, Oak Harbor, OH 43449
3beds
1,890sqft
Single Family Residence
Built in 1983
0.96 Acres Lot
$-- Zestimate®
$148/sqft
$-- HOA
What's special
Inviting ranch-style homeComfortable one-level livingPartially finished basementWell-appointed kitchenCovered front porchLarge laundry roomAttached two-car garage
- 6 hours
- 238
- 23
Zillow last checked:
Listing updated:
Listed by:
Kyle M. Recker 567-230-2008 kylerecker@howardhanna.com,
Howard Hanna - Port Clinton
Source: Firelands MLS,MLS#: 20263423Originating MLS: Firelands MLS
Facts & features
Interior
Bedrooms & bathrooms
- Bedrooms: 3
- Bathrooms: 2
- Full bathrooms: 2
Primary bedroom
- Level: Main
- Area: 224
- Dimensions: 16 x 14
Bedroom 2
- Level: Main
- Area: 195
- Dimensions: 15 x 13
Bedroom 3
- Level: Main
- Area: 156
- Dimensions: 13 x 12
Bedroom 4
- Area: 0
- Dimensions: 0 x 0
Bedroom 5
- Area: 0
- Dimensions: 0 x 0
Bathroom
- Level: Main
Bathroom 1
- Level: Main
Dining room
- Features: Combo
- Area: 0
- Dimensions: 0 x 0
Family room
- Level: Main
- Area: 350
- Dimensions: 25 x 14
Kitchen
- Level: Main
- Area: 210
- Dimensions: 15 x 14
Living room
- Level: Main
- Area: 225
- Dimensions: 15 x 15
Heating
- Electric, Radiant
Appliances
- Laundry: None
Features
- Basement: Crawl Space
Interior area
- Total structure area: 1,890
- Total interior livable area: 1,890 sqft
Property
Parking
- Total spaces: 2
- Parking features: Paved
- Garage spaces: 2
- Has uncovered spaces: Yes
Features
- Levels: One
- Stories: 1
Lot
- Size: 0.96 Acres
- Dimensions: 170 x 245
Details
- Parcel number: 0260650808475000
Construction
Type & style
- Home type: SingleFamily
- Property subtype: Single Family Residence
Materials
- Brick
- Roof: Asphalt
Condition
- Year built: 1983
Utilities & green energy
- Electric: ON
- Sewer: Septic Tank
- Water: Well
Community & HOA
Community
- Security: Surveillance On Site
- Subdivision: Portage View Estates
Location
- Region: Oak Harbor
Financial & listing details
- Price per square foot: $148/sqft
- Annual tax amount: $3,484
- Price range: $279.9K - $279.9K
- Date on market: 8/28/2026
- Date available: 01/01/1800
Estimated market value
Not available
Estimated sales range
Not available
Not available
Price history
| Date | Event | Price |
|---|---|---|
| 8/28/2026 | Listed for sale | $279,900$148/sqft |
Source: Firelands MLS #20263423 Report a problem | ||
Public tax history
Tax history is unavailable.
Monthly payment
Est. payment
Payment breakdown
Explore the cost of this home by adjusting the details. Changes won't be saved.Climate risks
Neighborhood: 43449
Nearby schools
Schools provided by the listing agent
- District: Benton-Carroll
Source: Firelands MLS. This data may not be complete. We recommend contacting the local school district to confirm school assignments for this home.

Similar homes
- $269,9004 bd3 ba1.7k sqft11590 W Salem Carroll Rd, Oak Harbor, OH 43449For Sale
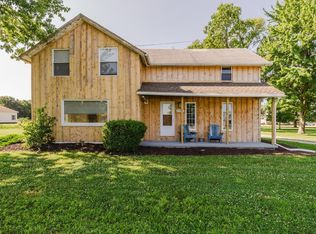 MLS ID #20262861, Kyle M. Recker, Howard Hanna - Port Clinton. Firelands MLS
 - $269,0003 bd1 ba1.4k sqft121 Broad St, Oak Harbor, OH 43449For Sale
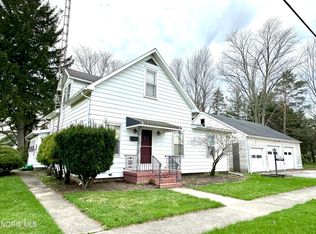 MLS ID #10005960, Shelly Schultz, Weichert-Morgan Realty Grp. NORIS
 - $279,9003 bd2 ba1.9k sqft336 N Church St, Oak Harbor, OH 43449For Sale
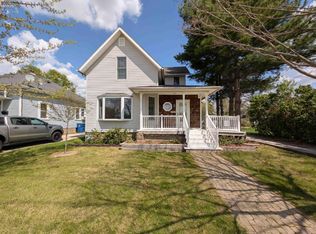 MLS ID #20261444, Kenneth S. Spero, Howard Hanna - Catawba. Firelands MLS
 - $319,9004 bd2 ba2.1k sqft148 Prospect St, Oak Harbor, OH 43449For Sale
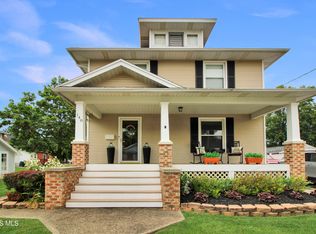 MLS ID #10011423, Alex M Johnson, Weichert-Morgan Realty Grp. NORIS
