This well-maintained 3-bedroom, 2.5 bath ranch offer the perfect blend of comfortable living and exceptional outdoor and storage space. With a spacious layout and a partially finished basement, featuring a large family room and versatile bonus room, there is plenty of space for everyone! Step outside and enjoy summer days in the above ground pool with a surrounding deck, ideal for relaxing or entertaining family and friends. The impressive pole barn offers endless possibilities for all the toys you could want, or a large workshop. An additional shed provides even more room to keep everything organized. Whether you're looking for a space to entertain, room for your hobbies or simply a place to call home, this property has it all. Schedule your private showing today and see everything 140 Allen Street has to offer!
Pending
Price cut: $15.6K (8/14)
$269,900
140 Allen St, Tiffin, OH 44883
3beds
1,526sqft
Single Family Residence
Built in 1961
0.47 Acres Lot
$-- Zestimate®
$177/sqft
$-- HOA
What's special
- 92 days
- 189
- 6
Zillow last checked:
Listing updated:
Listed by:
Julie Hamlin 419-420-5872,
American Realty Partners Corp,
Heidi Mendoza 419-619-9087,
American Realty Partners Corp
Source: NORIS,MLS#: 10010390
Facts & features
Interior
Bedrooms & bathrooms
- Bedrooms: 3
- Bathrooms: 3
- Full bathrooms: 2
- 1/2 bathrooms: 1
Bedroom 2
- Level: Main
- Dimensions: 11 x 8
Bedroom 3
- Level: Main
- Dimensions: 9 x 9
Other
- Level: Main
- Dimensions: 21 x 13
Dining room
- Level: Main
- Dimensions: 13 x 13
Kitchen
- Level: Main
- Dimensions: 12 x 9
Living room
- Level: Main
- Dimensions: 19 x 13
Heating
- Forced Air, Natural Gas
Cooling
- Central Air
Appliances
- Included: Electric Cooktop
- Laundry: In Basement
Features
- Ceiling Fan(s)
- Flooring: Carpet, Luxury Vinyl
- Has basement: Yes
- Number of fireplaces: 2
- Fireplace features: Basement, Living Room, Wood Burning
- Common walls with other units/homes: No Common Walls
Interior area
- Total structure area: 1,526
- Total interior livable area: 1,526 sqft
Video & virtual tour
Property
Parking
- Total spaces: 1
- Parking features: Attached Garage
- Garage spaces: 1
Features
- Levels: One
- Patio & porch: Deck
- Has private pool: Yes
- Pool features: Above Ground
Lot
- Size: 0.47 Acres
- Dimensions: 137X150
Details
- Additional structures: Pole Barn, Shed(s)
- Parcel number: Q53031208760000
Construction
Type & style
- Home type: SingleFamily
- Property subtype: Single Family Residence
Materials
- Stone, Vinyl Siding
- Foundation: Block
- Roof: Shingle
Condition
- New construction: No
- Year built: 1961
Utilities & green energy
- Electric: 200+ Amp Service
- Sewer: Public Sewer
- Water: Public
- Utilities for property: Electricity Connected, Natural Gas Connected, Sewer Connected, Water Connected
Community & HOA
Community
- Subdivision: None
HOA
- Has HOA: No
Location
- Region: Tiffin
Financial & listing details
- Price per square foot: $177/sqft
- Tax assessed value: $169,500
- Annual tax amount: $2,153
- Date on market: 7/17/2026
- Listing terms: Cash,Conventional,FHA,USDA Loan,VA Loan
- Electric utility on property: Yes
Estimated market value
Not available
Estimated sales range
Not available
$1,578/mo
Price history
| Date | Event | Price |
|---|---|---|
| 9/27/2026 | Pending sale | $269,900$177/sqft |
Source: NORIS #10010390 Report a problem | ||
| 8/14/2026 | Price change | $269,900-5.5%$177/sqft |
Source: NORIS #10010390 Report a problem | ||
| 7/30/2026 | Price change | $285,500-1.5%$187/sqft |
Source: NORIS #10010390 Report a problem | ||
| 7/17/2026 | Listed for sale | $289,900+107.1%$190/sqft |
Source: NORIS #10010390 Report a problem | ||
| 2/19/2021 | Sold | $140,000+22.8%$92/sqft |
Source: Public Record Report a problem | ||
| 7/31/2012 | Sold | $114,000+86.9%$75/sqft |
Source: Public Record Report a problem | ||
| 2/16/2012 | Sold | $61,000$40/sqft |
Source: Public Record Report a problem | ||
| 12/18/2008 | Sold | $61,000$40/sqft |
Source: Public Record Report a problem | ||
Public tax history
| Year | Property taxes | Tax assessment |
|---|---|---|
| 2025 | $2,153 +7.2% | $59,320 |
| 2024 | $2,008 -0.1% | $59,320 |
| 2023 | $2,010 +22.5% | $59,320 +47.1% |
| 2022 | $1,641 -0.7% | $40,320 |
| 2021 | $1,653 -1.9% | $40,320 |
| 2020 | $1,684 +2.7% | $40,320 +6.1% |
| 2019 | $1,640 -0.2% | $37,993 |
| 2018 | $1,644 +26.9% | $37,993 |
| 2017 | $1,295 | $37,993 +45% |
| 2016 | $1,295 +1% | $26,195 |
| 2015 | $1,283 +5.3% | $26,195 |
| 2014 | $1,219 -3.1% | $26,195 |
| 2013 | $1,257 -32.6% | $26,195 +0% |
| 2012 | $1,867 +60% | $26,190 0% |
| 2011 | $1,167 -1.7% | $26,195 -4% |
| 2010 | $1,187 +2.1% | $27,280 |
| 2009 | $1,162 | $27,280 |
Find assessor info on the county website
Monthly payment
Est. payment
Payment breakdown
Explore the cost of this home by adjusting the details. Changes won't be saved.Climate risks
Neighborhood: 44883
Nearby schools
Schools provided by the listing agent
- Elementary: Washington
- Middle: Tiffin
- High: Columbian
Source: NORIS. This data may not be complete. We recommend contacting the local school district to confirm school assignments for this home.

Similar homes
- $249,9003 bd2 ba1.5k sqft387 W Market St, Tiffin, OH 44883For Sale
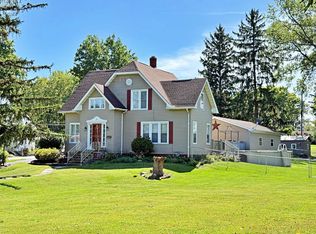 MLS ID #20263658, Sara E. Riesen, Century 21 Bolte Real Estate. Firelands MLS
 - $234,9003 bd2 ba1.7k sqft75 Glenn St, Tiffin, OH 44883For Sale
 MLS ID #20263080, Sara E. Riesen, Century 21 Bolte Real Estate. Firelands MLS
 - $269,9003 bd2 ba1.8k sqft5177 N State Route 53, Tiffin, OH 44883For Sale
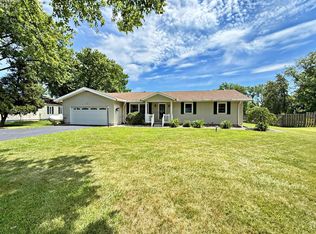 MLS ID #20262396, Sara E. Riesen, Century 21 Bolte Real Estate. Firelands MLS
 - $229,0004 bd3 ba1.3k sqft207 Gibson St, Tiffin, OH 44883For Sale
 MLS ID #10010096, Jason Scott Engel, RE/MAX Unlimited Results Rlty. NORIS
