A Must See 4 Bed Home In The Heart Of Clyde! Amazing Location Within Walking Distance To Community Park, Clyde Pool, Dog Park, Downtown Shops, Grocery Store, Library, Schools, And More! When You Enter The Front Door, You Are Greeted By A Large Foyer/sitting Area Along With The Exposed Staircase. To The Right Is The Living Room And Main Level Bedroom Off Of That. Straight Through The Foyer, You Find The Gorgeous Formal Dining Room And Kitchen On The Other Side Of That With A Door Out To The Convenient Sun Porch/mudroom. There Is A Nicely Updated Main Level Full Bathroom And The Door To Access The Basement Off Of The Dining Room As Well. The Upper Level Features The Additional 3 Bedrooms, A Landing Space, And Another Updated Full Bathroom/laundry Room. Great Functional Layout! There Have Been So Many Updates To This House Over The Last Few Years, Basically Everything But The Kitchen Has Been Professionally Updated And Receipts Will Be On The Counter For Review During Showings! No Diy Projects Here! Improvements Include Both Full Bathrooms Remodeled 2024, New Furnace And Ac 2022, New Flooring Throughout The Main Level Other Than The Kitchen 2023, New Flooring On The 2nd Level 2022, New Water Heater 2026, New Windows With Warranty 2022, New Basement Windows 2026, Basement And Attic Insulation 2026, New Front Door And Storm Door 2025, New Man Door And Storm Door On The Garage 2026, Updated Electrical Panel And Main Service Line 2025, New Plumbing In Both Bathrooms And The Kitchen 2024, New Ridge Vent On The Roof, Chimney Flashing And Vent Pipe Flashing 2026, New Gutters On The Garage And South Side Of The House 2026, Some New Siding 2026, New Flooring In The Sun Porch And Fresh Paint 2026, Upper Level Exterior Door Removed And Professionally Covered For Safety Reasons And To Lower Insurance, A Lot Of Fresh Paint Throughout, And More! There Is A Large 2 Car Detached Garage Hidden Behind The House As Well As A Deep Back Yard (2 Parcels Included). Showings Start 10/1!
Under contract
$209,000
128 Mechanic St, Clyde, OH 43410
4beds
1,850sqft
Single Family Residence
Built in 1900
0.25 Acres Lot
$-- Zestimate®
$113/sqft
$-- HOA
What's special
- 27 days
- 722
- 75
Zillow last checked:
Listing updated:
Listed by:
Cassandra N. Ackerman 419-603-9096 cassie.ackerman90@gmail.com,
Russell Real Estate Services
Source: Firelands MLS,MLS#: 20263806Originating MLS: Firelands MLS
Facts & features
Interior
Bedrooms & bathrooms
- Bedrooms: 4
- Bathrooms: 2
- Full bathrooms: 2
Primary bedroom
- Level: Main
- Area: 121
- Dimensions: 11 x 11
Bedroom 2
- Level: Second
- Area: 120
- Dimensions: 12 x 10
Bedroom 3
- Level: Second
- Area: 135
- Dimensions: 13.5 x 10
Bedroom 4
- Level: Second
- Area: 126.5
- Dimensions: 11.5 x 11
Bedroom 5
- Area: 0
- Dimensions: 0 x 0
Bathroom
- Level: Main
Bathroom 1
- Level: Second
Dining room
- Features: Formal
- Level: Main
- Area: 155.25
- Dimensions: 13.5 x 11.5
Family room
- Area: 0
- Dimensions: 0 x 0
Kitchen
- Level: Main
- Area: 114
- Dimensions: 12 x 9.5
Living room
- Level: Main
- Area: 168.75
- Dimensions: 13.5 x 12.5
Heating
- Gas, Forced Air
Cooling
- Central Air
Appliances
- Included: Dishwasher, Range, Refrigerator
- Laundry: Laundry Room
Features
- Basement: Partial
Interior area
- Total structure area: 1,850
- Total interior livable area: 1,850 sqft
Property
Parking
- Total spaces: 2
- Parking features: Detached, Garage Door Opener, Off Street
- Garage spaces: 2
Features
- Levels: Two
- Stories: 2
Lot
- Size: 0.25 Acres
Details
- Additional parcels included: 326000002008
- Parcel number: 325000041200
Construction
Type & style
- Home type: SingleFamily
- Property subtype: Single Family Residence
Materials
- Vinyl Siding
- Foundation: Basement
- Roof: Asphalt
Condition
- Year built: 1900
Utilities & green energy
- Electric: ON
- Sewer: Public Sewer
- Water: Public
Community & HOA
Community
- Security: Surveillance On Site
Location
- Region: Clyde
Financial & listing details
- Price per square foot: $113/sqft
- Tax assessed value: $145,400
- Annual tax amount: $1,827
- Price range: $209K - $209K
- Date on market: 9/23/2026
- Date available: 01/01/1800
Estimated market value
Not available
Estimated sales range
Not available
Not available
Price history
| Date | Event | Price |
|---|---|---|
| 10/11/2026 | Contingent | $209,000$113/sqft |
Source: Firelands MLS #20263806 Report a problem | ||
| 10/1/2026 | Listed for sale | $209,000+44.1%$113/sqft |
Source: Firelands MLS #20263806 Report a problem | ||
| 4/21/2022 | Listing removed | -- |
Source: Owner Report a problem | ||
| 4/15/2022 | Listed for sale | $145,000$78/sqft |
Source: Owner Report a problem | ||
Public tax history
| Year | Property taxes | Tax assessment |
|---|---|---|
| 2025 | $1,900 +2.2% | $50,890 |
| 2024 | $1,859 +12.9% | $50,890 +23% |
| 2023 | $1,647 +0.1% | $41,370 |
| 2022 | $1,645 -1.1% | $41,370 |
| 2021 | $1,664 +7.8% | $41,370 +11.4% |
| 2020 | $1,543 +1.2% | $37,140 |
| 2019 | $1,525 +0% | $37,140 |
| 2018 | $1,525 +5.7% | $37,140 +8.6% |
| 2017 | $1,442 +2.8% | $34,200 |
| 2016 | $1,402 | $34,200 |
| 2015 | $1,402 -1.7% | $34,200 +3.1% |
| 2014 | $1,426 +2.4% | $33,180 |
| 2013 | $1,392 -0.2% | $33,180 |
| 2012 | $1,395 -2.7% | $33,180 -10% |
| 2011 | $1,433 +0.2% | $36,860 |
| 2010 | $1,430 -2.7% | $36,860 |
| 2009 | $1,470 +30.7% | -- |
| 2008 | $1,125 +1.3% | -- |
| 2007 | $1,111 +102.5% | -- |
| 2006 | $549 -45.7% | -- |
| 2005 | $1,011 +12.5% | -- |
| 2004 | $899 +0.2% | $25,940 |
| 2003 | $897 -2.5% | $25,940 -4.6% |
| 2002 | $920 -6% | $27,200 |
| 2001 | $979 +5% | $27,200 |
| 2000 | $932 | $27,200 |
Find assessor info on the county website
Monthly payment
Est. payment
Payment breakdown
Explore the cost of this home by adjusting the details. Changes won't be saved.Climate risks
Neighborhood: 43410
Nearby schools
Schools provided by the listing agent
- District: Clyde-Green Springs
Source: Firelands MLS. This data may not be complete. We recommend contacting the local school district to confirm school assignments for this home.

Similar homes
- $--5 bd3 ba1.7k sqft145 Hickory St, Clyde, OH 43410Auction
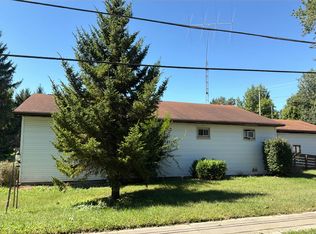 Auction.com 2
- $--3 bd3 ba2.3k sqft825 W Maple St, Clyde, OH 43410Auction
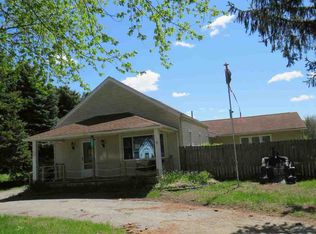 ServiceLink Auction
- $170,1003 bd2 ba1.4k sqft226 Arch St, Clyde, OH 43410For Sale
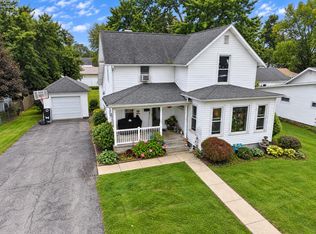 MLS ID #20263789, Harold Workman, Polter Real Estate. Firelands MLS
- $159,0004 bd1 ba1.4k sqft609 S Main St, Clyde, OH 43410For Sale
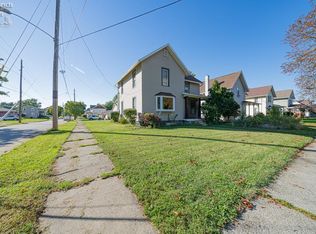 MLS ID #20264038, Quinn Barr, EXP Realty, LLC. Firelands MLS
